Welcome to this well-maintained 3-bedroom, 2-bath stone contemporary home in a popular area on the northeast side of Shawnee, located in the Grove School District. Surrounded by attractive, well-kept homes and offering paved roads and easy highway access, this home is a great combination of comfort, convenience, and location.
The home features a 2-car garage plus a 2-car carport, along with a covered back patio that’s perfect for enjoying the outdoors. The kitchen offers granite countertops, while both bathrooms feature built-in vanities with plenty of extra counter space, tiled tub surrounds, and nice views.
Several important updates have already been taken care of, including newer windows, siding, and roof, along with a water softener. The HVAC was serviced in summer 2026, and the driveway was recently resealed, giving the next owner peace of mind.
The west-facing home offers beautiful sunsets, while the surrounding views also provide some great sunrises. Located in a great addition nearby for walking, jogging, and bike riding, making it easy to get outside and enjoy the neighborhood.
A solid home in a desirable location with the big-ticket updates already addressed—come take a look and see what makes this one stand out.
For sale
$240,000
1 Oakridge Dr, Shawnee, OK 74804
3beds
1,836sqft
Single Family Residence
Built in 1980
1.5 Acres Lot
$231,800 Zestimate®
$131/sqft
$-- HOA
What's special
Tiled tub surroundsNewer windows
- 66 days
- 599
- 43
Likely to sell faster than
Zillow last checked:
Listing updated:
Listed by:
Jenifer Stevenson 405-306-4137,
Berkshire Hathaway HomeService
Source: MLSOK/OKCMAR as distributed by MLS GRID,MLS#: 1244573
Facts & features
Interior
Bedrooms & bathrooms
- Bedrooms: 3
- Bathrooms: 2
- Full bathrooms: 2
Heating
- Has Heating (Unspecified Type)
Cooling
- Has cooling: Yes
Appliances
- Included: Dishwasher, Disposal, Free-Standing Electric Oven, Free-Standing Electric Range
Features
- Number of fireplaces: 1
- Fireplace features: Wood Burning
Interior area
- Total structure area: 1,836
- Total interior livable area: 1,836 sqft
Property
Parking
- Total spaces: 2
- Parking features: Garage
- Garage spaces: 2
Features
- Levels: One
- Stories: 1
Lot
- Size: 1.5 Acres
- Features: Corner Lot
Details
- Parcel number: 1NONEOakridge74804
- Special conditions: None
Construction
Type & style
- Home type: SingleFamily
- Architectural style: Contemporary
- Property subtype: Single Family Residence
Materials
- Stone
- Foundation: Slab
- Roof: Composition
Condition
- Year built: 1980
Community & HOA
Location
- Region: Shawnee
Financial & listing details
- Price per square foot: $131/sqft
- Tax assessed value: $148,081
- Annual tax amount: $1,567
- Date on market: 8/14/2026
Estimated market value
$231,800
$220,000 - $243,000
$1,855/mo
Price history
| Date | Event | Price |
|---|---|---|
| 8/14/2026 | Listed for sale | $240,000$131/sqft |
Source:  MLSOK/OKCMAR as distributed by MLS GRID #1244573 Report a problem MLSOK/OKCMAR as distributed by MLS GRID #1244573 Report a problem | ||
Public tax history
| Year | Property taxes | Tax assessment |
|---|---|---|
| 2025 | $1,567 -0.4% | $17,771 +0% |
| 2024 | $1,573 +1.9% | $17,769 +3% |
| 2023 | $1,544 +5.2% | $17,252 +3% |
| 2022 | $1,469 +2.3% | $16,750 +3% |
| 2021 | $1,436 +3.4% | $16,262 +3% |
| 2020 | $1,389 +2.1% | $15,789 +3% |
| 2019 | $1,361 | $15,329 +3% |
| 2018 | $1,361 +6.8% | $14,882 +3% |
| 2017 | $1,274 +2.1% | $14,448 +3% |
| 2016 | $1,248 +16.9% | $14,028 +3% |
| 2015 | $1,067 +3.2% | $13,619 +3% |
| 2014 | $1,034 +2.5% | $13,222 +3% |
| 2013 | $1,009 +0.1% | $12,838 |
| 2012 | $1,008 -4.7% | $12,838 |
| 2011 | $1,057 | $12,838 |
| 2010 | -- | $12,838 |
| 2009 | -- | $12,838 |
| 2008 | -- | $12,838 |
| 2007 | -- | $12,838 |
| 2006 | -- | $12,838 |
| 2005 | $1,129 | $12,838 |
| 2004 | $1,129 -2.4% | $12,838 |
| 2003 | $1,156 +14.1% | $12,838 |
| 2002 | $1,013 -1.2% | $12,838 |
| 2001 | $1,026 -8.5% | $12,838 |
| 2000 | $1,121 | $12,838 |
Find assessor info on the county website
Monthly payment
Est. payment
Payment breakdown
Explore the cost of this home by adjusting the details. Changes won't be saved.Climate risks
Neighborhood: 74804
Nearby schools
Schools provided by the listing agent
- Elementary: Grove Lower ES
- Middle: Grove MS
- High: Grove Public School
Source: MLSOK/OKCMAR as distributed by MLS GRID. This data may not be complete. We recommend contacting the local school district to confirm school assignments for this home.
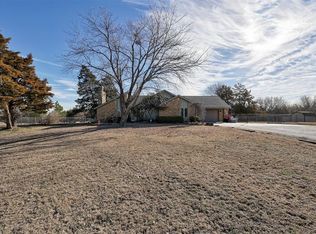
Similar homes
- $235,0003 bd2 ba1.7k sqft42 Northridge Rd, Shawnee, OK 74804For Sale
 MLS ID #1240696, Susan Callendar, Keller Williams Summit of Shawnee. MLSOK/OKCMAR as distributed by MLS GRID
 - $240,0004 bd3 ba2.4k sqft13 Northridge Rd, Shawnee, OK 74804For Sale
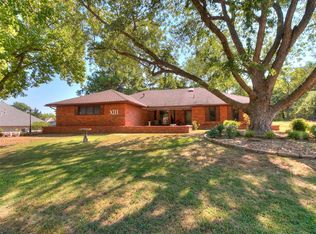 MLS ID #1248748, Josh Malone, Maven Real Estate. MLSOK/OKCMAR as distributed by MLS GRID
 - $255,0003 bd2 ba1.9k sqft114 Camaron Dr, Shawnee, OK 74804For Sale
 MLS ID #1247304, Amanda Moore, Martin Property Management & R. MLSOK/OKCMAR as distributed by MLS GRID
 - $220,0003 bd2 ba1.6k sqft23 Crown Point, Shawnee, OK 74804For Sale
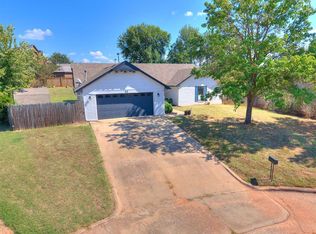 MLS ID #1247948, Jala Murphy, Berkshire Hathaway HomeService. MLSOK/OKCMAR as distributed by MLS GRID
