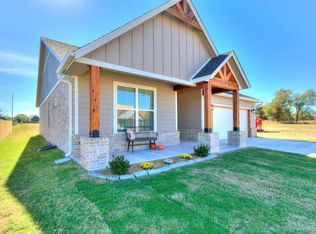
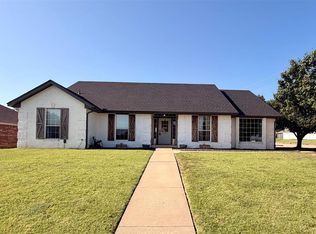
New construction 3-bedroom, 2.5-bath home with a 2-car garage. A soaring entryway welcomes family and guests in style from the moment they arrive. Inside, you’ll find a spacious kitchen featuring a large island, quartz countertops, stainless steel appliances, a large pantry, and custom-built cabinetry crafted on site for a precise fit. Picture windows fill the main living areas with natural light, while a gas fireplace creates a beautiful focal point. One of the guest bedrooms features a cozy reading nook, adding a charming and functional touch. The primary suite offers a large walk-in closet and a spacious bath with a large walk-in shower. Additional features include wood-plank tile flooring, a large mud bench near the garage, a large laundry room, an alarm system, and window treatments throughout. Energy-efficient features include spray foam insulation on exterior walls, Low-E argon-filled windows, and a 95% energy-efficient gas furnace. Outside, enjoy a large covered patio, sod in the front and back yards, front landscaping, full exterior guttering, and high-impact shingles. The home also includes a one-year builder warranty. From the finishes to the thoughtful layout, you’ll notice the pride and craftsmanship the builder puts into each new build.
For sale
Price increase: $9.2K (8/30)
$358,200
505 Blue Bird Rd, Shawnee, OK 74804
3beds
1,837sqft
Single Family Residence
Built in ----
8,402 Square Feet Lot
$353,200 Zestimate®
$195/sqft
$-- HOA
What's special
Soaring entrywayFull exterior gutteringAlarm systemWood-plank tile flooringFront landscapingQuartz countertopsStainless steel appliances
- 55 days
- 53
- 4
Zillow last checked:
Listing updated:
Listed by:
Andie Moreno 918-991-3503,
Verity Real Estate LLC
Source: MLSOK/OKCMAR as distributed by MLS GRID,MLS#: 1243537
Facts & features
Interior
Bedrooms & bathrooms
- Bedrooms: 3
- Bathrooms: 3
- Full bathrooms: 2
- 1/2 bathrooms: 1
Heating
- Has Heating (Unspecified Type)
Cooling
- Has cooling: Yes
Appliances
- Included: Dishwasher, Disposal, Microwave, Water Heater, Free-Standing Gas Range
Features
- Combo Woodwork
- Flooring: Carpet, Tile
- Windows: Low-Emissivity Windows
- Number of fireplaces: 1
- Fireplace features: Gas Log
Interior area
- Total structure area: 1,837
- Total interior livable area: 1,837 sqft
Property
Parking
- Total spaces: 2
- Parking features: Garage
- Garage spaces: 2
Features
- Levels: One
- Stories: 1
- Exterior features: Rain Gutters
Lot
- Size: 8,402 Square Feet
- Features: Interior Lot
Details
- Parcel number: 505NONEBlueBird74804
- Special conditions: None
Construction
Type & style
- Home type: SingleFamily
- Architectural style: Craftsman
- Property subtype: Single Family Residence
Materials
- Brick & Frame
- Foundation: Slab
- Roof: Composition
Details
- Builder name: Bryan Little
- Warranty included: Yes
Utilities & green energy
- Utilities for property: High Speed Internet, Public
Community & HOA
Location
- Region: Shawnee
Financial & listing details
- Price per square foot: $195/sqft
- Annual tax amount: $99,999
- Date on market: 8/8/2026
- Listing terms: Cash,Conventional,Sell FHA or VA
- Electric utility on property: Yes
Estimated market value
$353,200
$336,000 - $371,000
$1,809/mo
Price history
| Date | Event | Price |
|---|---|---|
| 8/30/2026 | Price change | $358,200+2.6%$195/sqft |
Source:  MLSOK/OKCMAR as distributed by MLS GRID #1243537 Report a problem MLSOK/OKCMAR as distributed by MLS GRID #1243537 Report a problem | ||
| 8/8/2026 | Listed for sale | $349,000$190/sqft |
Source: MLSOK/OKCMAR as distributed by MLS GRID #1243537 Report a problem | ||
Public tax history
Tax history is unavailable.
Monthly payment
Est. payment
Payment breakdown
Explore the cost of this home by adjusting the details. Changes won't be saved.Climate risks
Neighborhood: 74804
Nearby schools
Schools provided by the listing agent
- Elementary: Will Rogers ES
- Middle: Shawnee MS
- High: Shawnee HS
Source: MLSOK/OKCMAR as distributed by MLS GRID. This data may not be complete. We recommend contacting the local school district to confirm school assignments for this home.

Similar homes
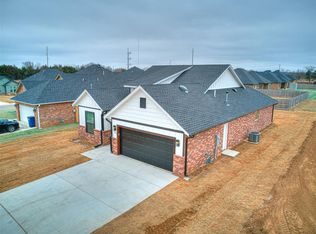
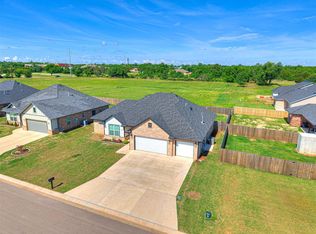
- $349,9003 bd2 ba1.8k sqft4526 Red Bird Rd, Shawnee, OK 74804For Sale
 MLS ID #1251877, Andie Moreno, Verity Real Estate LLC. MLSOK/OKCMAR as distributed by MLS GRID
 - $362,0003 bd2 ba1.8k sqft4533 Red Bird Rd, Shawnee, OK 74804For Sale
 MLS ID #1243532, Andie Moreno, Verity Real Estate LLC. MLSOK/OKCMAR as distributed by MLS GRID

 - $364,9994 bd2 ba2k sqft41182 Hazel Dell Rd, Shawnee, OK 74804For Sale
 MLS ID #1235477, Michael Presley, Kelly Right Real Estate of Spokane. MLSOK/OKCMAR as distributed by MLS GRID
 - $292,5004 bd2 ba2k sqft1301 Manchester Dr, Shawnee, OK 74804For Sale
 MLS ID #1239666, Diana Black, Berkshire Hathaway HomeService. MLSOK/OKCMAR as distributed by MLS GRID
