One or more photo(s) has been virtually staged. You are cordially invited to explore this charming single-story pool home in the sought-after Villa Rosa community. This thoughtfully designed residence boasts three bedrooms, two bathrooms, stunning conservation and partial pond views. As you step into the grand foyer with cathedral ceiling and 18-inch ceramic tile, you'll immediately feel at ease in the bright and airy atmosphere filled with natural light. The open floor plan seamlessly connects each room, with two bedrooms and a bath forming their own wing to the right. The home features oak cabinetry, granite countertops, a spacious formal dining room, and an eat-in kitchen that provide ample family space. The great room at the back of the home is adjacent to the primary bedroom suite. Outside, the screened-in pool with spa is perfect for hosting gatherings and barbecues overlooking conservation & a pond, through the sizable backyard. New Roof in 2025. Villa Rosa is a picturesque community known for its well-maintained streets, with no CDD fees & low HOA fees of only $250 per quarter. VillaRosa's 7 acre park offers open green space, tennis courts, basketball court, sand volleyball, playground with picnic tables & shelter with restrooms. VillaRosa preserved over 200 acres of conservation land featuring open areas, wetlands, ponds & lakes with walking trails. This walkable neighborhood is located in the top-rated McKittrick, Martinez, and Steinbrenner school districts. Nearby amenities include golf courses, shopping centers, and medical facilities, all just minutes away. Conveniently situated near the Suncoast Expressway, this home provides easy access to Tampa International Airport and downtown Tampa with its sports venues and entertainment options. Don't miss the chance to experience this exceptional property - welcome home!
Sold for $570,000
$570,000
19414 MORDEN BLUSH DRIVE, LUTZ, FL 33558
3beds
2,025sqft
Single Family Residence
Built in 1999
10,804 Square Feet Lot
$563,700 Zestimate®
$281/sqft
$3,836 Estimated rent
Home value
$563,700
$524,000 - $609,000
$3,836/mo
Zestimate® history
Owner options
List your home for rent
$3,836/mo
Rent Zestimate®
Find your next renter with Zillow Rental Manager. Plus, with online applications, you can quickly screen prospective tenants – for free.
$3,836/mo
Rent Zestimate®
Refinance and save
$3,998/mo
Est. payment
Refinancing to a lower rate could help reduce your monthly payments and save thousands over the life of the loan.
$3,998/mo
Est. payment
Explore your selling options
Work with a Zillow partner agent
Leverage their expertise and Zillow's premium Showcase listings to get your home seen by more buyers.
Get startedList with your own agent
Get your home in front of millions of buyers by listing it on Zillow.
Learn how to do itSell it yourself
Take full control of how buyers see your home on Zillow by listing For Sale by Owner (FSBO).
List your homeWhat's special
Three bedroomsGranite countertopsSizable backyardCharming single-story pool homeTwo bathroomsOpen floor planScreened-in pool with spa
Zillow last checked:
Listing updated:
Listed by:
Jennifer Stepanek 813-713-5180,
JLS INVESTMENT REALTY 813-506-8212
Bought with:
Nataliya Fillers, 3432726
FUTURE HOME REALTY INC
Source: Stellar MLS,MLS#: TB8449696 Originating MLS: Suncoast Tampa
Originating MLS: Suncoast Tampa
Facts & features
Interior
Bedrooms & bathrooms
- Bedrooms: 3
- Bathrooms: 2
- Full bathrooms: 2
Rooms
- Room types: Utility Room
Primary bedroom
- Features: Built-In Shower Bench, Ceiling Fan(s), Dual Sinks, En Suite Bathroom, Exhaust Fan, Shower No Tub, Sunken Shower, Walk-In Closet(s)
- Level: First
Kitchen
- Level: First
Living room
- Features: Ceiling Fan(s)
- Level: First
Heating
- Central
Cooling
- Central Air
Appliances
- Included: Dishwasher, Disposal, Electric Water Heater, Ice Maker, Microwave, Range, Refrigerator
- Laundry: Electric Dryer Hookup, Inside, Laundry Room, Washer Hookup
Features
- Ceiling Fan(s), High Ceilings, Primary Bedroom Main Floor, Solid Wood Cabinets, Split Bedroom, Stone Counters, Vaulted Ceiling(s), Walk-In Closet(s)
- Flooring: Carpet, Ceramic Tile
- Windows: Window Treatments
- Has fireplace: No
Interior area
- Total structure area: 2,724
- Total interior livable area: 2,025 sqft
Property
Parking
- Total spaces: 2
- Parking features: Driveway, Garage Door Opener
- Attached garage spaces: 2
- Has uncovered spaces: Yes
Features
- Levels: One
- Stories: 1
- Patio & porch: Screened
- Exterior features: Irrigation System, Sidewalk
- Has private pool: Yes
- Pool features: In Ground
- Has spa: Yes
- Spa features: In Ground
- Has view: Yes
- View description: Trees/Woods, Water, Pond
- Has water view: Yes
- Water view: Water,Pond
- Waterfront features: Pond, Pond Access
Lot
- Size: 10,804 Square Feet
- Dimensions: 74 x 146
- Features: Conservation Area, Sidewalk
Details
- Parcel number: U0527180HN00000100089.0
- Zoning: PD
- Special conditions: None
Construction
Type & style
- Home type: SingleFamily
- Property subtype: Single Family Residence
Materials
- Block, Stucco
- Foundation: Slab
- Roof: Shingle
Condition
- Completed
- New construction: No
- Year built: 1999
Utilities & green energy
- Sewer: Public Sewer
- Water: Public
- Utilities for property: BB/HS Internet Available, Cable Available, Cable Connected, Electricity Available, Electricity Connected, Fiber Optics, Phone Available, Sprinkler Recycled, Street Lights, Water Connected
Community & HOA
Community
- Features: Deed Restrictions, Playground, Sidewalks, Tennis Court(s)
- Pet fee: $0 monthly
- Subdivision: VILLAROSA L
HOA
- Has HOA: Yes
- HOA fee: $75 monthly
- HOA name: Jeff Witt
- HOA phone: 813-600-1100
Location
- Region: Lutz
Financial & listing details
- Price per square foot: $281/sqft
- Tax assessed value: $518,051
- Annual tax amount: $8,684
- Date on market: 11/24/2025
- Cumulative days on market: 85 days
- Listing terms: Cash,Conventional,FHA,VA Loan
- Ownership: Fee Simple
- Total actual rent: 0
- Electric utility on property: Yes
- Road surface type: Paved, Asphalt
Price history
| Date | Event | Price |
|---|---|---|
| 3/24/2026 | Sold | $570,000-0.9%$281/sqft |
Source:  Stellar MLS #TB8449696 Report a problem Stellar MLS #TB8449696 Report a problem | ||
| 2/18/2026 | Pending sale | $574,900$284/sqft |
Source: Stellar MLS #TB8449696 Report a problem | ||
| 2/6/2026 | Price change | $574,900-0.9%$284/sqft |
Source: Stellar MLS #TB8449696 Report a problem | ||
| 1/28/2026 | Price change | $579,900-0.9%$286/sqft |
Source: Stellar MLS #TB8449696 Report a problem | ||
| 12/28/2025 | Price change | $584,900-0.8%$289/sqft |
Source: Stellar MLS #TB8449696 Report a problem | ||
| 11/24/2025 | Listed for sale | $589,900+93.5%$291/sqft |
Source: Stellar MLS #TB8449696 Report a problem | ||
| 9/22/2017 | Sold | $304,900-1.6%$151/sqft |
Source: Public Record Report a problem | ||
| 8/1/2017 | Price change | $309,900-3.1%$153/sqft |
Source: LYDA REALTY #T2880811 Report a problem | ||
| 6/21/2017 | Price change | $319,950-1.3%$158/sqft |
Source: LYDA REALTY #T2880811 Report a problem | ||
| 5/10/2017 | Listed for sale | $324,000+60.8%$160/sqft |
Source: LYDA REALTY #T2880811 Report a problem | ||
| 6/23/2014 | Listing removed | $2,100$1/sqft |
Source: Owner Report a problem | ||
| 6/2/2014 | Listed for rent | $2,100$1/sqft |
Source: Owner Report a problem | ||
| 5/2/2014 | Sold | $201,500+0.8%$100/sqft |
Source: Public Record Report a problem | ||
| 11/7/2013 | Price change | $200,000-7%$99/sqft |
Source: Valencia Realty, LLC #T2568655 Report a problem | ||
| 11/2/2013 | Price change | $215,000-2.2%$106/sqft |
Source: Valencia Realty, LLC #T2568655 Report a problem | ||
| 10/18/2013 | Listed for sale | $219,900-2.3%$109/sqft |
Source: Valencia Realty, LLC #T2568655 Report a problem | ||
| 9/14/2013 | Listing removed | $225,000$111/sqft |
Source: Valencia Realty, LLC #T2568655 Report a problem | ||
| 8/14/2013 | Price change | $225,000-4.3%$111/sqft |
Source: Valencia Realty, LLC #T2568655 Report a problem | ||
| 8/10/2013 | Price change | $235,000-4.1%$116/sqft |
Source: Valencia Realty, LLC #T2568655 Report a problem | ||
| 8/7/2013 | Price change | $245,000-2%$121/sqft |
Source: Valencia Realty, LLC #T2568655 Report a problem | ||
| 5/8/2013 | Listed for sale | $249,900-1.2%$123/sqft |
Source: Valencia Realty, LLC #T2568655 Report a problem | ||
| 10/17/2008 | Sold | $253,000+76799.7%$125/sqft |
Source: Public Record Report a problem | ||
| 3/11/2008 | Listing removed | $329 |
Source: Visual Tour #7287912 Report a problem | ||
| 1/18/2008 | Listed for sale | $329 |
Source: Visual Tour #7287912 Report a problem | ||
Public tax history
| Year | Property taxes | Tax assessment |
|---|---|---|
| 2025 | $9,746 +12.2% | $473,712 +10% |
| 2024 | $8,684 +8.3% | $430,647 +10% |
| 2023 | $8,021 +8.2% | $391,497 +10% |
| 2022 | $7,413 +15.4% | $355,906 +10% |
| 2021 | $6,424 +2.9% | $323,551 +2.9% |
| 2020 | $6,242 +1.2% | $314,483 +7.2% |
| 2019 | $6,167 | $293,272 +3.2% |
| 2018 | $6,167 +1.9% | $284,304 +4.7% |
| 2017 | $6,052 +3.1% | $271,555 +4.8% |
| 2016 | $5,868 +3.2% | $259,224 +4.9% |
| 2015 | $5,687 +51.9% | $247,181 +4.8% |
| 2014 | $3,745 | $235,885 +22.6% |
| 2013 | $3,745 +0.3% | $192,365 +1.7% |
| 2012 | $3,732 -3.5% | $189,149 -3.3% |
| 2011 | $3,869 -17.5% | $195,573 -0.8% |
| 2010 | $4,689 -2.5% | $197,128 -2.5% |
| 2009 | $4,808 +33.6% | $202,251 +10.3% |
| 2008 | $3,598 -4% | $183,441 +3% |
| 2007 | $3,749 -4.9% | $178,098 +2.5% |
| 2006 | $3,940 +0.1% | $173,754 +3% |
| 2005 | $3,937 | $168,693 +2.4% |
| 2004 | -- | $164,678 +7.2% |
| 2003 | -- | $153,618 +2.4% |
| 2002 | -- | $150,018 +1.6% |
| 2001 | -- | $147,656 +3% |
| 2000 | $3,672 | $143,355 |
Find assessor info on the county website
Neighborhood: Villa Rosa
Nearby homes
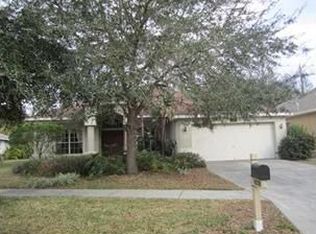
- $648,8004 bd3 ba2.4k sqft19416 Morden Blush Dr, Lutz, FL 33558Off Market
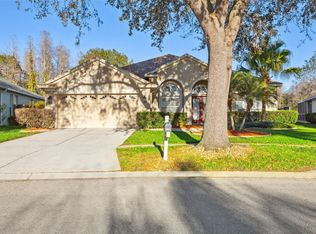
- $600,8004 bd2 ba2.1k sqft19412 Morden Blush Dr, Lutz, FL 33558Off Market
- $615,0004 bd2 ba2.1k sqft19418 Morden Blush Dr, Lutz, FL 33558Sold

- $545,2004 bd3 ba2.4k sqft19410 Morden Blush Dr, Lutz, FL 33558Off Market
- $651,1004 bd3 ba2.4k sqft19420 Morden Blush Dr, Lutz, FL 33558Off Market
- $635,0004 bd3 ba2.5k sqft19417 Morden Blush Dr, Lutz, FL 33558Sold
- $646,7004 bd3 ba2.4k sqft19409 Morden Blush Dr, Lutz, FL 33558Off Market
- $569,5004 bd2 ba2.1k sqft19408 Morden Blush Dr, Lutz, FL 33558Off Market
Nearby schools
GreatSchools rating
- 10/10Mckitrick Elementary SchoolGrades: PK-5Distance: 1.2 mi
- 10/10Martinez Middle SchoolGrades: 6-8Distance: 1.1 mi
- 7/10Steinbrenner High SchoolGrades: 9-12Distance: 1.2 mi
Schools provided by the listing agent
- Elementary: McKitrick-HB
- Middle: Martinez-HB
- High: Steinbrenner High School
Source: Stellar MLS. This data may not be complete. We recommend contacting the local school district to confirm school assignments for this home.
Get a cash offer in 3 minutes
Find out how much your home could sell for in as little as 3 minutes with a no-obligation cash offer.
Estimated market value
$563,700
Get a cash offer in 3 minutes
Find out how much your home could sell for in as little as 3 minutes with a no-obligation cash offer.
Estimated market value
$563,700
- Florida
- Hillsborough County
- Lutz
- 33558
- Villa Rosa
- 19414 MORDEN BLUSH DRIVE
Nearby cities
Nearby neighborhoods
Nearby zip codes
Other Lutz Topics
