Welcome to the highly desired community of Villarosa! This meticulously maintained 4-bedroom, 2-bath pool home offers a rare combination of luxury, comfort, and smart upgrades throughout. From the moment you arrive, you'll be impressed by the stunning curb appeal, enhanced by professional landscaping and lush artificial turf in the backyard—offering year-round beauty with minimal maintenance. Step inside and fall in love with the bright, open floor plan and tasteful updates. The heart of the home is the remodeled, high-end kitchen—perfect for the home chef—featuring a gas range, sleek cabinetry with convenient toe-kick drawers, and a well-organized pantry with roll-out shelving. It’s a space designed for both style and function. The spacious living and dining areas flow effortlessly, making entertaining a breeze. A split-bedroom layout offers privacy and flexibility, with the primary suite providing a relaxing retreat complete with an en-suite bath and generous closet space. Three additional bedrooms are perfect for family, guests, or a home office. Step outside to your own private backyard oasis. The sparkling screened-in pool is solar-heated for year-round enjoyment and surrounded by beautifully maintained turf and landscaping. With no rear neighbors, you’ll enjoy added peace and privacy in this serene setting. Notable updates include some recently replaced windows for improved energy efficiency and natural light, updated flooring, a newer roof, and a two-car garage. Located in a top-rated school district and just minutes from shopping, dining, parks, and major commuter routes, this home truly has it all. Don’t miss the chance to make this exceptional Villarosa home your own—schedule your private showing today!
Sold for $615,000
$615,000
19418 MORDEN BLUSH DRIVE, LUTZ, FL 33558
4beds
2,185sqft
Single Family Residence
Built in 1999
10,017 Square Feet Lot
$602,700 Zestimate®
$281/sqft
$3,822 Estimated rent
Home value
$602,700
$554,000 - $657,000
$3,822/mo
Zestimate® history
Owner options
List your home for rent
$3,822/mo
Rent Zestimate®
Find your next renter with Zillow Rental Manager. Plus, with online applications, you can quickly screen prospective tenants – for free.
$3,822/mo
Rent Zestimate®
Refinance and save
$4,326/mo
Est. payment
Refinancing to a lower rate could help reduce your monthly payments and save thousands over the life of the loan.
$4,326/mo
Est. payment
Explore your selling options
Work with a Zillow partner agent
Leverage their expertise and Zillow's premium Showcase listings to get your home seen by more buyers.
Get startedList with your own agent
Get your home in front of millions of buyers by listing it on Zillow.
Learn how to do itSell it yourself
Take full control of how buyers see your home on Zillow by listing For Sale by Owner (FSBO).
List your homeWhat's special
Split-bedroom layoutGas rangePrivate backyard oasisEn-suite bathBright open floor planStunning curb appealSleek cabinetry
Zillow last checked:
Listing updated:
Listed by:
Ashley Quaife 910-381-3111,
BHHS FLORIDA PROPERTIES GROUP 727-847-4444
Bought with:
Ashley Quaife, 3445805
BHHS FLORIDA PROPERTIES GROUP
Source: Stellar MLS,MLS#: W7875948 Originating MLS: West Pasco
Originating MLS: West Pasco
Facts & features
Interior
Bedrooms & bathrooms
- Bedrooms: 4
- Bathrooms: 2
- Full bathrooms: 2
Primary bedroom
- Features: Dual Closets
- Level: First
- Area: 247 Square Feet
- Dimensions: 13x19
Bedroom 2
- Features: Linen Closet
- Level: First
- Area: 120 Square Feet
- Dimensions: 10x12
Bedroom 3
- Features: Linen Closet
- Level: First
- Area: 110 Square Feet
- Dimensions: 10x11
Bedroom 4
- Features: Linen Closet
- Level: First
- Area: 121 Square Feet
- Dimensions: 11x11
Primary bathroom
- Features: Garden Bath, Tub with Separate Shower Stall
- Level: First
- Area: 336 Square Feet
- Dimensions: 16x21
Dining room
- Level: First
- Area: 156 Square Feet
- Dimensions: 12x13
Kitchen
- Level: First
- Area: 168 Square Feet
- Dimensions: 12x14
Living room
- Level: First
- Area: 336 Square Feet
- Dimensions: 16x21
Heating
- Central
Cooling
- Central Air
Appliances
- Included: Cooktop, Dishwasher, Disposal, Dryer, Microwave, Refrigerator, Washer, Wine Refrigerator
- Laundry: Laundry Room
Features
- Ceiling Fan(s), Eating Space In Kitchen, Kitchen/Family Room Combo, Primary Bedroom Main Floor, Thermostat, Tray Ceiling(s)
- Flooring: Carpet, Tile, Hardwood
- Doors: Sliding Doors
- Has fireplace: No
Interior area
- Total structure area: 2,779
- Total interior livable area: 2,185 sqft
Property
Parking
- Total spaces: 2
- Parking features: Garage - Attached
- Attached garage spaces: 2
Features
- Levels: One
- Stories: 1
- Exterior features: Garden, Irrigation System, Sidewalk
- Has private pool: Yes
- Pool features: In Ground
Lot
- Size: 10,017 Square Feet
- Dimensions: 63 x 159
Details
- Parcel number: U0527180HN00000100087.0
- Zoning: PD
- Special conditions: None
Construction
Type & style
- Home type: SingleFamily
- Property subtype: Single Family Residence
Materials
- Block, Stucco
- Foundation: Slab
- Roof: Shingle
Condition
- New construction: No
- Year built: 1999
Utilities & green energy
- Sewer: Public Sewer
- Water: Public
- Utilities for property: Cable Available, Electricity Connected, Sewer Connected, Solar, Water Connected
Community & HOA
Community
- Features: Deed Restrictions, Park, Playground, Sidewalks
- Pet fee: $0 monthly
- Subdivision: VILLAROSA L
HOA
- Has HOA: Yes
- HOA fee: $73 monthly
- HOA name: VILLAROSA/GREENACRE
- HOA phone: 813-600-1100
Location
- Region: Lutz
Financial & listing details
- Price per square foot: $281/sqft
- Tax assessed value: $506,930
- Annual tax amount: $4,001
- Date on market: 5/29/2025
- Cumulative days on market: 2 days
- Listing terms: Cash,Conventional,FHA,VA Loan
- Ownership: Fee Simple
- Total actual rent: 0
- Electric utility on property: Yes
- Road surface type: Paved
Price history
| Date | Event | Price |
|---|---|---|
| 7/15/2025 | Sold | $615,000-1.6%$281/sqft |
Source:  Stellar MLS #W7875948 Report a problem Stellar MLS #W7875948 Report a problem | ||
| 5/31/2025 | Pending sale | $625,000$286/sqft |
Source: Stellar MLS #W7875948 Report a problem | ||
| 5/30/2025 | Listed for sale | $625,000+78.6%$286/sqft |
Source: Stellar MLS #W7875948 Report a problem | ||
| 11/29/2005 | Sold | $350,000+87.5%$160/sqft |
Source: Public Record Report a problem | ||
| 12/28/1999 | Sold | $186,700$85/sqft |
Source: Public Record Report a problem | ||
Public tax history
| Year | Property taxes | Tax assessment |
|---|---|---|
| 2025 | $4,327 +8.1% | $233,989 +2.9% |
| 2024 | $4,002 +3.8% | $227,395 +3% |
| 2023 | $3,856 +4.5% | $220,772 +3% |
| 2022 | $3,692 +2.3% | $214,342 +3% |
| 2021 | $3,608 +2.6% | $208,099 +1.4% |
| 2020 | $3,517 -5.5% | $205,226 +2.3% |
| 2019 | $3,721 | $200,612 +1.9% |
| 2018 | $3,721 +1.5% | $196,871 -26% |
| 2017 | $3,666 +1.3% | $265,993 +40.8% |
| 2016 | $3,620 +1.7% | $188,856 +0.7% |
| 2015 | $3,561 -0.1% | $187,543 +0.8% |
| 2014 | $3,565 | $186,055 +1.5% |
| 2013 | $3,565 +0.3% | $183,305 +1.7% |
| 2012 | $3,552 -2.7% | $180,241 -2.5% |
| 2011 | $3,652 -0.1% | $184,831 -0.8% |
| 2010 | $3,656 -3.6% | $186,359 -3.3% |
| 2009 | $3,794 -16.4% | $192,646 -15.9% |
| 2008 | $4,536 -19.5% | $229,063 -15.6% |
| 2007 | $5,636 -16.1% | $271,560 -1.2% |
| 2006 | $6,717 +71.9% | $274,770 +64.1% |
| 2005 | $3,907 | $167,398 +3% |
| 2004 | -- | $162,522 +1.9% |
| 2003 | -- | $159,492 +2.4% |
| 2002 | -- | $155,754 +1.6% |
| 2001 | -- | $153,301 +3.6% |
| 2000 | $3,795 | $147,932 |
Find assessor info on the county website
Neighborhood: Villa Rosa
Nearby homes
- $648,8004 bd3 ba2.4k sqft19416 Morden Blush Dr, Lutz, FL 33558Off Market
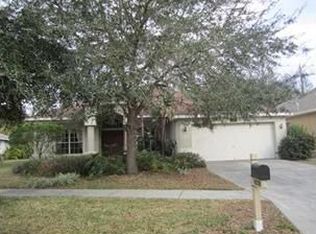
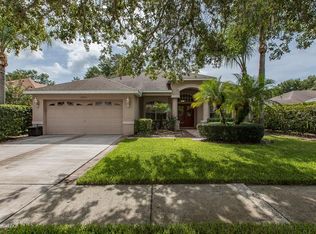
- $651,1004 bd3 ba2.4k sqft19420 Morden Blush Dr, Lutz, FL 33558Off Market
- $570,0003 bd2 ba2k sqft19414 Morden Blush Dr, Lutz, FL 33558Sold

- $460,3003 bd2 ba1.7k sqft4517 Lace Cascade Ct, Lutz, FL 33558Off Market
- $411,3003 bd2 ba1.5k sqft4519 Lace Cascade Ct, Lutz, FL 33558Off Market
- $452,3004 bd2 ba1.8k sqft4515 Lace Cascade Ct, Lutz, FL 33558Off Market
- $489,4003 bd2 ba1.8k sqft19419 Morden Blush Dr, Lutz, FL 33558Off Market
- $635,0004 bd3 ba2.5k sqft19417 Morden Blush Dr, Lutz, FL 33558Sold
Nearby schools
GreatSchools rating
- 10/10Mckitrick Elementary SchoolGrades: PK-5Distance: 1.2 mi
- 10/10Martinez Middle SchoolGrades: 6-8Distance: 1 mi
- 7/10Steinbrenner High SchoolGrades: 9-12Distance: 1.2 mi
Schools provided by the listing agent
- Elementary: McKitrick-HB
- Middle: Martinez-HB
- High: Steinbrenner High School
Source: Stellar MLS. This data may not be complete. We recommend contacting the local school district to confirm school assignments for this home.
Get a cash offer in 3 minutes
Find out how much your home could sell for in as little as 3 minutes with a no-obligation cash offer.
Estimated market value
$602,700
Get a cash offer in 3 minutes
Find out how much your home could sell for in as little as 3 minutes with a no-obligation cash offer.
Estimated market value
$602,700
- Florida
- Hillsborough County
- Lutz
- 33558
- Villa Rosa
- 19418 MORDEN BLUSH DRIVE
Nearby cities
Nearby neighborhoods
Nearby zip codes
Other Lutz Topics
