Opportunity knocks in Kenmore! Investors, builders, and buyers with vision, this is the one you’ve been waiting for. Situated on a 12,036 sq ft lot just minutes from Lake Washington, this 3 bed, 2 bath home offers 2,650 square feet in one of the most sought after locations on the Eastside. The home needs significant work and is full of personal property, making it the perfect blank canvas to renovate, rebuild, or hold. Enjoy easy access to Log Boom Park, the Burke Gilman Trail, Saint Edward State Park, and the shops and restaurants of downtown Kenmore, with a quick commute to Bothell, Woodinville, Seattle, and I 405. Opportunities this close to the lake at this price point are rare. Cash only. Sold strictly as is. Bring your vision and make this one shine!
Pending
Listed by: Real Broker LLC • Ashley Heerman • 206-658-5022
$675,000
19415 66th Place NE, Kenmore, WA 98028
3beds
2,650sqft
Single Family Residence
Built in 1976
0.28 Acres Lot
$682,400 Zestimate®
$255/sqft
$-- HOA
What's special
- --
- on Zillow
- 641
- views
- 43
- saves
Likely to sell faster than
Zillow last checked:
Listing updated:
Offers reviewed: Nov 06
Listed by:
Ashley Heerman 206-658-5022 ashley@ashleyheerman.com,
Real Broker LLC
Source: NWMLS as distributed by MLS GRID,MLS#: 2599443
Facts & features
Interior
Bedrooms & bathrooms
- Bedrooms: 3
- Bathrooms: 3
- Full bathrooms: 2
- 3/4 bathrooms: 1
Primary bedroom
- Level: Second
Bedroom
- Level: Second
Bedroom
- Level: Second
Bathroom full
- Level: Second
Bathroom full
- Level: Second
Bathroom three quarter
- Level: Lower
Other
- Level: Lower
Bonus room
- Level: Lower
Dining room
- Level: Second
Entry hall
- Level: Split
Family room
- Level: Lower
Kitchen with eating space
- Level: Second
Living room
- Level: Second
Utility room
- Level: Lower
Heating
- Fireplace, Forced Air, Natural Gas
Cooling
- None
Appliances
- Included: Dishwasher, Refrigerator, Stove(s)/Range(s), Dishwasher(s), Refrigerator(s), Water Heater: Electric, Water Heater Location: Basement
Features
- Bath Off Primary, Dining Room, Sauna
- Flooring: Vinyl, Carpet
- Windows: Dbl Pane/Storm Window
- Basement: Daylight,Finished
- Number of fireplaces: 2
- Fireplace features: Lower Level: 1, Upper Level: 1, Fireplace
Interior area
- Total structure area: 2,650
- Total interior livable area: 2,650 sqft
Property
Parking
- Total spaces: 4
- Parking features: Attached Garage
- Has attached garage: Yes
- Covered spaces: 2
- Uncovered spaces: 2
Features
- Levels: Multi/Split
- Entry location: Split
- Patio & porch: Bath Off Primary, Dbl Pane/Storm Window, Dining Room, Fireplace, Sauna, Water Heater
- Has view: Yes
- View description: Territorial
Lot
- Size: 0.28 Acres
- Features: Paved, Cable TV, Deck, Gas Available
- Topography: Partial Slope
Details
- Parcel number: 6708200080
- Special conditions: Standard
Construction
Type & style
- Home type: SingleFamily
- Architectural style: Split Entry
- Property subtype: Single Family Residence
Materials
- Wood Siding
- Foundation: Poured Concrete
- Roof: Composition
Condition
- Year built: 1976
- Major remodel year: 1976
Utilities & green energy
- Sewer: Sewer Connected
- Water: Public
Community & HOA
Community
- Subdivision: Kenmore
Location
- Region: Kenmore
Financial & listing details
- Price per square foot: $255/sqft
- Tax assessed value: $960,000
- Annual tax amount: $8,996
- Offers reviewed: 11/06/2026
- Date on market: 11/2/2026
- Inclusions: Dishwasher(s), Refrigerator(s), Stove(s)/Range(s)
Estimated market value
$682,400
$648,000 - $717,000
$4,142/mo
Price history
| Date | Event | Price |
|---|---|---|
| 11/5/2026 | Pending sale | $675,000$255/sqft |
Source:  NWMLS as distributed by MLS GRID #2599443 Report a problem | ||
| 11/2/2026 | Listed for sale | $675,000+187.2%$255/sqft |
Source: NWMLS as distributed by MLS GRID #2599443 Report a problem | ||
| 3/6/2001 | Sold | $235,000+56.7%$89/sqft |
Source: NWMLS as distributed by MLS GRID #21018431 Report a problem | ||
| 4/30/1996 | Sold | $150,000$57/sqft |
Source: Public Record Report a problem | ||
Public tax history
| Year | Property taxes | Tax assessment |
|---|---|---|
| 2025 | $10,008 +11.2% | $960,000 +10.2% |
| 2024 | $8,996 +10.1% | $871,000 +15.5% |
| 2023 | $8,173 +1.6% | $754,000 -12.9% |
| 2022 | $8,043 +5.2% | $866,000 +28.7% |
| 2021 | $7,644 +10.4% | $673,000 +20.8% |
| 2020 | $6,927 +1.8% | $557,000 -0.2% |
| 2019 | $6,805 +16.2% | $558,000 +12.3% |
| 2018 | $5,856 +1.4% | $497,000 +9% |
| 2017 | $5,775 +13.5% | $456,000 +11.5% |
| 2016 | $5,087 | $409,000 -0.7% |
| 2015 | $5,087 | $412,000 +6.7% |
| 2014 | $5,087 | $386,000 +20.6% |
| 2013 | $5,087 | $320,000 +5.3% |
| 2012 | -- | $304,000 |
| 2011 | -- | $304,000 -5.3% |
| 2010 | -- | $321,000 |
| 2009 | -- | $321,000 -5.6% |
| 2007 | -- | $340,000 +5.6% |
| 2006 | -- | $322,000 +11.4% |
| 2005 | -- | $289,000 +20.9% |
| 2001 | $3,610 +11.2% | $239,000 +14.9% |
| 2000 | $3,248 | $208,000 |
Find assessor info on the county website
Monthly payment
Est. payment
Payment breakdown
Explore the cost of this home by adjusting the details. Changes won't be saved.Climate risks
Neighborhood: 98028
Similar homes
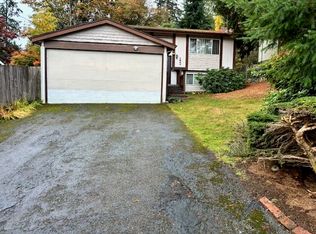
- $725,0003 bd2 ba1.4k sqftWillow Grove, Lynnwood, WA 98036Active
 MLS ID #2600566, Lance Otto. NWMLS as distributed by MLS GRID
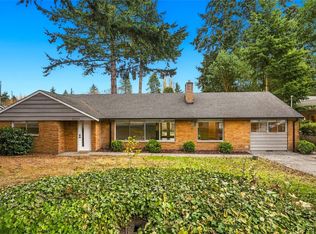
- $700,0004 bd2 ba1.6k sqft1607 NE 189th Street, Shoreline, WA 98155Active
 MLS ID #2599272, Warren Farmer. NWMLS as distributed by MLS GRID
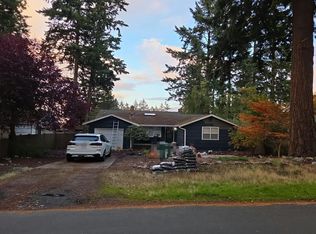
- $897,0004 bd2 ba1.9k sqft20318 19th Avenue NE, Shoreline, WA 98155Active
 MLS ID #2604033, Bruce Caruthers. NWMLS as distributed by MLS GRID
- $--3 bd2 ba1.5k sqft14316 Corliss Ave N, Seattle, WA 98133Auction
 Auction.com 2
