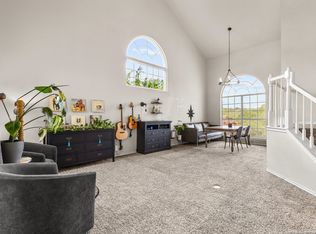
Nestled in the desirable Encino Park subdivision, this meticulously maintained two-story home sits on .80 acre lot features 4 bedrooms, 3.5 bathrooms, and a 2-car garage . With a bright, open floor plan with a formal dining room, dramatic staircase, wood and tile flooring throughout (no carpet), and updates throughout, this residence is ideal for both living and entertaining. The main level boasts a cozy living room with a striking black brick fireplace, an updated kitchen with butcher block countertops and stainless steel appliances, and a primary suite complete with a soaking tub, glass-enclosed shower, and dual vanities. Upstairs, enjoy four spacious bedrooms, a loft, and beautifully renovated bathrooms. Every bathroom and powder room in the home has been fully updated to reflect modern design and comfort. Step outside to an entertainer's dream backyard featuring an expansive deck, custom greenhouse, fire pit area, mature trees, stone pathways, and manicured landscaping on .80 acre lot. Enjoy access to resort-style amenities, including a sparkling pool, playground, park, and open green spaces. Conveniently close to shopping, dining, and top-rated schools, and surrounded by serene greenbelt views, this home offers the perfect retreat. A new roof (2022) with two solar-powered attic fans, electric water heater (2022), level 1 HVAC Unit (2023), and durable fiber cement siding (2023) this home is ready for you to move in, worry-free. Schedule your tour today!
Sold
Price Unknown
19416 ENCINO SUMMIT, San Antonio, TX 78259
4beds
2,928sqft
Single Family Residence
Built in 1989
0.81 Acres Lot
$478,600 Zestimate®
$--/sqft
$2,874 Estimated rent
Home value
$478,600
$440,000 - $517,000
$2,874/mo
Zestimate® history
Owner options
List your home for rent
$2,874/mo
Rent Zestimate®
Find your next renter with Zillow Rental Manager. Plus, with online applications, you can quickly screen prospective tenants – for free.
$2,874/mo
Rent Zestimate®
Refinance and save
$478/mo
Est. payment
Refinancing to a lower rate could help reduce your monthly payments and save thousands over the life of the loan.
$478/mo
Est. payment
Explore your selling options
Work with a Zillow partner agent
Leverage their expertise and Zillow's premium Showcase listings to get your home seen by more buyers.
Get startedList with your own agent
Get your home in front of millions of buyers by listing it on Zillow.
Learn how to do itSell it yourself
Take full control of how buyers see your home on Zillow by listing For Sale by Owner (FSBO).
List your homeWhat's special
Black brick fireplaceCustom greenhouseFormal dining roomStainless steel appliancesSpacious bedroomsFire pit areaModern design
Zillow last checked:
Listing updated:
Listed by:
Sandra Rangel TREC #579513 (210) 660-8074,
Real Broker, LLC
Source: LERA MLS,MLS#: 1824924
Facts & features
Interior
Bedrooms & bathrooms
- Bedrooms: 4
- Bathrooms: 4
- Full bathrooms: 3
- 1/2 bathrooms: 1
Primary bedroom
- Features: Walk-In Closet(s), Ceiling Fan(s), Full Bath
- Area: 255
- Dimensions: 17 x 15
Bedroom 2
- Area: 168
- Dimensions: 14 x 12
Bedroom 3
- Area: 180
- Dimensions: 15 x 12
Bedroom 4
- Area: 168
- Dimensions: 14 x 12
Primary bathroom
- Features: Tub/Shower Separate, Double Vanity, Soaking Tub
- Area: 132
- Dimensions: 12 x 11
Dining room
- Area: 165
- Dimensions: 15 x 11
Family room
- Area: 210
- Dimensions: 15 x 14
Kitchen
- Area: 150
- Dimensions: 15 x 10
Living room
- Area: 255
- Dimensions: 17 x 15
Heating
- Central, Electric
Cooling
- Two Central, Attic Fan
Appliances
- Included: Cooktop, Microwave, Range, Disposal, Dishwasher, Plumbed For Ice Maker, Water Softener Owned, Vented Exhaust Fan, Electric Water Heater, Plumb for Water Softener, Double Oven
- Laundry: Washer Hookup, Dryer Connection
Features
- Two Living Area, Separate Dining Room, Eat-in Kitchen, Two Eating Areas, Kitchen Island, Breakfast Bar, Pantry, Game Room, Loft, Utility Room Inside, All Bedrooms Upstairs, Open Floorplan, Walk-In Closet(s), Ceiling Fan(s), Solid Counter Tops, Custom Cabinets
- Flooring: Ceramic Tile, Wood
- Has basement: No
- Number of fireplaces: 1
- Fireplace features: Living Room, Wood Burning
Interior area
- Total interior livable area: 2,928 sqft
Property
Parking
- Total spaces: 2
- Parking features: Two Car Garage, Garage Door Opener
- Garage spaces: 2
Features
- Levels: Two
- Stories: 2
- Patio & porch: Deck
- Exterior features: Sprinkler System
- Pool features: None, Community
- Fencing: Privacy
Lot
- Size: 0.81 Acres
- Residential vegetation: Mature Trees, Mature Trees (ext feat)
Details
- Additional structures: Shed(s)
- Parcel number: 176050250510
Construction
Type & style
- Home type: SingleFamily
- Property subtype: Single Family Residence
Materials
- 3 Sides Masonry, Siding
- Foundation: Slab
- Roof: Composition
Condition
- Pre-Owned
- New construction: No
- Year built: 1989
Utilities & green energy
- Electric: CPS
- Gas: CPS
- Sewer: SAWS
- Water: SAWS
- Utilities for property: City Garbage service
Community & HOA
Community
- Features: Tennis Court(s), Playground, Sports Court, BBQ/Grill, Basketball Court
- Security: Smoke Detector(s)
- Subdivision: Encino Park
HOA
- Has HOA: Yes
- HOA fee: $479 annually
- HOA name: ENCINO PARK HOMEOWNERS ASSOCIATION
Location
- Region: San Antonio
Financial & listing details
- Tax assessed value: $520,000
- Annual tax amount: $11,884
- Date on market: 9/11/2025
- Cumulative days on market: 74 days
- Listing terms: Conventional,FHA,VA Loan,Cash
Price history
| Date | Event | Price |
|---|---|---|
| 2/18/2025 | Sold | -- |
Source:  LERA MLS #1824924 Report a problem LERA MLS #1824924 Report a problem | ||
| 2/3/2025 | Pending sale | $500,000$171/sqft |
Source: LERA MLS #1824924 Report a problem | ||
| 1/20/2025 | Contingent | $500,000$171/sqft |
Source: LERA MLS #1824924 Report a problem | ||
| 1/15/2025 | Listed for sale | $500,000$171/sqft |
Source: LERA MLS #1824924 Report a problem | ||
| 1/3/2025 | Contingent | $500,000$171/sqft |
Source: LERA MLS #1824924 Report a problem | ||
| 12/30/2024 | Price change | $500,000-3.8%$171/sqft |
Source: LERA MLS #1824924 Report a problem | ||
| 12/18/2024 | Price change | $520,000-2.8%$178/sqft |
Source: LERA MLS #1824924 Report a problem | ||
| 12/6/2024 | Price change | $535,000-2.7%$183/sqft |
Source: LERA MLS #1824924 Report a problem | ||
| 11/21/2024 | Listed for sale | $550,000+42.9%$188/sqft |
Source: LERA MLS #1824924 Report a problem | ||
| 8/6/2021 | Sold | -- |
Source: LERA MLS #1539650 Report a problem | ||
| 7/29/2021 | Pending sale | $385,000$131/sqft |
Source: LERA MLS #1539650 Report a problem | ||
| 6/24/2021 | Contingent | $385,000$131/sqft |
Source: LERA MLS #1539650 Report a problem | ||
| 6/18/2021 | Listed for sale | $385,000+22.3%$131/sqft |
Source: LERA MLS #1539650 Report a problem | ||
| 10/10/2018 | Listing removed | $314,900$108/sqft |
Source: Haven #1324419 Report a problem | ||
| 9/16/2018 | Price change | $314,900-4.5%$108/sqft |
Source: Haven #1324419 Report a problem | ||
| 8/18/2018 | Price change | $329,900-4.5%$113/sqft |
Source: Haven #1324419 Report a problem | ||
| 7/19/2018 | Listed for sale | $345,500$118/sqft |
Source: RBFCU Realty Experts #1324419 Report a problem | ||
| 2/27/2007 | Sold | -- |
Source: LERA MLS #629186 Report a problem | ||
Public tax history
| Year | Property taxes | Tax assessment |
|---|---|---|
| 2025 | $6,058 -12.7% | $520,000 +4.7% |
| 2024 | $6,943 -1.6% | $496,705 +10% |
| 2023 | $7,058 -17.8% | $451,550 +10% |
| 2022 | $8,583 -4.3% | $410,500 +13.3% |
| 2021 | $8,969 | $362,390 +3.9% |
| 2020 | $8,969 +11.3% | $348,740 +5.9% |
| 2019 | $8,061 | $329,400 +4.3% |
| 2018 | $8,061 +7.6% | $315,680 +5.7% |
| 2017 | $7,495 +6.1% | $298,520 +8.6% |
| 2016 | $7,063 +7.8% | $275,000 +2% |
| 2015 | $6,553 | $269,500 +8.3% |
| 2014 | $6,553 | $248,900 +3% |
| 2013 | -- | $241,550 +7.5% |
| 2012 | -- | $224,610 -1% |
| 2011 | -- | $226,770 -1% |
| 2010 | -- | $228,970 -3.4% |
| 2009 | -- | $237,030 -3.1% |
| 2008 | -- | $244,720 +5.5% |
| 2007 | -- | $231,980 +7.8% |
| 2006 | -- | $215,280 +5% |
| 2005 | -- | $205,060 |
| 2004 | -- | -- |
| 2003 | -- | -- |
| 2002 | -- | -- |
| 2001 | -- | -- |
| 2000 | -- | -- |
Find assessor info on the county website
Neighborhood: Encino Park
Nearby homes
- $418,4004 bd2 ba2.2k sqft19414 Encino Smt, San Antonio, TX 78259Off Market
- $--4 bd3 ba2.6k sqft19418 Encino Smt, San Antonio, TX 78259Sold
- $501,6004 bd3 ba3k sqft19609 Encino Crown, San Antonio, TX 78259Off Market
- $439,6004 bd2 ba2.3k sqft19412 Encino Smt, San Antonio, TX 78259Off Market
- $490,1003 bd2 ba2.3k sqft2415 Encino Cliff St, San Antonio, TX 78259Off Market
- $363,4003 bd2 ba2k sqft19420 Encino Smt, San Antonio, TX 78259Off Market
- $507,1004 bd3 ba3.3k sqft19607 Encino Crown, San Antonio, TX 78259Off Market
- $397,5004 bd3 ba2.3k sqft19410 Encino Smt, San Antonio, TX 78259For Sale
Nearby schools
GreatSchools rating
- 9/10Encino Park Elementary SchoolGrades: PK-5Distance: 1 mi
- 9/10Tejeda Middle SchoolGrades: 6-8Distance: 1.5 mi
- 8/10Johnson High SchoolGrades: 9-12Distance: 2.6 mi
Schools provided by the listing agent
- Elementary: Encino Park
- Middle: Tejeda
- High: Johnson
- District: North East I.S.D.
Source: LERA MLS. This data may not be complete. We recommend contacting the local school district to confirm school assignments for this home.
Get a cash offer in 3 minutes
Find out how much your home could sell for in as little as 3 minutes with a no-obligation cash offer.
Estimated market value
$478,600
Get a cash offer in 3 minutes
Find out how much your home could sell for in as little as 3 minutes with a no-obligation cash offer.
Estimated market value
$478,600
- Texas
- Bexar County
- San Antonio
- 78259
- Encino Park
- 19416 ENCINO SUMMIT
Nearby cities
Nearby neighborhoods
Nearby zip codes
Other San Antonio Topics
