Discover a rare opportunity in sought-after Encino Park with this thoughtfully updated two-story residence, nestled on a quiet cul-de-sac with minimal traffic and a spacious 0.39-acre lot that offers incredible backyard views stretching over treetops and rooftops. Built by respected local builder Japhet Homes, this property showcases quality construction and a timeless layout that blends comfort, function, and location. Located in NEISD and close to top-rated schools, shopping, dining, and Hwy 281 access, this 4-bedroom, 3-bath home offers the perfect blend of comfort, function, and location. From the moment you enter, you're welcomed by dramatic double-height ceilings in the front living and dining areas, accented by oversized windows that flood the home with natural light. The flexible layout includes two living areas, ideal for both relaxing and entertaining. Updated fixtures, and luxury vinyl plank flooring add warmth and sophistication throughout the main level. The fully renovated kitchen is a true showpiece-featuring crisp white quartz countertops, a subway tile backsplash, custom cabinetry with storage to spare, a center island, and double ovens. The kitchen opens seamlessly to the second living area with a fireplace and views of the backyard, creating a bright and inviting heart of the home. A first-floor bedroom with a full bathroom just steps away offers the perfect setup for guests, in-laws, or a home office. Upstairs, the oversized primary suite impresses with its vaulted ceiling, large walk-in closet, and a relaxing ensuite bathroom complete with a soaking tub framed by a large picture window, separate shower, and dual vanities. Two additional bedrooms are connected by a Jack-and-Jill bathroom, enhanced by a skylight and dual sinks. A small landing area upstairs offers a flexible nook for reading, studying, or play. Step outside to a freshly refinished elevated deck, where you can enjoy morning coffee or host guests while overlooking the peaceful backyard framed by mature trees. The yard is fenced on three sides, offering privacy without feeling enclosed, and the home's elevated position provides a peaceful backdrop of treetops and rooftops, offering both privacy and a sense of openness. Encino Park Amenities Include: A junior Olympic-size pool, tennis and basketball courts, volleyball, walking trails, shaded playground, BBQ/picnic areas, and a clubhouse-all located within one of the area's most well-established and desirable neighborhoods. This move-in-ready gem at 19418 Encino Summit offers elevated living and timeless charm in one of North San Antonio's most convenient and community-rich locations.
Sold
Price Unknown
19418 Encino Summit, San Antonio, TX 78259
4beds
2,635sqft
Single Family Residence
Built in 1993
0.39 Acres Lot
$423,300 Zestimate®
$--/sqft
$2,641 Estimated rent
Home value
$423,300
$394,000 - $453,000
$2,641/mo
Zestimate® history
Owner options
List your home for rent
$2,641/mo
Rent Zestimate®
Find your next renter with Zillow Rental Manager. Plus, with online applications, you can quickly screen prospective tenants – for free.
$2,641/mo
Rent Zestimate®
Refinance and save
$600/mo
Est. payment
Refinancing to a lower rate could help reduce your monthly payments and save thousands over the life of the loan.
$600/mo
Est. payment
Explore your selling options
Work with a Zillow partner agent
Leverage their expertise and Zillow's premium Showcase listings to get your home seen by more buyers.
Get startedList with your own agent
Get your home in front of millions of buyers by listing it on Zillow.
Learn how to do itSell it yourself
Take full control of how buyers see your home on Zillow by listing For Sale by Owner (FSBO).
List your homeWhat's special
Oversized windowsCrisp white quartz countertopsVaulted ceilingPeaceful backdropLarge walk-in closetQuiet cul-de-sacFully renovated kitchen
Zillow last checked:
Listing updated:
Listed by:
Joe Cuellar TREC #647186 (210) 416-6767,
LPT Realty, LLC
Source: LERA MLS,MLS#: 1880201
Facts & features
Interior
Bedrooms & bathrooms
- Bedrooms: 4
- Bathrooms: 3
- Full bathrooms: 3
Primary bedroom
- Features: Walk-In Closet(s), Ceiling Fan(s), Full Bath
- Level: Upper
- Area: 256
- Dimensions: 16 x 16
Bedroom 2
- Area: 120
- Dimensions: 12 x 10
Bedroom 3
- Area: 168
- Dimensions: 12 x 14
Bedroom 4
- Area: 182
- Dimensions: 13 x 14
Primary bathroom
- Features: Tub/Shower Separate, Separate Vanity, Double Vanity, Soaking Tub
- Area: 144
- Dimensions: 16 x 9
Dining room
- Area: 121
- Dimensions: 11 x 11
Family room
- Area: 396
- Dimensions: 18 x 22
Kitchen
- Area: 126
- Dimensions: 14 x 9
Living room
- Area: 306
- Dimensions: 18 x 17
Heating
- Central, Electric
Cooling
- Ceiling Fan(s), Central Air
Appliances
- Included: Cooktop, Microwave, Disposal, Dishwasher, Plumbed For Ice Maker, Water Softener Owned, Vented Exhaust Fan, Electric Water Heater, Plumb for Water Softener, Electric Cooktop, Double Oven
- Laundry: Main Level, Lower Level, Laundry Room, Washer Hookup, Dryer Connection
Features
- Two Living Area, Liv/Din Combo, Eat-in Kitchen, Kitchen Island, Utility Room Inside, Secondary Bedroom Down, High Ceilings, Open Floorplan, Walk-In Closet(s), Ceiling Fan(s), Chandelier, Solid Counter Tops, Programmable Thermostat
- Flooring: Carpet, Vinyl
- Windows: Double Pane Windows, Solar Screens, Window Coverings, Skylight(s)
- Has basement: No
- Attic: Pull Down Stairs
- Number of fireplaces: 1
- Fireplace features: One, Family Room, Wood Burning
Interior area
- Total interior livable area: 2,635 sqft
Property
Parking
- Total spaces: 2
- Parking features: Two Car Garage, Attached, Garage Door Opener
- Attached garage spaces: 2
Accessibility
- Accessibility features: 2+ Access Exits, Doors-Swing-In, First Floor Bath, Full Bath/Bed on 1st Flr, First Floor Bedroom
Features
- Levels: Two
- Stories: 2
- Patio & porch: Deck
- Pool features: None, Community
- Has spa: Yes
- Spa features: Bath
- Fencing: Privacy
- Has view: Yes
- View description: Bluff View
Lot
- Size: 0.39 Acres
- Features: Cul-De-Sac, Curbs, Street Gutters, Sidewalks, Streetlights
- Residential vegetation: Mature Trees, Mature Trees (ext feat)
Details
- Parcel number: 176050250500
Construction
Type & style
- Home type: SingleFamily
- Architectural style: Contemporary,Traditional
- Property subtype: Single Family Residence
Materials
- Stucco, Fiber Cement
- Foundation: Slab
- Roof: Composition
Condition
- Pre-Owned
- New construction: No
- Year built: 1993
Details
- Builder name: Japhet
Utilities & green energy
- Electric: CPS
- Sewer: SAWS
- Water: SAWS
- Utilities for property: City Garbage service
Community & HOA
Community
- Features: Tennis Court(s), Clubhouse, Playground, Jogging Trails, Sports Court, Bike Trails, BBQ/Grill, Volleyball Court
- Security: Smoke Detector(s)
- Subdivision: Encino Park
HOA
- Has HOA: Yes
- HOA fee: $600 annually
- HOA name: ENCINO PARK HOMEOWNERS ASSOCIATION
Location
- Region: San Antonio
Financial & listing details
- Tax assessed value: $479,710
- Annual tax amount: $10,964
- Date on market: 7/1/2025
- Cumulative days on market: 51 days
- Listing terms: Conventional,FHA,VA Loan,Cash
- Road surface type: Paved, Asphalt
Price history
| Date | Event | Price |
|---|---|---|
| 11/13/2025 | Sold | -- |
Source:  LERA MLS #1880201 Report a problem LERA MLS #1880201 Report a problem | ||
| 8/21/2025 | Pending sale | $439,000$167/sqft |
Source: LERA MLS #1880201 Report a problem | ||
| 8/11/2025 | Contingent | $439,000$167/sqft |
Source: LERA MLS #1880201 Report a problem | ||
| 7/23/2025 | Price change | $439,000-2.2%$167/sqft |
Source: LERA MLS #1880201 Report a problem | ||
| 7/11/2025 | Price change | $449,000-2.4%$170/sqft |
Source: LERA MLS #1880201 Report a problem | ||
| 7/1/2025 | Listed for sale | $460,000+18.9%$175/sqft |
Source: LERA MLS #1880201 Report a problem | ||
| 12/30/2021 | Sold | -- |
Source: LERA MLS #1568744 Report a problem | ||
| 12/2/2021 | Pending sale | $387,000$147/sqft |
Source: LERA MLS #1568744 Report a problem | ||
| 10/29/2021 | Listed for sale | $387,000$147/sqft |
Source: LERA MLS #1568744 Report a problem | ||
Public tax history
| Year | Property taxes | Tax assessment |
|---|---|---|
| 2025 | $8,418 -5.2% | $479,710 |
| 2024 | $8,879 +8.6% | $479,710 +9.3% |
| 2023 | $8,174 -16.9% | $438,702 +10% |
| 2022 | $9,841 +154% | $398,820 +26.6% |
| 2021 | $3,875 | $315,000 +7.9% |
| 2020 | $3,875 | $292,000 |
| 2019 | $3,875 | $292,000 +9% |
| 2018 | $3,875 +2% | $268,000 +3.9% |
| 2017 | $3,799 +0.9% | $258,000 +4.5% |
| 2016 | $3,767 -1.8% | $247,000 +8.9% |
| 2015 | $3,836 | $226,898 +2.2% |
| 2014 | $3,836 | $221,990 +5.5% |
| 2013 | -- | $210,386 +10% |
| 2012 | -- | $191,260 -1% |
| 2011 | -- | $193,150 -1% |
| 2010 | -- | $195,040 -2.6% |
| 2009 | -- | $200,210 -4.2% |
| 2008 | -- | $208,990 +5.3% |
| 2007 | -- | $198,390 +8.4% |
| 2006 | -- | $183,020 +3.2% |
| 2005 | -- | $177,330 |
| 2004 | -- | -- |
| 2003 | -- | -- |
| 2002 | -- | -- |
| 2001 | -- | -- |
| 2000 | -- | -- |
Find assessor info on the county website
Neighborhood: Encino Park
Nearby homes
- $368,5003 bd2 ba2k sqft19420 Encino Smt, San Antonio, TX 78259Off Market
- $--4 bd4 ba2.9k sqft19416 Encino Smt, San Antonio, TX 78259Sold
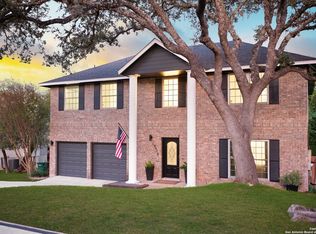
- $507,7004 bd3 ba3k sqft19609 Encino Crown, San Antonio, TX 78259Off Market
- $510,9004 bd3 ba3.3k sqft19607 Encino Crown, San Antonio, TX 78259Off Market

- $424,4004 bd2 ba2.2k sqft19414 Encino Smt, San Antonio, TX 78259Off Market
- $320,8003 bd3 ba1.6k sqft19417 Encino Smt, San Antonio, TX 78259Off Market
- $484,0004 bd4 ba2.8k sqft19426 Encino Smt, San Antonio, TX 78259Off Market
- $410,7003 bd3 ba2.9k sqft19415 Encino Smt, San Antonio, TX 78259Off Market
Nearby schools
GreatSchools rating
- 9/10Encino Park Elementary SchoolGrades: PK-5Distance: 1 mi
- 9/10Tejeda Middle SchoolGrades: 6-8Distance: 1.5 mi
- 8/10Johnson High SchoolGrades: 9-12Distance: 2.6 mi
Schools provided by the listing agent
- Elementary: Encino Park
- Middle: Tejeda
- High: Johnson
- District: North East I.S.D.
Source: LERA MLS. This data may not be complete. We recommend contacting the local school district to confirm school assignments for this home.
Get a cash offer in 3 minutes
Find out how much your home could sell for in as little as 3 minutes with a no-obligation cash offer.
Estimated market value
$423,300
Get a cash offer in 3 minutes
Find out how much your home could sell for in as little as 3 minutes with a no-obligation cash offer.
Estimated market value
$423,300
- Texas
- Bexar County
- San Antonio
- 78259
- Encino Park
- 19418 Encino Summit
Nearby cities
Nearby neighborhoods
Nearby zip codes
Other San Antonio Topics
