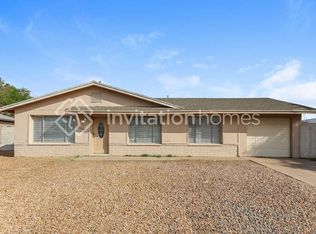
Beautifully updated 3-bedroom, 2-bath home with vaulted ceilings and an open-concept floorplan in a prime North Phoenix location. The spacious great room and dining area flow seamlessly into the remodeled kitchen featuring granite countertops, stainless steel appliances, abundant cabinetry, and a large breakfast bar--creating the perfect space for everyday living and entertaining. Sliding glass doors extend the living space to a generously sized backyard, while updated flooring, modern finishes, and beautifully remodeled bathrooms make this home truly move-in ready. Conveniently located with quick access to Loop 101, I-17, shopping, dining, parks, schools, and major employers. The vaulted ceilings and open layout create a bright, airy feel that lives much larger than the square footage suggests. The thoughtfully designed kitchen overlooks the main living area, making it easy to stay connected whether you're preparing meals, entertaining guests, or enjoying a quiet evening at home.
Located in one of North Phoenix's most convenient areas, you'll enjoy easy access to restaurants, shopping, hiking, recreation, and commuter routes while coming home to a beautifully maintained property that's ready for immediate enjoyment.
House for rent
$2,100/moFees may apply
19417 N 7th Dr, Phoenix, AZ 85027
3beds
1,641sqft
Price may not include required fees and charges. Learn more|
Singlefamily
Available now
What's special
Modern finishesOpen-concept floorplanUpdated flooringRemodeled kitchenBeautifully remodeled bathroomsGenerously sized backyardLarge breakfast bar
- 26 days |
- -- |
- -- |
Zillow last checked:
Listing updated:
Travel times

Let’s turn your rent into credit progress
Build credit history with every on-time payment and get credit for the payment you’re already making.
Facts & features
Interior
Bedrooms & bathrooms
- Bedrooms: 3
- Bathrooms: 2
- Full bathrooms: 2
Interior area
- Total interior livable area: 1,641 sqft
Property
Parking
- Details: Contact manager
Details
- Parcel number: 20923499
Construction
Type & style
- Home type: SingleFamily
- Property subtype: SingleFamily
Condition
- Year built: 2001
Community & HOA
Location
- Region: Phoenix
Financial & listing details
- Lease term: Contact For Details
Nearby apartments for rent

Price history
| Date | Event | Price |
|---|---|---|
| 6/29/2026 | Listed for rent | $2,100-4.5%$1/sqft |
Source:  HomeSmart Report a problem HomeSmart Report a problem | ||
| 6/29/2026 | Listing removed | $2,200$1/sqft |
Source: HomeSmart Report a problem | ||
| 3/25/2026 | Listed for rent | $2,200+10%$1/sqft |
Source: HomeSmart Report a problem | ||
| 4/11/2025 | Listing removed | $2,000$1/sqft |
Source: Zillow Rentals Report a problem | ||
| 3/26/2025 | Price change | $2,000-13%$1/sqft |
Source: Zillow Rentals Report a problem | ||
| 3/9/2025 | Listed for rent | $2,300$1/sqft |
Source: ARMLS #6813496 Report a problem | ||
| 3/9/2025 | Listing removed | $2,300$1/sqft |
Source: HomeSmart Report a problem | ||
| 2/24/2025 | Listed for rent | $2,300$1/sqft |
Source: HomeSmart Report a problem | ||
| 8/30/2001 | Sold | $143,454$87/sqft |
Source: Public Record Report a problem | ||
Neighborhood: Deer Valley
Nearby schools
GreatSchools rating
- 6/10Esperanza Elementary SchoolGrades: PK-6Distance: 0.9 mi
- 5/10Barry Goldwater High SchoolGrades: 7-12Distance: 2.4 mi
- 4/10Deer Valley Middle SchoolGrades: 7-8Distance: 2.5 mi