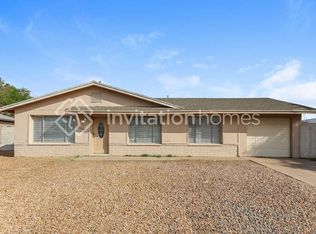
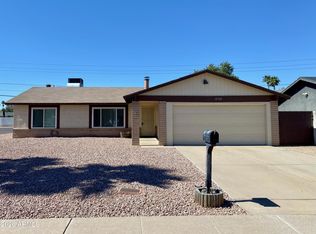
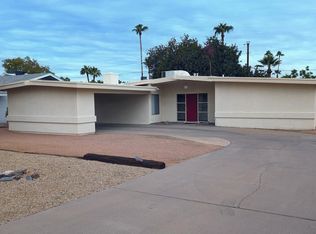
Updated 4BR Home Spacious Layout, Large Backyard, Move-In Ready
Beautifully updated 4-bedroom, 2-bathroom residence offers the perfect blend of space, comfort, and functionalityideal for families or anyone looking for extra room to live and grow.
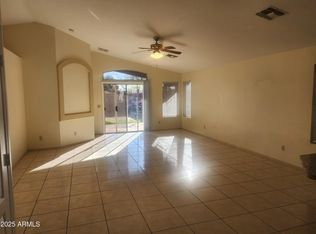
Step inside to discover a bright and inviting living area with plenty of natural light, creating a warm and welcoming atmosphere from the moment you enter. The thoughtfully designed layout provides both open living spaces and private retreats, making it easy to relax or entertain.
The home features a well-appointed kitchen with ample cabinet space, perfect for everyday cooking and hosting. Each of the four bedrooms is generously sized, offering flexibility for a home office, guest room, or additional living space.
Enjoy the convenience of dedicated parking, along with a spacious outdoor area ideal for relaxing, entertaining, or simply enjoying fresh air.
Located in a desirable area, this home provides easy access to nearby shopping, dining, and major routesmaking daily commutes and errands simple and efficient.
Key Features:
4 Spacious Bedrooms / 2 Bathrooms
Bright & Open Living Areas
Functional Kitchen with Ample Storage
Private Outdoor Space
Convenient Parking
Move-In Ready Condition
This home delivers the space you need and the comfort you deservedon't miss your chance to make it yours!
House for rent
$2,650/moFees may apply
3763 E Evans Dr, Phoenix, AZ 85032
4beds
1,344sqft
Price may not include required fees and charges. Price shown reflects the lease term provided. Learn more|
Single family residence
Available now
Cats, dogs OK
Air conditioner, central air
2 Parking spaces parking
Central, heat pump
What's special
- 88 days |
- -- |
- -- |
Zillow last checked:
Listing updated:
Travel times

Let’s turn your rent into credit progress
Build credit history with every on-time payment and get credit for the payment you’re already making.
Facts & features
Interior
Bedrooms & bathrooms
- Bedrooms: 4
- Bathrooms: 2
- Full bathrooms: 2
Heating
- Central, Heat Pump
Cooling
- Air Conditioner, Central Air
Appliances
- Included: Dishwasher, Garbage Disposal, Range Oven, Refrigerator
Interior area
- Total interior livable area: 1,344 sqft
Property
Parking
- Total spaces: 2
- Parking features: Off Street
- Details: Contact manager
Features
- Patio & porch: Patio
- Fencing: Fenced Yard
Details
- Parcel number: 21462428
Construction
Type & style
- Home type: SingleFamily
- Property subtype: Single Family Residence
Utilities & green energy
- Utilities for property: Garbage
Community & HOA
HOA
- Amenities included: Parking
Location
- Region: Phoenix
Financial & listing details
- Lease term: 1 Year
Nearby apartments for rent

Price history
| Date | Event | Price |
|---|---|---|
| 7/8/2026 | Price change | $2,650-6.9%$2/sqft |
Source: Zillow Rentals Report a problem | ||
| 5/11/2026 | Price change | $2,845-0.2%$2/sqft |
Source: Zillow Rentals Report a problem | ||
| 5/5/2026 | Price change | $2,850-3.4%$2/sqft |
Source: Zillow Rentals Report a problem | ||
| 5/2/2026 | Price change | $2,950-1.5%$2/sqft |
Source: Zillow Rentals Report a problem | ||
| 4/27/2026 | Sold | $486,900$362/sqft |
Source:  ARMLS #6970116 Report a problem ARMLS #6970116 Report a problem | ||
| 4/27/2026 | Listed for rent | $2,995$2/sqft |
Source: Zillow Rentals Report a problem | ||
| 4/4/2026 | Pending sale | $486,900$362/sqft |
Source: ARMLS #6970116 Report a problem | ||
| 3/25/2026 | Price change | $486,900-2%$362/sqft |
Source: ARMLS #6970116 Report a problem | ||
| 1/17/2026 | Listed for sale | $496,900+42.4%$370/sqft |
Source: ARMLS #6970116 Report a problem | ||
| 4/21/2025 | Sold | $349,000$260/sqft |
Source: Public Record Report a problem | ||
Neighborhood: Paradise Valley
Nearby schools
GreatSchools rating
- 4/10Indian Bend Elementary SchoolGrades: PK-6Distance: 0.5 mi
- 8/10Paradise Valley High SchoolGrades: 7-12Distance: 1.7 mi
- 4/10Shea Middle SchoolGrades: 5-8Distance: 2.8 mi