Welcome to this two-story home in the wonderful Smoky Ridge community, offering over 2,600 square feet of thoughtfully designed living space. Inside, you are welcomed by a spacious layout that blends traditional elegance with comfortable everyday living. The main level features a formal living room and dining room—ideal for hosting gatherings, celebrations, or creating refined entertaining spaces. The heart of the home is the generous family room, complete with a warm fireplace that creates an inviting atmosphere for relaxing evenings. The well-appointed kitchen offers abundant cabinetry, expansive counter space, Island Seating and a pantry, providing both style and practicality while flowing seamlessly into the main living areas.
Upstairs, the private primary suite serves as a true retreat, featuring a wonderful five-piece bath designed for comfort and relaxation. Three additional bedrooms, one which has a built-in office and a full bathroom, provide flexibility for family, guests, or home office needs. The unfinished basement offers excellent potential for future expansion—whether you envision a rec room, gym, media space, or additional bedrooms, the options are endless.
Step outside to enjoy a wonderful backyard with a patio perfect for outdoor dining, entertaining, or simply relaxing in Colorado’s beautiful seasons. Combining generous space, classic design, and room to grow, this Smoky Ridge home offers comfort, versatility, and lasting value. This property is also located in the coveted Cherry Creek School District with the elementary school just a block away. Treat taking the family to the park just minutes away to play, picnic and run off some energy.
From the charming covered front porch to sip your morning coffee to the three-car attached garage, this home delivers both curb appeal and functionality. The added convenience to shopping, restaurants and easy access to downtown and DIA is another reason to make this place your own.
Sold for $570,000
$570,000
19418 E Crestridge Circle, Centennial, CO 80015
4beds
2,685sqft
Single Family Residence
Built in 1991
6,795 Square Feet Lot
$568,400 Zestimate®
$212/sqft
$3,167 Estimated rent
Home value
$568,400
$540,000 - $597,000
$3,167/mo
Zestimate® history
Owner options
List your home for rent
$3,167/mo
Rent Zestimate®
Find your next renter with Zillow Rental Manager. Plus, with online applications, you can quickly screen prospective tenants – for free.
$3,167/mo
Rent Zestimate®
Refinance and save
$3,616/mo
Est. payment
Refinancing to a lower rate could help reduce your monthly payments and save thousands over the life of the loan.
$3,616/mo
Est. payment
Explore your selling options
Work with a Zillow partner agent
Leverage their expertise and Zillow's premium Showcase listings to get your home seen by more buyers.
Get startedList with your own agent
Get your home in front of millions of buyers by listing it on Zillow.
Learn how to do itSell it yourself
Take full control of how buyers see your home on Zillow by listing For Sale by Owner (FSBO).
List your homeWhat's special
Zillow last checked:
Listing updated:
Listed by:
Donna M Bird 303-523-9301 dmbird60@gmail.com,
Coldwell Banker Realty 44
Bought with:
Nina Hwu, 100070605
Equity Colorado Real Estate
Source: REcolorado as distributed by MLS GRID,MLS#: 3141777
Facts & features
Interior
Bedrooms & bathrooms
- Bedrooms: 4
- Bathrooms: 3
- Full bathrooms: 2
- 1/2 bathrooms: 1
- Main level bathrooms: 1
Bedroom
- Features: Primary Suite
- Level: Upper
Bedroom
- Level: Upper
Bedroom
- Level: Upper
Bedroom
- Description: Non-Conforming, Just Needs A Closet
- Level: Upper
Bathroom
- Features: En Suite Bathroom, Primary Suite
- Level: Upper
Bathroom
- Level: Upper
Bathroom
- Level: Main
Dining room
- Level: Main
Family room
- Level: Main
Kitchen
- Level: Main
Laundry
- Level: Upper
Living room
- Level: Main
Heating
- Forced Air, Natural Gas
Cooling
- Central Air
Appliances
- Included: Dishwasher, Disposal, Dryer, Microwave, Oven, Range, Refrigerator, Washer
Features
- Ceiling Fan(s), Eat-in Kitchen, Five Piece Bath, Granite Counters, Kitchen Island, Laminate Counters, Open Floorplan, Pantry, Primary Suite, Walk-In Closet(s), Wired for Data
- Flooring: Carpet, Laminate, Tile, Wood
- Windows: Double Pane Windows, Window Coverings
- Basement: Partial,Unfinished
- Number of fireplaces: 1
- Fireplace features: Family Room, Gas
Interior area
- Total structure area: 2,685
- Total interior livable area: 2,685 sqft
- Finished area above ground: 2,085
- Finished area below ground: 0
Property
Parking
- Total spaces: 3
- Parking features: Concrete
- Attached garage spaces: 3
Features
- Levels: Two
- Stories: 2
- Patio & porch: Patio
- Exterior features: Private Yard
- Fencing: Full
Lot
- Size: 6,795 Square Feet
- Features: Level, Sprinklers In Front, Sprinklers In Rear
Details
- Parcel number: 032447729
- Special conditions: Standard
Construction
Type & style
- Home type: SingleFamily
- Architectural style: Traditional
- Property subtype: Single Family Residence
Materials
- Cement Siding, Frame, Stone
- Roof: Composition
Condition
- Year built: 1991
Details
- Warranty included: Yes
Utilities & green energy
- Electric: 110V, 220 Volts
- Sewer: Public Sewer
- Water: Public
- Utilities for property: Cable Available, Electricity Connected, Natural Gas Connected
Community & HOA
Community
- Security: Smoke Detector(s)
- Subdivision: Smoky Ridge
HOA
- Has HOA: Yes
- Services included: Maintenance Grounds
- HOA fee: $302 semi-annually
- HOA name: Westwind Management
- HOA phone: 720-756-3183
Location
- Region: Centennial
Financial & listing details
- Price per square foot: $212/sqft
- Tax assessed value: $580,300
- Annual tax amount: $3,720
- Date on market: 3/5/2026
- Listing terms: Cash,Conventional,FHA,VA Loan
- Exclusions: Any Staging Furniture Or Accessories
- Ownership: Individual
- Electric utility on property: Yes
- Road surface type: Paved
Price history
| Date | Event | Price |
|---|---|---|
| 8/4/2026 | Sold | $570,000$212/sqft |
Source:  REcolorado as distributed by MLS GRID #3141777 Report a problem REcolorado as distributed by MLS GRID #3141777 Report a problem | ||
| 7/10/2026 | Pending sale | $570,000$212/sqft |
Source: REcolorado as distributed by MLS GRID #3141777 Report a problem | ||
| 6/7/2026 | Price change | $570,000-0.9%$212/sqft |
Source: REcolorado as distributed by MLS GRID #3141777 Report a problem | ||
| 6/2/2026 | Listed for sale | $575,000$214/sqft |
Source: REcolorado as distributed by MLS GRID #3141777 Report a problem | ||
| 5/21/2026 | Pending sale | $575,000$214/sqft |
Source: REcolorado as distributed by MLS GRID #3141777 Report a problem | ||
| 5/18/2026 | Listed for sale | $575,000$214/sqft |
Source: REcolorado as distributed by MLS GRID #3141777 Report a problem | ||
| 5/10/2026 | Pending sale | $575,000$214/sqft |
Source: REcolorado as distributed by MLS GRID #3141777 Report a problem | ||
| 5/7/2026 | Price change | $575,000-3.4%$214/sqft |
Source: REcolorado as distributed by MLS GRID #3141777 Report a problem | ||
| 4/6/2026 | Price change | $595,000-0.8%$222/sqft |
Source: REcolorado as distributed by MLS GRID #3141777 Report a problem | ||
| 3/15/2026 | Listed for sale | $600,000$223/sqft |
Source: REcolorado as distributed by MLS GRID #3141777 Report a problem | ||
| 3/13/2026 | Pending sale | $600,000$223/sqft |
Source: REcolorado as distributed by MLS GRID #3141777 Report a problem | ||
| 3/5/2026 | Listed for sale | $600,000+57.9%$223/sqft |
Source: REcolorado as distributed by MLS GRID #3141777 Report a problem | ||
| 3/24/2021 | Listing removed | -- |
Source: Owner Report a problem | ||
| 6/3/2019 | Listing removed | $2,525$1/sqft |
Source: Owner Report a problem | ||
| 5/24/2019 | Listed for rent | $2,525$1/sqft |
Source: Owner Report a problem | ||
| 12/1/2018 | Listing removed | $2,525$1/sqft |
Source: Owner Report a problem | ||
| 10/15/2018 | Price change | $2,525-2.9%$1/sqft |
Source: Owner Report a problem | ||
| 8/30/2018 | Price change | $2,600-1.9%$1/sqft |
Source: Owner Report a problem | ||
| 8/14/2018 | Listed for rent | $2,650+7.1%$1/sqft |
Source: Owner Report a problem | ||
| 7/23/2017 | Listing removed | $2,475$1/sqft |
Source: Owner Report a problem | ||
| 7/10/2017 | Listed for rent | $2,475$1/sqft |
Source: Owner Report a problem | ||
| 7/7/2017 | Sold | $380,000$142/sqft |
Source: Public Record Report a problem | ||
| 6/5/2017 | Pending sale | $380,000$142/sqft |
Source: Denver Tech Center #7005675 Report a problem | ||
| 6/1/2017 | Listed for sale | $380,000+13.1%$142/sqft |
Source: Keller Williams DTC #7005675 Report a problem | ||
| 5/12/2015 | Sold | $336,000+3.4%$125/sqft |
Source: Public Record Report a problem | ||
| 3/20/2015 | Listed for sale | $325,000$121/sqft |
Source: Metro Brokers - Team Lassen Real Estate #7152038 Report a problem | ||
Public tax history
| Year | Property taxes | Tax assessment |
|---|---|---|
| 2025 | $3,720 +12.5% | $36,269 +2.4% |
| 2024 | $3,307 +14.5% | $35,430 -10.3% |
| 2023 | $2,888 -0.4% | $39,494 +35% |
| 2022 | $2,900 | $29,253 -2.8% |
| 2021 | -- | $30,095 +0.2% |
| 2020 | $2,917 +5.3% | $30,045 |
| 2019 | $2,771 | $30,045 +13.5% |
| 2018 | $2,771 +1.7% | $26,460 |
| 2017 | $2,725 | $26,460 +23.7% |
| 2016 | -- | $21,389 |
| 2015 | -- | $21,389 +15.4% |
| 2014 | $2,252 +5.1% | $18,539 -3.1% |
| 2013 | $2,142 | $19,130 |
| 2012 | -- | $19,130 |
| 2011 | $2,093 +2% | $19,130 -1.3% |
| 2010 | $2,051 -5.7% | $19,390 |
| 2009 | $2,176 | $19,390 -5.3% |
| 2008 | -- | $20,473 |
| 2007 | -- | $20,473 +2.1% |
| 2006 | -- | $20,051 |
| 2005 | -- | $20,051 -3.7% |
| 2002 | $1,983 +12.2% | $20,830 +18.9% |
| 2001 | $1,767 | $17,520 |
Find assessor info on the county website
Neighborhood: 80015
Nearby homes
- $582,0004 bd4 ba2.5k sqft19428 E Crestridge Cir, Centennial, CO 80015Sold
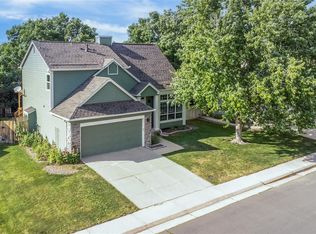
- $557,9004 bd3 ba1.8k sqft19408 E Crestridge Cir, Centennial, CO 80015Off Market
- $578,1003 bd3 ba2.1k sqft19376 E Prentice Ln, Centennial, CO 80015Off Market
- $586,0004 bd4 ba2.6k sqft19356 E Prentice Ln, Centennial, CO 80015Off Market
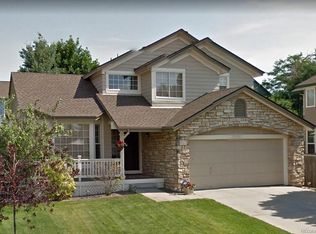
- $563,7005 bd3 ba2.4k sqft19438 E Crestridge Cir, Centennial, CO 80015Off Market
- $570,3003 bd4 ba1.8k sqft19427 E Crestridge Cir, Centennial, CO 80015Off Market
- $583,0004 bd3 ba2.5k sqft19417 E Crestridge Cir, Centennial, CO 80015Off Market
- $602,4004 bd4 ba2.6k sqft19437 E Crestridge Cir, Centennial, CO 80015Off Market
Nearby schools
GreatSchools rating
- 6/10Peakview Elementary SchoolGrades: PK-5Distance: 0.3 mi
- 4/10Thunder Ridge Middle SchoolGrades: 6-8Distance: 1.4 mi
- 9/10Eaglecrest High SchoolGrades: 9-12Distance: 1.4 mi
Schools provided by the listing agent
- Elementary: Peakview
- Middle: Thunder Ridge
- High: Eaglecrest
- District: Cherry Creek 5
Source: REcolorado as distributed by MLS GRID. This data may not be complete. We recommend contacting the local school district to confirm school assignments for this home.
Get a cash offer in 3 minutes
Find out how much your home could sell for in as little as 3 minutes with a no-obligation cash offer.
Estimated market value
$568,400
Get a cash offer in 3 minutes
Find out how much your home could sell for in as little as 3 minutes with a no-obligation cash offer.
Estimated market value
$568,400
- Colorado
- Arapahoe County
- Centennial
- 80015
- 19418 E Crestridge Circle
Nearby cities
Nearby zip codes
Other Centennial Topics
