This home has been filled with love over the past 7 years! Welcome home! This 4-bed, 4-bath home offers an exceptional layout that lives and feels more like a 3,000+ sq ft haven. Located in the esteemed Cherry Creek School District, the home features all-new flooring and interior paint throughout. Upon entry, you'll be greeted by a bright, airy living room w/ vaulted ceilings and an open staircase. The formal dining room is perfect for large gatherings.
The heart of the home offers new quartz kitchen countertops, a subway tile backsplash, newer stainless steel appliances, w/ undermount sink positioned near a window overlooking the serene backyard. The kitchen's eat-in area opens w/ French doors to an expansive deck, ideal for outdoor grilling. Kitchen opens up to the spacious family room, where an updated gas fireplace w/ travertine stone and newer mantel serves as a stunning focal point.
Upstairs, the expansive primary suite features vaulted ceilings and huge window overlooking the backyard w/ mature trees for privacy. Enjoy the luxury of a 5-piece bathroom w/ a garden soaking tub, large double vanity and walk-in closet w/ built-ins. The upper level features laundry area, a full bath and 2 roomy bedrooms.
The basement is well-designed, featuring a spacious living room, bedroom w/ walk-in closet and full bath, making it perfect for guests or mother-in-law suite. Ample storage under the stairs, the mechanic room, crawl space, and outdoor shed.
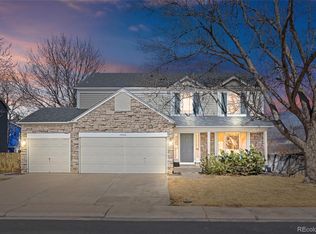
This home's newer exterior paint, class 4 roof, gutters and siding provide peace of mind w/ added curb appeal. Shaded front and backyard are complete w/ peach tree and lush bushes, offer delightful outdoor living spaces. Additional features include an expansive deck w/ pergola, shed for gardening storage, fenced-off garden area or dog run and hot tub hook up.
Located in a quiet, inviting neighborhood within walking distance to elementary school, local library and walking trails. Move in before school starts!
Sold for $582,000
$582,000
19428 E Crestridge Circle, Centennial, CO 80015
4beds
2,507sqft
Single Family Residence
Built in 1991
6,969 Square Feet Lot
$561,400 Zestimate®
$232/sqft
$3,291 Estimated rent
Home value
$561,400
$522,000 - $601,000
$3,291/mo
Zestimate® history
Owner options
List your home for rent
$3,291/mo
Rent Zestimate®
Find your next renter with Zillow Rental Manager. Plus, with online applications, you can quickly screen prospective tenants – for free.
$3,291/mo
Rent Zestimate®
Refinance and save
$3,671/mo
Est. payment
Refinancing to a lower rate could help reduce your monthly payments and save thousands over the life of the loan.
$3,671/mo
Est. payment
Explore your selling options
Work with a Zillow partner agent
Leverage their expertise and Zillow's premium Showcase listings to get your home seen by more buyers.
Get startedList with your own agent
Get your home in front of millions of buyers by listing it on Zillow.
Learn how to do itSell it yourself
Take full control of how buyers see your home on Zillow by listing For Sale by Owner (FSBO).
List your homeWhat's special
Zillow last checked:
Listing updated:
Listed by:
Rachel Joy Saindon 303-264-9987 racheljoy.saindon@compass.com,
Compass - Denver
Bought with:
Eriko MonLouis, 100092859
Keller Williams Integrity Real Estate LLC
Source: REcolorado as distributed by MLS GRID,MLS#: 5656557
Facts & features
Interior
Bedrooms & bathrooms
- Bedrooms: 4
- Bathrooms: 4
- Full bathrooms: 3
- 1/2 bathrooms: 1
- Main level bathrooms: 1
Primary bedroom
- Description: Huge Primary Bed W/Vaulted Ceilings, Large Window Overlooking Backyard With Trees For Privacy!
- Level: Upper
Bedroom
- Level: Upper
Bedroom
- Level: Upper
Bedroom
- Description: W/Walk-In Closet, Perfect For Guests Or Older Teenager
- Level: Basement
Primary bathroom
- Description: Huge 5pc W/Large Soaking Tub By Window And Extra Shelving For Luxury Soaking Retreat For Wife, Large Double Vanity, Large Walkin Closet W/Built-Ins, Stand Up Shower
- Level: Upper
Bathroom
- Level: Main
Bathroom
- Level: Upper
Bathroom
- Description: Full Bath Perfect For Guests Or Roommates
- Level: Basement
Dining room
- Description: Formal Dining Room Fit For Large Tables!
- Level: Main
Family room
- Description: Large Family Room W/Updated Gas Fireplace W/Travertine Tile And New Mantel, Stunning Focal Point!
- Level: Main
Great room
- Description: Large Living/Gaming/Tv/Entertainment Room
- Level: Basement
Kitchen
- Description: Updated W/Quartz Countertops, Subway Tile, Undermount Sink Below Window To Backyard, Pantry, Eat-In Table Area, French Doors Open To Large Deck! Kitchen Opens Up To Family Room.
- Level: Main
Laundry
- Description: Washer, Dryer Stay!
- Level: Upper
Living room
- Description: Formal Living Room W/Gorgeous Sunlight And Vaulted Ceilings!
- Level: Main
Utility room
- Description: Extra Storage Under Stairs, Crawl Space And In Mechanic Room
Heating
- Forced Air
Cooling
- Central Air
Appliances
- Included: Dishwasher, Disposal, Dryer, Microwave, Oven, Range, Refrigerator, Washer
- Laundry: In Unit
Features
- Ceiling Fan(s), Eat-in Kitchen, Entrance Foyer, Five Piece Bath, High Ceilings, Open Floorplan, Pantry, Primary Suite, Quartz Counters, Smoke Free, Vaulted Ceiling(s), Walk-In Closet(s)
- Flooring: Carpet, Vinyl, Wood
- Windows: Double Pane Windows
- Basement: Crawl Space,Finished,Partial
- Number of fireplaces: 1
- Fireplace features: Family Room
Interior area
- Total structure area: 2,507
- Total interior livable area: 2,507 sqft
- Finished area above ground: 1,827
- Finished area below ground: 673
Property
Parking
- Total spaces: 2
- Parking features: Garage - Attached
- Attached garage spaces: 2
Features
- Levels: Two
- Stories: 2
- Patio & porch: Deck, Front Porch
- Exterior features: Dog Run, Garden, Private Yard
- Fencing: Full
Lot
- Size: 6,969 Square Feet
- Features: Landscaped, Level, Many Trees, Sprinklers In Front, Sprinklers In Rear
Details
- Parcel number: 032447699
- Special conditions: Standard
Construction
Type & style
- Home type: SingleFamily
- Architectural style: Traditional
- Property subtype: Single Family Residence
Materials
- Stone, Vinyl Siding
- Foundation: Slab
- Roof: Composition
Condition
- Year built: 1991
Utilities & green energy
- Electric: 220 Volts
- Sewer: Public Sewer
- Water: Public
Community & HOA
Community
- Security: Carbon Monoxide Detector(s), Smoke Detector(s)
- Subdivision: Smoky Ridge
HOA
- Has HOA: Yes
- Amenities included: Park
- Services included: Maintenance Grounds, Snow Removal
- HOA fee: $293 semi-annually
- HOA name: Westwind Managment
- HOA phone: 303-689-1800
Location
- Region: Centennial
Financial & listing details
- Price per square foot: $232/sqft
- Tax assessed value: $601,600
- Annual tax amount: $3,957
- Date on market: 6/27/2025
- Listing terms: Cash,Conventional,FHA,VA Loan
- Exclusions: Staging.
- Ownership: Individual
Price history
| Date | Event | Price |
|---|---|---|
| 8/15/2025 | Sold | $582,000-2.5%$232/sqft |
Source:  REcolorado as distributed by MLS GRID #5656557 Report a problem REcolorado as distributed by MLS GRID #5656557 Report a problem | ||
| 7/25/2025 | Pending sale | $597,000$238/sqft |
Source: REcolorado as distributed by MLS GRID #5656557 Report a problem | ||
| 6/27/2025 | Listed for sale | $597,000+42.1%$238/sqft |
Source: REcolorado as distributed by MLS GRID #5656557 Report a problem | ||
| 5/17/2018 | Sold | $420,000+5%$168/sqft |
Source: Public Record Report a problem | ||
| 4/16/2018 | Pending sale | $400,000$160/sqft |
Source: Realty Oasis #4924189 Report a problem | ||
| 4/12/2018 | Listed for sale | $400,000+75.8%$160/sqft |
Source: MB METRO BROKERS REALTY OASIS #4924189 Report a problem | ||
| 6/5/2001 | Sold | $227,500$91/sqft |
Source: Public Record Report a problem | ||
Public tax history
| Year | Property taxes | Tax assessment |
|---|---|---|
| 2025 | $3,957 +12.5% | $37,600 -0.4% |
| 2024 | $3,517 +23.5% | $37,741 -9.8% |
| 2023 | $2,849 -0.4% | $41,828 +45% |
| 2022 | $2,860 | $28,843 -2.8% |
| 2021 | -- | $29,673 -1.6% |
| 2020 | $2,928 +13% | $30,159 |
| 2019 | $2,592 | $30,159 +22.1% |
| 2018 | $2,592 +1.7% | $24,696 |
| 2017 | $2,549 | $24,696 +18.5% |
| 2016 | -- | $20,847 |
| 2015 | -- | $20,847 +15.2% |
| 2014 | $2,197 +4.9% | $18,101 -5% |
| 2013 | $2,093 | $19,060 |
| 2012 | -- | $19,060 |
| 2011 | $2,042 +2% | $19,060 +0.8% |
| 2010 | $2,001 -6.2% | $18,900 |
| 2009 | $2,134 | $18,900 -5.8% |
| 2008 | -- | $20,067 |
| 2007 | -- | $20,067 +1.9% |
| 2006 | -- | $19,685 |
| 2005 | -- | $19,685 +4.1% |
| 2002 | $1,800 +10.7% | $18,910 +17.3% |
| 2001 | $1,626 | $16,120 |
Find assessor info on the county website
Neighborhood: 80015
Nearby homes
- $570,0004 bd3 ba2.6k sqft19418 E Crestridge Cir, Centennial, CO 80015Sold
- $565,6005 bd3 ba2.4k sqft19438 E Crestridge Cir, Centennial, CO 80015Off Market
- $602,4004 bd4 ba2.6k sqft19437 E Crestridge Cir, Centennial, CO 80015Off Market
- $570,3003 bd4 ba1.8k sqft19427 E Crestridge Cir, Centennial, CO 80015Off Market
- $586,0004 bd4 ba2.6k sqft19356 E Prentice Ln, Centennial, CO 80015Off Market
- $530,4003 bd2 ba2.4k sqft19457 E Crestridge Cir, Centennial, CO 80015Off Market
- $560,2004 bd3 ba1.8k sqft19408 E Crestridge Cir, Centennial, CO 80015Off Market
- $578,1003 bd3 ba2.1k sqft19376 E Prentice Ln, Centennial, CO 80015Off Market
Nearby schools
GreatSchools rating
- 6/10Peakview Elementary SchoolGrades: PK-5Distance: 0.3 mi
- 4/10Thunder Ridge Middle SchoolGrades: 6-8Distance: 1.4 mi
- 9/10Eaglecrest High SchoolGrades: 9-12Distance: 1.5 mi
Schools provided by the listing agent
- Elementary: Peakview
- Middle: Thunder Ridge
- High: Eaglecrest
- District: Cherry Creek 5
Source: REcolorado as distributed by MLS GRID. This data may not be complete. We recommend contacting the local school district to confirm school assignments for this home.
Get a cash offer in 3 minutes
Find out how much your home could sell for in as little as 3 minutes with a no-obligation cash offer.
Estimated market value
$561,400
Get a cash offer in 3 minutes
Find out how much your home could sell for in as little as 3 minutes with a no-obligation cash offer.
Estimated market value
$561,400
- Colorado
- Arapahoe County
- Centennial
- 80015
- 19428 E Crestridge Circle
Nearby cities
Nearby zip codes
Other Centennial Topics
