Welcome to 1942 Cygnet Drive in Otsego. A newer construction home offering modern design, functional space, and a peaceful setting on a generous lot. Built in 2021, this home features an inviting open-concept layout that seamlessly connects the living room and kitchen, creating the perfect space for everyday living and entertaining.
Inside, you will immediately notice the character rich coved doorways that add a subtle architectural charm throughout the home. The kitchen is designed with both style and practicality in mind, offering a large center island, ample cabinetry, and an oversized pantry that provides exceptional storage. The dining area flows effortlessly to the backyard through a convenient slider door, opening to a spacious outdoor setting ideal for relaxing, entertaining, or letting pets roam freely within the invisible fence system on almost an acre of land!
Downstairs, the expansive basement offers incredible potential for future finished living space. Already plumbed for an additional full bathroom, it's ready to be transformed into a recreation area, extra bedrooms, a home office or whatever fits your needs. Additional highlights include a 2-stall attached garage.
Nestled in a quiet setting near Otsego, this property is just seconds from Pine Creek Lake offering easy access to boating, fishing, and enjoying Michigan summers. Adding even more lifestyle appeal to this already impressive home.
Sold
$339,000
1942 Cygnet Dr, Otsego, MI 49078
2beds
2,494sqft
Single Family Residence
Built in 2020
0.76 Acres Lot
$341,900 Zestimate®
$136/sqft
$1,844 Estimated rent
Home value
$341,900
$321,000 - $366,000
$1,844/mo
Zestimate® history
Owner options
List your home for rent
$1,844/mo
Rent Zestimate®
Find your next renter with Zillow Rental Manager. Plus, with online applications, you can quickly screen prospective tenants – for free.
$1,844/mo
Rent Zestimate®
Refinance and save
$2,545/mo
Est. payment
Refinancing to a lower rate could help reduce your monthly payments and save thousands over the life of the loan.
$2,545/mo
Est. payment
Explore your selling options
Work with a Zillow partner agent
Leverage their expertise and Zillow's premium Showcase listings to get your home seen by more buyers.
Get startedList with your own agent
Get your home in front of millions of buyers by listing it on Zillow.
Learn how to do itSell it yourself
Take full control of how buyers see your home on Zillow by listing For Sale by Owner (FSBO).
List your homeWhat's special
Modern designLarge center islandExpansive basementCharacter rich coved doorwaysInviting open-concept layoutFunctional spaceQuiet setting near otsego
Zillow last checked:
Listing updated:
Listed by:
Rebecca L Zahm 616-818-5017,
Bellabay Realty (North)
Bought with:
Ginger Herman, 6501367887
Five Star Real Estate (Jenison)
Susan M Prins, 6502419819
Source: MichRIC,MLS#: 26014962
Facts & features
Interior
Bedrooms & bathrooms
- Bedrooms: 2
- Bathrooms: 1
- Full bathrooms: 1
- Main level bedrooms: 2
Primary bedroom
- Level: Main
- Area: 182
- Dimensions: 14.00 x 13.00
Bedroom 2
- Level: Main
- Area: 169
- Dimensions: 13.00 x 13.00
Bathroom 1
- Level: Main
- Area: 90
- Dimensions: 10.00 x 9.00
Dining area
- Level: Main
- Area: 195
- Dimensions: 15.00 x 13.00
Game room
- Description: Unfinished
- Level: Lower
- Area: 390
- Dimensions: 30.00 x 13.00
Kitchen
- Level: Main
- Area: 150
- Dimensions: 15.00 x 10.00
Living room
- Level: Main
- Area: 238
- Dimensions: 17.00 x 14.00
Other
- Description: Unfinished
- Level: Lower
- Area: 429
- Dimensions: 33.00 x 13.00
Utility room
- Level: Lower
- Area: 156
- Dimensions: 13.00 x 12.00
Heating
- Forced Air
Cooling
- Central Air
Appliances
- Included: Dishwasher, Dryer, Microwave, Range, Refrigerator, Washer, Water Softener Owned
- Laundry: In Basement
Features
- Center Island, Pantry
- Flooring: Carpet, Laminate
- Windows: Insulated Windows
- Basement: Daylight
- Has fireplace: No
Interior area
- Total structure area: 2,494
- Total interior livable area: 2,494 sqft
- Finished area below ground: 0
Property
Parking
- Total spaces: 2
- Parking features: Attached, Garage Door Opener
- Garage spaces: 2
Features
- Stories: 1
- Fencing: Invisible
- Waterfront features: Lake, Stream/Creek
Lot
- Size: 0.76 Acres
- Dimensions: 97 x 282 x 144 x 318
- Features: Cul-De-Sac
Details
- Parcel number: 1763000115
- Zoning description: Res
Construction
Type & style
- Home type: SingleFamily
- Property subtype: Single Family Residence
Materials
- Stone, Vinyl Siding
- Roof: Composition
Condition
- New construction: No
- Year built: 2020
Details
- Builder name: Nyhof Homes
Utilities & green energy
- Sewer: Septic Tank
- Water: Well
- Utilities for property: Phone Available, Natural Gas Available, Electricity Available, Cable Available
Community & HOA
HOA
- Has HOA: Yes
- Services included: Other
- HOA fee: $400 annually
Location
- Region: Otsego
Financial & listing details
- Price per square foot: $136/sqft
- Tax assessed value: $156,644
- Annual tax amount: $5,383
- Date on market: 4/13/2026
- Listing terms: Cash,FHA,USDA Loan,MSHDA,Conventional
- Electric utility on property: Yes
Price history
| Date | Event | Price |
|---|---|---|
| 5/29/2026 | Sold | $339,000+2.7%$136/sqft |
Source:  MichRIC #26014962 Report a problem MichRIC #26014962 Report a problem | ||
| 4/24/2026 | Pending sale | $330,000$132/sqft |
Source: MichRIC #26014962 Report a problem | ||
| 4/23/2026 | Price change | $330,000-5.7%$132/sqft |
Source: MichRIC #26014962 Report a problem | ||
| 4/13/2026 | Listed for sale | $350,000+44.6%$140/sqft |
Source: MichRIC #26014962 Report a problem | ||
| 3/2/2021 | Sold | $242,000$97/sqft |
Source: Public Record Report a problem | ||
Public tax history
| Year | Property taxes | Tax assessment |
|---|---|---|
| 2025 | $8,010 +61.5% | $183,500 +11.2% |
| 2024 | $4,958 | $165,000 +14% |
| 2023 | -- | $144,700 +3.3% |
| 2022 | -- | $140,100 +6.5% |
| 2021 | -- | $131,600 +1362.2% |
| 2020 | -- | $9,000 +30.4% |
| 2019 | $46 -57.4% | $6,900 +3% |
| 2018 | $107 | $6,700 |
| 2017 | -- | $6,700 |
| 2016 | -- | $6,700 |
| 2015 | -- | $6,700 -4.3% |
| 2014 | $36 | $7,000 -20.5% |
| 2013 | $36 | $8,800 |
| 2012 | -- | $8,800 -29.6% |
| 2011 | -- | $12,500 -16.7% |
| 2010 | -- | $15,000 +11.5% |
| 2009 | -- | $13,450 -10.3% |
| 2008 | -- | $15,000 |
| 2007 | -- | $15,000 |
| 2006 | -- | $15,000 |
| 2005 | -- | $15,000 |
| 2004 | -- | $15,000 |
| 2003 | -- | $15,000 |
| 2002 | -- | $15,000 |
Find assessor info on the county website
Neighborhood: 49078
Nearby homes
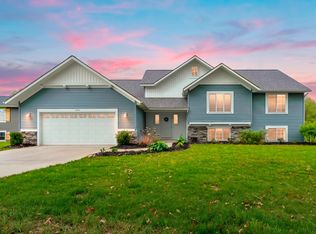
- $395,0004 bd2 ba2.7k sqft1946 Cygnet Dr, Otsego, MI 49078Sold

- $422,3003 bd2 ba1.7k sqft1938 Cygnet Dr, Otsego, MI 49078Off Market
- $395,0003 bd2 ba1.4k sqft1937 Cygnet Dr, Otsego, MI 49078Sold

- $425,0004 bd4 ba2.8k sqft1954 Cygnet Dr, Otsego, MI 49078Sold

- $513,0004 bd4 ba3.7k sqft1941 Cygnet Dr, Otsego, MI 49078Off Market
- $26,000-- bd-- ba-- sqft1941 Cygnet Dr, Otsego, MI 49078Off Market
- $302,200-- bd-- ba-- sqft1949 Cygnet Dr, Otsego, MI 49078Off Market
- $428,200-- bd-- ba-- sqft1949 Cygnet Dr, Otsego, MI 49078Off Market
Nearby schools
GreatSchools rating
- 6/10Washington Street Elementary SchoolGrades: PK-5Distance: 1.6 mi
- 6/10Otsego Middle SchoolGrades: 6-8Distance: 1.7 mi
- 8/10Otsego High SchoolGrades: 9-12Distance: 1.5 mi
Get a cash offer in 3 minutes
Find out how much your home could sell for in as little as 3 minutes with a no-obligation cash offer.
Estimated market value
$341,900
Get a cash offer in 3 minutes
Find out how much your home could sell for in as little as 3 minutes with a no-obligation cash offer.
Estimated market value
$341,900
- Michigan
- Allegan County
- Otsego
- 49078
- 1942 Cygnet Dr
Nearby cities
Nearby zip codes
Other Otsego Topics
