Experience ''better than new'' living on a sprawling lot just minutes from Otsego. This meticulously maintained bi-level home features an airy open concept main floor anchored by soaring cathedral ceilings and a chef's kitchen with granite countertops, a center island, and stainless appliances. The primary suite with full bath and walk in closet and two additional bedrooms and another full bath offer main level convenience, while the finished lower level adds a cozy family room with surround sound, a flexible fourth bedroom, and storage space. Step outside to your private oasis: a massive yard featuring a custom 20x20 pergola with solar lighting, a spacious deck, shed for lawn equipment, and access to the association's 10-acre nature preserve. Truly turnkey and ready for you!
Sold
$395,000
1946 Cygnet Dr, Otsego, MI 49078
4beds
2,742sqft
Single Family Residence
Built in 2020
0.7 Acres Lot
$399,200 Zestimate®
$144/sqft
$2,946 Estimated rent
Home value
$399,200
$379,000 - $419,000
$2,946/mo
Zestimate® history
Owner options
List your home for rent
$2,946/mo
Rent Zestimate®
Find your next renter with Zillow Rental Manager. Plus, with online applications, you can quickly screen prospective tenants – for free.
$2,946/mo
Rent Zestimate®
Refinance and save
$2,885/mo
Est. payment
Refinancing to a lower rate could help reduce your monthly payments and save thousands over the life of the loan.
$2,885/mo
Est. payment
Explore your selling options
Work with a Zillow partner agent
Leverage their expertise and Zillow's premium Showcase listings to get your home seen by more buyers.
Get startedList with your own agent
Get your home in front of millions of buyers by listing it on Zillow.
Learn how to do itSell it yourself
Take full control of how buyers see your home on Zillow by listing For Sale by Owner (FSBO).
List your homeWhat's special
Zillow last checked:
Listing updated:
Listed by:
Traci L Weiandt 269-816-3197,
Five Star Real Estate
Bought with:
Brenda L Wolthuis, 6501351622
Five Star Real Estate
Source: MichRIC,MLS#: 26021150
Facts & features
Interior
Bedrooms & bathrooms
- Bedrooms: 4
- Bathrooms: 2
- Full bathrooms: 2
- Main level bedrooms: 3
Primary bedroom
- Level: Main
- Area: 196
- Dimensions: 14.00 x 14.00
Bedroom 2
- Level: Main
- Area: 121
- Dimensions: 11.00 x 11.00
Bedroom 3
- Level: Main
- Area: 121
- Dimensions: 11.00 x 11.00
Kitchen
- Description: Kitchen/dining
- Level: Main
- Area: 294
- Dimensions: 21.00 x 14.00
Living room
- Level: Main
- Area: 225
- Dimensions: 15.00 x 15.00
Heating
- Forced Air
Cooling
- Central Air
Appliances
- Included: Bar Fridge, Dishwasher, Microwave, Range, Refrigerator, Water Softener Owned
- Laundry: Laundry Room, Main Level
Features
- Ceiling Fan(s), LP Tank Rented, Wet Bar, Center Island
- Basement: Daylight,Full
- Has fireplace: No
Interior area
- Total structure area: 1,402
- Total interior livable area: 2,742 sqft
- Finished area below ground: 0
Property
Parking
- Total spaces: 2
- Parking features: Garage Faces Front, Garage Door Opener, Attached
- Garage spaces: 2
Features
- Stories: 2
- Exterior features: Other
Lot
- Size: 0.7 Acres
- Dimensions: 100 x 316 x 101 x 294
- Features: Cul-De-Sac
Details
- Parcel number: 1763000116
- Zoning description: RES
Construction
Type & style
- Home type: SingleFamily
- Property subtype: Single Family Residence
Materials
- Stone, Vinyl Siding
Condition
- New construction: No
- Year built: 2020
Details
- Builder name: MATTHEW NYHOF HOMES
Utilities & green energy
- Gas: LP Tank Rented
- Sewer: Septic Tank
- Water: Well
Community & HOA
Community
- Subdivision: Swan Bluff Estates
HOA
- Has HOA: Yes
- Services included: Snow Removal
- HOA fee: $400 annually
- HOA phone: 616-437-4018
Location
- Region: Otsego
Financial & listing details
- Price per square foot: $144/sqft
- Tax assessed value: $160,762
- Annual tax amount: $5,380
- Date on market: 5/10/2026
- Listing terms: Cash,FHA,VA Loan,Conventional
- Road surface type: Paved
Price history
| Date | Event | Price |
|---|---|---|
| 7/17/2026 | Sold | $395,000-1%$144/sqft |
Source:  MichRIC #26021150 Report a problem MichRIC #26021150 Report a problem | ||
| 5/14/2026 | Pending sale | $399,000$146/sqft |
Source: MichRIC #26021150 Report a problem | ||
| 5/10/2026 | Listed for sale | $399,000+37.6%$146/sqft |
Source: MichRIC #26021150 Report a problem | ||
| 5/6/2021 | Sold | $290,000$106/sqft |
Source: Public Record Report a problem | ||
Public tax history
| Year | Property taxes | Tax assessment |
|---|---|---|
| 2025 | $5,244 +5.8% | $183,300 +11.2% |
| 2024 | $4,955 | $164,800 +14% |
| 2023 | -- | $144,600 +3.4% |
| 2022 | -- | $139,900 +7.5% |
| 2021 | -- | $130,200 +1346.7% |
| 2020 | -- | $9,000 +30.4% |
| 2019 | $43 -58.8% | $6,900 +3% |
| 2018 | $105 | $6,700 |
| 2017 | -- | $6,700 |
| 2016 | -- | $6,700 |
| 2015 | -- | $6,700 -4.3% |
| 2014 | $34 | $7,000 -20.5% |
| 2013 | $34 | $8,800 |
| 2012 | -- | $8,800 -29.6% |
| 2011 | -- | $12,500 -16.7% |
| 2010 | -- | $15,000 +11.5% |
| 2009 | -- | $13,450 -10.3% |
| 2008 | -- | $15,000 |
| 2007 | -- | $15,000 |
| 2006 | -- | $15,000 |
| 2005 | -- | $15,000 |
| 2004 | -- | $15,000 |
| 2003 | -- | $15,000 |
| 2002 | -- | $15,000 |
Find assessor info on the county website
Neighborhood: 49078
Nearby homes
- $339,0002 bd1 ba2.4k sqft1942 Cygnet Dr, Otsego, MI 49078Sold
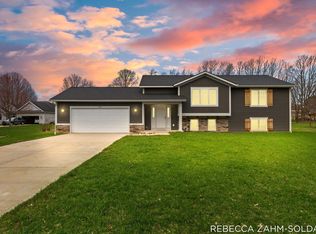
- $425,0004 bd4 ba2.8k sqft1954 Cygnet Dr, Otsego, MI 49078Sold

- $422,3003 bd2 ba1.7k sqft1938 Cygnet Dr, Otsego, MI 49078Off Market

- $513,0004 bd4 ba3.7k sqft1941 Cygnet Dr, Otsego, MI 49078Off Market
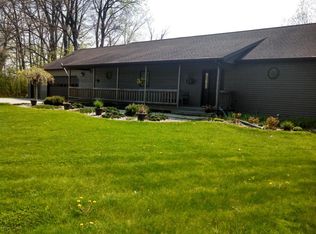
- $295,900-- bd-- ba-- sqft1949 Cygnet Dr, Otsego, MI 49078Off Market
- $430,600-- bd-- ba-- sqft1949 Cygnet Dr, Otsego, MI 49078Off Market
- $395,0003 bd2 ba1.4k sqft1937 Cygnet Dr, Otsego, MI 49078Sold
- $26,000-- bd-- ba-- sqft1941 Cygnet Dr, Otsego, MI 49078Off Market
Nearby schools
GreatSchools rating
- 6/10Washington Street Elementary SchoolGrades: PK-5Distance: 1.6 mi
- 6/10Otsego Middle SchoolGrades: 6-8Distance: 1.7 mi
- 8/10Otsego High SchoolGrades: 9-12Distance: 1.4 mi
Get a cash offer in 3 minutes
Find out how much your home could sell for in as little as 3 minutes with a no-obligation cash offer.
Estimated market value
$399,200
Get a cash offer in 3 minutes
Find out how much your home could sell for in as little as 3 minutes with a no-obligation cash offer.
Estimated market value
$399,200
- Michigan
- Allegan County
- Otsego
- 49078
- 1946 Cygnet Dr
Nearby cities
Nearby zip codes
Other Otsego Topics
