Skip main navigation
Off market
  • $408,300

    1942 Lake Waters Pl, Lutz, FL 33558

    3beds
    2,153sqft
    Townhouse
    Built in 2019
    3,807 Square Feet Lot
    $408,300 Zestimate®
    $190/sqft
    $2,982 Estimated rent

    Home value

    $408,300

    $388,000 - $429,000

    $2,982/mo

    Zestimate® history
    Loading
    Loading...

    Owner options

    List your home for rent

    $2,982/mo

    Rent Zestimate®

    Find your next renter with Zillow Rental Manager. Plus, with online applications, you can quickly screen prospective tenants – for free.

    Learn more

    $2,982/mo

    Rent Zestimate®

    Refinance and save

    $2,960/mo

    Est. payment

    Refinancing to a lower rate could help reduce your monthly payments and save thousands over the life of the loan.

    See today's rates

    $2,960/mo

    Est. payment

    Explore your selling options

    Work with a Zillow partner agent

    Leverage their expertise and Zillow's premium Showcase listings to get your home seen by more buyers.

    Get started

    List with your own agent

    Get your home in front of millions of buyers by listing it on Zillow.

    Learn how to do it

    Sell it yourself

    Take full control of how buyers see your home on Zillow by listing For Sale by Owner (FSBO).

    List your home

    What's special

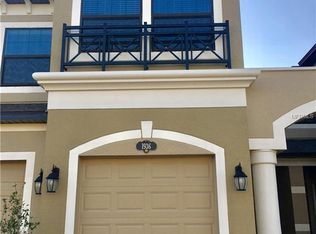
    Foxtail at Long Lake Ranch proudly presents this M/I Devonshire II corner unit townhome with 2,153 sf, 3 bedrooms 2 baths, a 2-car garage PLUS a BONUS ROOM & EXTENDED SCREENED LANAI loaded with $28,000 of CUSTOM features! You'll love the wide-plank WOOD FLOORS throughout the first floor that carries up the stairway & into the BONUS ROOM! The first floor great room plan with volume ceilings & crown molding opens seamlessly to the dining space & EYE-POPPING KITCHEN complete with QUARTZ counters, 42" white cabinets with crown molding, complete Stainless Appliance package, tile backsplash, pendant lights over the island with large stainless farm-style sink, pull-out shelves, trash/recycle station & HUGE walk-in pantry!! The laundry room with a window for natural light hosts a full-size washer & dryer, 42" overhead cabinets & a built-in sink with GRANITE! On the 2nd floor, you are greeted by a spacious 12 x 19' BONUS room with volume ceilings & wood floors that makes a great media space, playroom or home office! The KING-SIZED master bedroom offers space for a quiet seating area & a HUGE walk-in closet. The ensuite with its long GRANITE counter & dual sinks features a walk-in shower & linen closet. Bedrooms 2 & 3 share a tasteful full bath complete with GRANITE, dual sinks, a large linen closet & a tub/shower combo with sliding glass doors! The monthly HOA fees include: water, sewer, trash/recycle, exterior pest control, roof, exterior paint & exterior cleaning. Amenity-rich Long Lake Ranch offers a monthly community newsletter & features a resort-style pool & cabana, a 2nd pool for the townhome residents, playground, basketball, tennis, pickleball, dog park & picnic areas with grills & walking/biking trails! The community's 40-acre freshwater lake welcomes non-motorized boats & fishing. Just north of Tampa, Long Lake Ranch is minutes to the Suncoast Pkwy, Tampa Prime Outlet Mall, Publix, loads of restaurants, convenience shops & top-rated schools!

    This property is off market, which means it's not currently listed for sale or rent on Zillow. This may be different from what's available on other websites or public sources.

    Originating MLS: Tampa

    Facts & features

    Interior

    Bedrooms & bathrooms
    • Bedrooms: 3
    • Bathrooms: 3
    • Full bathrooms: 2
    • 1/2 bathrooms: 1
    Heating
    • Forced air, Electric
    Cooling
    • Central
    Appliances
    • Included: Dishwasher, Dryer, Garbage disposal, Microwave, Range / Oven, Refrigerator, Washer
    • Laundry: Inside, Laundry Room
    Features
    • Ceiling Fans(s), High Ceiling(s), Open Floorplan, Split Bedroom, Stone Counters, Walk-In Closet(s), Crown Molding, Kitchen/Family Room Combo, Living Room/Dining Room Combo, Window Treatments
    • Flooring: Tile, Carpet, Hardwood
    • Windows: Blinds, Thermal Windows
    Interior area
    • Structure area source: Builder
    • Total interior livable area: 2,153 sqft

    Property

    Parking
    • Total spaces: 2
    • Parking features: Garage - Attached
    Features
    • Levels: Two
    • Patio & porch: Covered, Rear Porch, Enclosed
    • Exterior features: Other, Stucco
    • Fencing: Vinyl
    • Body of water: LONG LAKE
    Lot
    • Size: 3,807 Square Feet
    • Features: In County, Level/Flat, Sidewalk, Street Paved, Corner Lot
    Details
    • Parcel number: 3326180030012000330
    • Zoning: MPUD

    Construction

    Type & style
    • Home type: SingleFamily
    • Property subtype: Townhouse
    Materials
    • Concrete Block
    • Roof: Asphalt
    Condition
    • Year built: 2019
    Details
    • Builder model: Devonshire II
    • Builder name: M/I Homes

    Utilities & green energy

    • Sewer: Public Sewer
    • Water: Public
    • Utilities for property: Electricity Connected, Sewer Connected, BB/HS Internet Available, Public, Street Lights, Underground Utilities

    Community & HOA

    Community
    • Security: Smoke Detector(s)
    • Subdivision: LONG LAKE RANCH VILLAGE PH 8
    HOA
    • Has HOA: Yes
    • Amenities included: Playground, Clubhouse, Fitness Center, Pool, Fence Restrictions, Vehicle Restrictions, Recreation Facilities, Basketball Court, Pickleball Court(s), Trails
    • Services included: Community Pool, Recreational Facilities, Trash, Maintenance Exterior, Pest Control, Sewer, Water
    • HOA fee: $178 monthly
    Location
    • Region: Lutz

    Financial & listing details

    • Price per square foot: $190/sqft
    • Tax assessed value: $387,061
    • Annual tax amount: $8,402
    • Listing terms: Cash, Conventional, FHA, VA Loan
    • Ownership: Fee Simple

    Price history

    DateEventPrice
    6/26/2020Sold$285,000+1.8%$132/sqft
    Source: Public Record Report a problem
    5/18/2020Pending sale$279,900$130/sqft
    Source: INSIDE TAMPA HOMES #T3241880 Report a problem
    5/14/2020Listed for sale$279,900-1.8%$130/sqft
    Source: INSIDE TAMPA HOMES #T3241880 Report a problem
    3/5/2019Sold$284,940-3.4%$132/sqft
    Source: Public Record Report a problem
    9/2/2018Listing removed$295,070$137/sqft
    Source: M/I Homes Report a problem
    8/31/2018Price change$295,070+12.6%$137/sqft
    Source: M/I Homes Report a problem
    8/29/2018Listed for sale$261,990$122/sqft
    Source: M/I Homes Report a problem

    Public tax history

    YearProperty taxesTax assessment
    2024$8,402 +0.7%$387,061 +1.5%
    2023$8,340 +18%$381,364 +21.7%
    2022$7,070 +10.8%$313,280 +21%
    2021$6,380 +20.2%$258,916 +6.2%
    2020$5,308 +145.2%$243,894 +1343.7%
    2019$2,165 $16,894
    2018$2,165 0%$16,894
    2017$2,166 +2.7%$16,894
    2016$2,110 +45%$16,894 +165.3%
    2015$1,455 $6,367
    Find assessor info on the county website

    Neighborhood: 33558

    Nearby schools

    GreatSchools rating
    Schools provided by the listing agent
    • Elementary: Oakstead Elementary-PO
    • Middle: Charles S. Rushe Middle-PO
    • High: Sunlake High School-PO
    • District: Pasco

    Source: The MLS. This data may not be complete. We recommend contacting the local school district to confirm school assignments for this home.

    Get a cash offer in 3 minutes
    Find out how much your home could sell for in as little as 3 minutes with a no-obligation cash offer.
    Estimated market value
    $408,300
    Get a cash offer in 3 minutes
    Find out how much your home could sell for in as little as 3 minutes with a no-obligation cash offer.
    Estimated market value
    $408,300