Skip main navigation
Sold for $245,000
  • $245,000

    1950 Lake Waters Pl, Lutz, FL 33558

    3beds
    1,853sqft
    Townhouse
    Built in 2018
    2,096 Square Feet Lot
    $306,000 Zestimate®
    $132/sqft
    $2,547 Estimated rent

    Home value

    $306,000

    $291,000 - $321,000

    $2,547/mo

    Zestimate® history
    Loading
    Loading...

    Owner options

    List your home for rent

    $2,547/mo

    Rent Zestimate®

    Find your next renter with Zillow Rental Manager. Plus, with online applications, you can quickly screen prospective tenants – for free.

    Learn more

    $2,547/mo

    Rent Zestimate®

    Refinance and save

    $2,058/mo

    Est. payment

    Refinancing to a lower rate could help reduce your monthly payments and save thousands over the life of the loan.

    See today's rates

    $2,058/mo

    Est. payment

    Explore your selling options

    Work with a Zillow partner agent

    Leverage their expertise and Zillow's premium Showcase listings to get your home seen by more buyers.

    Get started

    List with your own agent

    Get your home in front of millions of buyers by listing it on Zillow.

    Learn how to do it

    Sell it yourself

    Take full control of how buyers see your home on Zillow by listing For Sale by Owner (FSBO).

    List your home

    What's special

    Spacious islandDual granite vanitiesSleek quartz countertopsExpansive walk-in pantrySerene backyard viewsOpen-concept floor planWalk-in shower
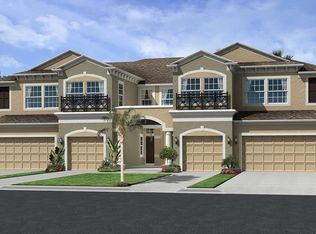
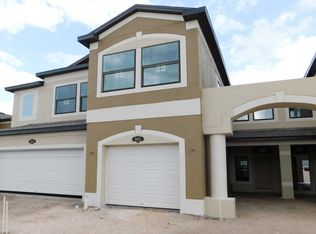
    Welcome HOME!!! This impeccably maintained 3-bedroom, 2.5-bathroom townhome with a 1-car garage and extended driveway, located in the beautiful Long Lake Ranch community with a lot of potential for the whole family. This modern home was designed with functionality, comfort, and style in mind; it is an open-concept floor plan that is still in brand new condition. We all know that the kitchen is the heart of every home and this stunning kitchen offers a boasting 42-inch cabinetry, sleek QUARTZ countertops, a spacious island, tile flooring, and an expansive walk-in pantry—perfect for everyday living and extra storage, there is also extra storage cabinetry added by the owners. The main living area is warm and inviting, bathed in natural light from large windows and sliding doors that create a bright, airy atmosphere. Step outside to the lanai and enjoy serene backyard views—ideal for morning coffee, evening relaxation, or casual gatherings. Upstairs, you will find three generously sized bedrooms, including a luxurious primary suite featuring a contemporary primary bathroom that offers dual GRANITE vanities and a walk-in shower. The secondary bedrooms provide versatile space, ideal for guests, a home office, or a personal gym. Throughout the second floor the owners replaced all flooring with excellent quality laminate flooring which adds a lot of freshness and not to mention it is much easier to clean and maintain. As a resident of this townhome, you will enjoy exclusive access to a private community pool in addition to Long Lake Ranch’s premier amenities—resort-style pool, park, tennis courts, and scenic lakeside trails. Ideally situated just off SR 54, with quick access to the Suncoast Parkway, US-41, and I-75, this location offers convenience to top-rated schools, shopping, dining, and entertainment. This townhome is conveniently located around 20 minutes away from Tampa international airport. After all being said we are so excited for you to call this gem a home sweet home. Please make your appointment to see this townhome for yourself. Listing agent is the owner of the property.

    Zillow last checked:

    Listing updated:

    Listed by:

    Tymofiy Pyshnyuk 727-238-1842,

    COLDWELL BANKER REALTY 727-781-3700

    Bought with:

    Tymofiy Pyshnyuk, 3592937

    COLDWELL BANKER REALTY

    Source: Stellar MLS,MLS#: TB8367005MLS LogoOriginating MLS: Suncoast Tampa

    Facts & features

    Interior

    Bedrooms & bathrooms
    • Bedrooms: 3
    • Bathrooms: 3
    • Full bathrooms: 2
    • 1/2 bathrooms: 1
    Primary bedroom
    • Features: Walk-In Closet(s)
    • Level: Second
    • Area: 182 Square Feet
    • Dimensions: 14x13
    Primary bathroom
    • Level: Second
    Bathroom 2
    • Features: Walk-In Closet(s)
    • Level: Second
    • Area: 160 Square Feet
    • Dimensions: 10x16
    Bathroom 3
    • Features: Built-in Closet
    • Level: Second
    • Area: 81 Square Feet
    • Dimensions: 9x9
    Balcony porch lanai
    • Level: First
    • Area: 35 Square Feet
    • Dimensions: 7x5
    Dining room
    • Features: Pantry
    • Level: First
    • Area: 56 Square Feet
    • Dimensions: 7x8
    Kitchen
    • Features: Walk-In Closet(s)
    • Level: First
    • Area: 100 Square Feet
    • Dimensions: 10x10
    Laundry
    • Level: Second
    Living room
    • Level: First
    • Area: 285 Square Feet
    • Dimensions: 15x19
    Heating
    • Central
    Cooling
    • Central Air
    Appliances
    • Included: Dishwasher, Disposal, Dryer, Electric Water Heater, Microwave, Range, Range Hood, Refrigerator, Washer, Water Softener
    • Laundry: Electric Dryer Hookup, Laundry Room
    Features
    • Ceiling Fan(s), Eating Space In Kitchen, Open Floorplan, PrimaryBedroom Upstairs, Walk-In Closet(s)
    • Flooring: Laminate, Tile
    • Doors: Sliding Doors
    • Windows: Hurricane Shutters
    • Has fireplace: No
    Interior area
    • Total structure area: 2,096
    • Total interior livable area: 1,853 sqft

    Property

    Parking
    • Total spaces: 1
    • Parking features: Garage - Attached
    • Attached garage spaces: 1
    • Details: Garage Dimensions: 10x20
    Features
    • Levels: Two
    • Stories: 2
    • Exterior features: Irrigation System, Lighting, Rain Gutters, Sidewalk
    Lot
    • Size: 2,096 Square Feet
    Details
    • Parcel number: 3326180030012000310
    • Zoning: MPUD
    • Special conditions: None

    Construction

    Type & style
    • Home type: Townhouse
    • Property subtype: Townhouse
    Materials
    • Block, Stucco, Wood Frame
    • Foundation: Slab
    • Roof: Shingle
    Condition
    • New construction: No
    • Year built: 2018

    Utilities & green energy

    • Sewer: Public Sewer
    • Water: Public
    • Utilities for property: Cable Connected, Electricity Connected, Public, Street Lights, Water Connected

    Community & HOA

    Community
    • Features: Clubhouse, Community Mailbox, Deed Restrictions, Dog Park, Park, Playground, Pool, Sidewalks, Tennis Court(s), Wheelchair Access
    • Pet fee: $0 monthly
    • Subdivision: LONG LAKE RANCH-VLG 8
    HOA
    • Has HOA: Yes
    • Services included: Community Pool, Sewer, Trash, Water
    • HOA fee: $284 monthly
    • HOA name: Laura Comen
    • HOA phone: 813-600-1100
    • Second HOA name: : Greenacre Properties, Inc./Laura Coleman
    Location
    • Region: Lutz

    Financial & listing details

    • Price per square foot: $132/sqft
    • Tax assessed value: $318,425
    • Annual tax amount: $7,927
    • Date on market: 3/28/2025
    • Cumulative days on market: 26 days
    • Listing terms: Cash,Conventional,FHA,VA Loan
    • Ownership: Fee Simple
    • Total actual rent: 0
    • Electric utility on property: Yes
    • Road surface type: Asphalt, Paved

    Price history

    DateEventPrice
    5/30/2025Sold$245,000-36.4%$132/sqft
    Source: Stellar MLS #TB8367005 Report a problem
    4/23/2025Pending sale$385,000$208/sqft
    Source: Stellar MLS #TB8367005 Report a problem
    3/28/2025Listed for sale$385,000+62.9%$208/sqft
    Source: Stellar MLS #TB8367005 Report a problem
    6/27/2018Sold$236,400-9%$128/sqft
    Source: Public Record Report a problem
    5/11/2018Price change$259,800+9.3%$140/sqft
    Source: M/I Homes #T2928349 Report a problem
    5/2/2018Price change$237,710$128/sqft
    Source: M/I Homes #T2928349 Report a problem
    5/1/2018Price change--
    Source: M/I Homes Report a problem
    5/1/2018Pending sale$237,710$128/sqft
    Source: M/I Homes Report a problem
    5/1/2018Listed for sale$237,710$128/sqft
    Source: M/I Homes Report a problem
    3/28/2018Listing removed$237,710$128/sqft
    Source: CENTURY 21 LIST with BEGGINS #T2928349 Report a problem
    3/27/2018Pending sale$237,710$128/sqft
    Source: CENTURY 21 LIST with BEGGINS #T2928349 Report a problem
    2/9/2018Listed for sale$237,710-7%$128/sqft
    Source: CENTURY 21 LIST with BEGGINS #T2928349 Report a problem
    11/14/2017Listing removed$255,710$138/sqft
    Source: M/I Homes Report a problem
    10/24/2017Price change$255,710+10.6%$138/sqft
    Source: M/I Homes Report a problem
    9/27/2017Listed for sale$231,280$125/sqft
    Source: M/I Homes Report a problem

    Public tax history

    YearProperty taxesTax assessment
    2024$7,928 +3.3%$318,425 +1.5%
    2023$7,675 +16.4%$313,748 +18%
    2022$6,591 +34.8%$265,897 +28.9%
    2021$4,890 +4.9%$206,290 +1.4%
    2020$4,663 -1.4%$203,451 -1.2%
    2019$4,728 $206,007 +1479.1%
    2018$4,728 +124.7%$13,046
    2017$2,104 +2.8%$13,046
    2016$2,046 +41.8%$13,046 +129.6%
    2015$1,444 $5,683
    Find assessor info on the county website

    Neighborhood: 33558

    Nearby schools

    GreatSchools rating
    Get a cash offer in 3 minutes
    Find out how much your home could sell for in as little as 3 minutes with a no-obligation cash offer.
    Estimated market value
    $306,000
    Get a cash offer in 3 minutes
    Find out how much your home could sell for in as little as 3 minutes with a no-obligation cash offer.
    Estimated market value
    $306,000