Welcome home to Forest Lakes, where life feels settled, connected, and a little more relaxed. Imagine mornings at the kitchen island with coffee in hand and sunlight filtering in. The open main level blends living, dining, and the kitchen effortlessly, perfect for hosting friends or enjoying a quiet evening in. Granite counters, stainless appliances, and gas cooking anchor a kitchen designed for everyday life. Upstairs, the spacious primary suite offers a peaceful retreat with blackout shades, dual vanities, a soaking tub, and a walk-in closet. Also upstairs, there are two additional bedrooms with blackout shades, a full bath, and a laundry room, making daily routines simple. The finished walkout terrace level expands your possibilities (movie nights, a home gym, office space, or game-day gatherings) and is complete with an additional half-bath and storage. At 2,267 finished square feet, this is the largest floor plan in Timberwood Square. Enjoy mature green space, walking trails, the playground, pools, clubhouses, and 24-hour fitness center with HOA covered yard maintenance and snow removal. Two dedicated parking spaces. Convenient to Route 29, NGIC, AstraZeneca, CHO, & shopping. Settle in and start living immediately!
Closed
$415,000
1942 Lois Ln, Charlottesville, VA 22911
3beds
2,267sqft
Townhouse
Built in 2022
3,484 Square Feet Lot
$416,600 Zestimate®
$183/sqft
$2,906 Estimated rent
Home value
$416,600
$367,000 - $471,000
$2,906/mo
Zestimate® history
Owner options
List your home for rent
$2,906/mo
Rent Zestimate®
Find your next renter with Zillow Rental Manager. Plus, with online applications, you can quickly screen prospective tenants – for free.
$2,906/mo
Rent Zestimate®
Refinance and save
$3,297/mo
Est. payment
Refinancing to a lower rate could help reduce your monthly payments and save thousands over the life of the loan.
$3,297/mo
Est. payment
Explore your selling options
Work with a Zillow partner agent
Leverage their expertise and Zillow's premium Showcase listings to get your home seen by more buyers.
Get startedList with your own agent
Get your home in front of millions of buyers by listing it on Zillow.
Learn how to do itSell it yourself
Take full control of how buyers see your home on Zillow by listing For Sale by Owner (FSBO).
List your homeWhat's special
Finished walkout terrace levelBlackout shadesStainless appliancesGranite countersMature green spaceGas cookingLaundry room
Zillow last checked:
Listing updated:
Listed by:
ROSS HARNESS 434-218-2655,
LONG & FOSTER - CHARLOTTESVILLE
Bought with:
EMILY DOOLEY, 0225223605
NEST REALTY GROUP
Source: CAAR,MLS#: 674149 Originating MLS: Charlottesville Area Association of Realtors
Originating MLS: Charlottesville Area Association of RealtorsFacts & features
Interior
Bedrooms & bathrooms
- Bedrooms: 3
- Bathrooms: 4
- Full bathrooms: 2
- 1/2 bathrooms: 2
- Main level bathrooms: 1
Rooms
- Room types: Bathroom, Bedroom, Dining Room, Eat-in Kitchen, Family Room, Full Bath, Foyer, Half Bath, Kitchen, Laundry, Living Room, Primary Bathroom, Primary Bedroom, Recreation, Utility Room
Primary bedroom
- Level: Second
Bedroom
- Level: Second
Primary bathroom
- Level: Second
Bathroom
- Level: Second
Dining room
- Level: First
Half bath
- Level: First
Half bath
- Level: Basement
Kitchen
- Level: First
Laundry
- Level: Second
Living room
- Level: First
Other
- Level: Basement
Recreation
- Level: Basement
Utility room
- Level: Basement
Heating
- Central, Natural Gas
Cooling
- Central Air
Appliances
- Included: Convection Oven, Dishwasher, Gas Cooktop, Disposal, Gas Range, Microwave, Refrigerator, Tankless Water Heater, Dryer, Washer
Features
- Double Vanity, Walk-In Closet(s), Entrance Foyer, Eat-in Kitchen, Kitchen Island, Recessed Lighting, Utility Room
- Flooring: Carpet, Ceramic Tile, Luxury Vinyl Plank
- Windows: Insulated Windows, Low-Emissivity Windows, Tilt-In Windows, Vinyl
- Basement: Exterior Entry,Finished,Heated,Interior Entry,Partially Finished,Unfinished,Walk-Out Access
- Common walls with other units/homes: 2+ Common Walls
Interior area
- Total structure area: 2,534
- Total interior livable area: 2,267 sqft
- Finished area above ground: 1,694
- Finished area below ground: 573
Property
Features
- Levels: Two
- Stories: 2
- Patio & porch: Composite, Covered, Deck, Patio, Wood
- Pool features: Community, Pool, Association
- Has view: Yes
- View description: Panoramic, Trees/Woods, Water
- Has water view: Yes
- Water view: Water
Lot
- Size: 3,484 Square Feet
Details
- Parcel number: 046B4000402700
- Zoning description: PUD Planned Unit Development
Construction
Type & style
- Home type: Townhouse
- Property subtype: Townhouse
- Attached to another structure: Yes
Materials
- HardiPlank Type, Stick Built, Stone
- Foundation: Poured
- Roof: Architectural
Condition
- New construction: No
- Year built: 2022
Details
- Builder name: RYAN HOMES
Utilities & green energy
- Sewer: Public Sewer
- Water: Public
- Utilities for property: Fiber Optic Available, Other
Community & HOA
Community
- Features: Pond, Pool
- Security: Carbon Monoxide Detector(s), Smoke Detector(s), Surveillance System
- Subdivision: FOREST LAKES
HOA
- Has HOA: Yes
- Amenities included: Basketball Court, Clubhouse, Picnic Area, Playground, Pool, Sports Fields, Tennis Court(s), Trail(s), Water
- Services included: Association Management, Clubhouse, Maintenance Grounds, Maintenance Structure, Playground, Pool(s), Snow Removal, Tennis Courts, Trash
- HOA fee: $768 quarterly
Location
- Region: Charlottesville
Financial & listing details
- Price per square foot: $183/sqft
- Tax assessed value: $534,300
- Annual tax amount: $4,776
- Date on market: 3/10/2026
- Cumulative days on market: 10 days
Price history
| Date | Event | Price |
|---|---|---|
| 4/23/2026 | Sold | $415,000-4.6%$183/sqft |
Source:  CAAR #674149 Report a problem CAAR #674149 Report a problem | ||
| 3/17/2026 | Pending sale | $435,000$192/sqft |
Source: CAAR #674149 Report a problem | ||
| 3/10/2026 | Listed for sale | $435,000-3.1%$192/sqft |
Source: CAAR #674149 Report a problem | ||
| 8/4/2025 | Listing removed | $2,300$1/sqft |
Source: CAAR #667061 Report a problem | ||
| 7/25/2025 | Price change | $2,300-8%$1/sqft |
Source: CAAR #667061 Report a problem | ||
| 7/23/2025 | Price change | $2,500-3.8%$1/sqft |
Source: CAAR #667061 Report a problem | ||
| 7/20/2025 | Listing removed | $449,000$198/sqft |
Source:  CVRMLS #2520251 Report a problem CVRMLS #2520251 Report a problem | ||
| 7/20/2025 | Listed for rent | $2,600$1/sqft |
Source: CAAR #667061 Report a problem | ||
| 7/18/2025 | Listed for sale | $449,000-1.3%$198/sqft |
Source: CVRMLS #2520251 Report a problem | ||
| 7/12/2025 | Listing removed | $454,900$201/sqft |
Source: CAAR #665425 Report a problem | ||
| 6/24/2025 | Price change | $454,900-2.2%$201/sqft |
Source: CAAR #665425 Report a problem | ||
| 6/16/2025 | Price change | $464,900-1.1%$205/sqft |
Source: CAAR #665425 Report a problem | ||
| 6/5/2025 | Listed for sale | $469,900+7.9%$207/sqft |
Source: CAAR #665425 Report a problem | ||
| 11/14/2022 | Sold | $435,690+0.2%$192/sqft |
Source: Public Record Report a problem | ||
| 3/18/2022 | Pending sale | $434,730$192/sqft |
Source: CAAR #627805 Report a problem | ||
| 3/18/2022 | Listed for sale | $434,730$192/sqft |
Source: CAAR #627805 Report a problem | ||
Public tax history
| Year | Property taxes | Tax assessment |
|---|---|---|
| 2025 | $4,777 +18.2% | $534,300 +12.9% |
| 2024 | $4,042 +8.3% | $473,300 +8.3% |
| 2023 | $3,733 +547.5% | $437,100 +547.6% |
| 2022 | $576 | $67,500 |
Find assessor info on the county website
Neighborhood: 22911
Nearby homes
- $461,7003 bd2 ba2.1k sqft1938 Lois Ln, Charlottesville, VA 22911Off Market

- $418,0003 bd4 ba1.8k sqft1946 Lois Ln, Charlottesville, VA 22911Sold
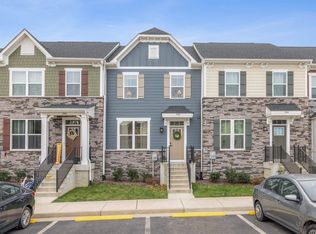
- $425,0003 bd3 ba1.8k sqft1950 Lois Ln, Charlottesville, VA 22911Sold
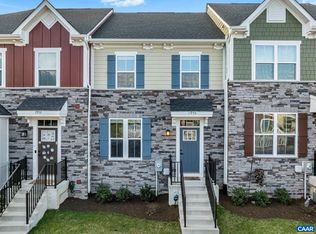
- $415,0003 bd4 ba1.8k sqft2028 Landon Ln, Charlottesville, VA 22911Off Market
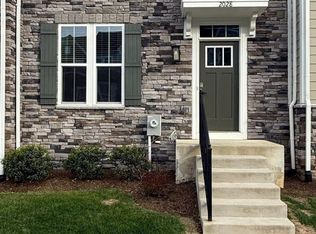
- $2,5503 bd4 ba1.9k sqft2031 Landon Ln, Charlottesville, VA 22911For Rent
- $475,4003 bd2 ba2.1k sqft2039 Landon Ln, Charlottesville, VA 22911Off Market
- $420,0003 bd3 ba1.9k sqft2029 Landon Ln, Charlottesville, VA 22911Sold
- $432,2003 bd2 ba2.1k sqft2027 Landon Ln, Charlottesville, VA 22911Off Market
Nearby schools
GreatSchools rating
- 7/10Baker-Butler Elementary SchoolGrades: PK-5Distance: 0.8 mi
- 8/10Lakeside Middle SchoolGrades: 6-8Distance: 1 mi
- 5/10Albemarle High SchoolGrades: 9-12Distance: 5 mi
Schools provided by the listing agent
- Elementary: Baker-Butler
- Middle: Lakeside
- High: Albemarle
Source: CAAR. This data may not be complete. We recommend contacting the local school district to confirm school assignments for this home.
Get a cash offer in 3 minutes
Find out how much your home could sell for in as little as 3 minutes with a no-obligation cash offer.
Estimated market value
$416,600
Get a cash offer in 3 minutes
Find out how much your home could sell for in as little as 3 minutes with a no-obligation cash offer.
Estimated market value
$416,600
- Virginia
- Albemarle County
- Charlottesville
- 22911
- 1942 Lois Ln
Nearby cities
Nearby neighborhoods
Nearby zip codes
Other Charlottesville Topics
