This stylish townhome in the desirable Forest Lakes neighborhood offers modern living with unbeatable convenience. Built in 2022, it features an open floor plan with luxury vinyl plank flooring throughout the main level. The kitchen shines with quartz countertops, stainless steel appliances, and ample cabinet space—perfect for everyday living and entertaining. Upstairs are three bedrooms, two full bath, and convenient upper-level laundry. The finished basement includes a bonus room and an additional flexible space ideal as a second living room, workout area, office, or playroom. Enjoy a community playground right outside your front door, along with fantastic HOA amenities like walking trails, pools, and tennis courts. Located just a short walk from local dining, Starbucks, Target, and grocery stores, this home offers the perfect balance of comfort and lifestyle. Don't miss the chance to live in one of the area's most sought-after communities! Check out the Open House, Sunday, April 13 from 1-3 pm.
Closed
$425,000
1950 Lois Ln, Charlottesville, VA 22911
3beds
1,841sqft
Townhouse
Built in 2022
4,356 Square Feet Lot
$441,100 Zestimate®
$231/sqft
$2,229 Estimated rent
Home value
$441,100
$397,000 - $490,000
$2,229/mo
Zestimate® history
Owner options
List your home for rent
$2,229/mo
Rent Zestimate®
Find your next renter with Zillow Rental Manager. Plus, with online applications, you can quickly screen prospective tenants – for free.
$2,229/mo
Rent Zestimate®
Refinance and save
$2,794/mo
Est. payment
Refinancing to a lower rate could help reduce your monthly payments and save thousands over the life of the loan.
$2,794/mo
Est. payment
Explore your selling options
Work with a Zillow partner agent
Leverage their expertise and Zillow's premium Showcase listings to get your home seen by more buyers.
Get startedList with your own agent
Get your home in front of millions of buyers by listing it on Zillow.
Learn how to do itSell it yourself
Take full control of how buyers see your home on Zillow by listing For Sale by Owner (FSBO).
List your homeWhat's special
Finished basementBonus roomOpen floor planThree bedroomsAmple cabinet spaceQuartz countertopsCommunity playground
Zillow last checked:
Listing updated:
Listed by:
KATIE PEARL 434-270-0950,
KELLER WILLIAMS ALLIANCE - CHARLOTTESVILLE
Bought with:
BRENTNEY KOZUCH, 0225224138
STORY HOUSE REAL ESTATE
Source: CAAR,MLS#: 662932 Originating MLS: Charlottesville Area Association of Realtors
Originating MLS: Charlottesville Area Association of RealtorsFacts & features
Interior
Bedrooms & bathrooms
- Bedrooms: 3
- Bathrooms: 3
- Full bathrooms: 2
- 1/2 bathrooms: 1
- Main level bathrooms: 1
Rooms
- Room types: Bathroom, Bedroom, Dining Room, Full Bath, Foyer, Half Bath, Kitchen, Laundry, Living Room, Office, Recreation
Primary bedroom
- Level: Second
Bedroom
- Level: Second
Primary bathroom
- Level: Second
Bathroom
- Level: Second
Dining room
- Level: First
Foyer
- Level: First
Half bath
- Level: First
Kitchen
- Level: First
Laundry
- Level: Second
Living room
- Level: First
Office
- Level: Basement
Recreation
- Level: Basement
Heating
- Central, Natural Gas
Cooling
- Central Air
Appliances
- Included: Dishwasher, Disposal, Gas Range, Microwave, Refrigerator
- Laundry: Washer Hookup, Dryer Hookup
Features
- Entrance Foyer, Eat-in Kitchen, Home Office, Kitchen Island, Recessed Lighting
- Flooring: Carpet, Ceramic Tile, Luxury Vinyl Plank
- Windows: Insulated Windows, Low-Emissivity Windows, Tilt-In Windows, Vinyl
- Basement: Finished
- Common walls with other units/homes: 2+ Common Walls
Interior area
- Total structure area: 1,921
- Total interior livable area: 1,841 sqft
- Finished area above ground: 1,280
- Finished area below ground: 561
Property
Features
- Levels: Two
- Stories: 2
- Patio & porch: Deck
- Pool features: Association
Lot
- Size: 4,356 Square Feet
Details
- Parcel number: 31
- Zoning description: R-15 Residential
Construction
Type & style
- Home type: Townhouse
- Architectural style: Craftsman
- Property subtype: Townhouse
- Attached to another structure: Yes
Materials
- Manufactured, Stone, Vinyl Siding
- Foundation: Poured
- Roof: Architectural
Condition
- New construction: No
- Year built: 2022
Details
- Builder name: RYAN HOMES
Utilities & green energy
- Sewer: Public Sewer
- Water: Public
- Utilities for property: Cable Available
Community & HOA
Community
- Features: Sidewalks
- Security: Carbon Monoxide Detector(s), Smoke Detector(s)
- Subdivision: FOREST LAKES
HOA
- Has HOA: Yes
- Amenities included: Clubhouse, Playground, Pool, Tennis Court(s), Trail(s)
- HOA fee: $236 monthly
Location
- Region: Charlottesville
Financial & listing details
- Price per square foot: $231/sqft
- Tax assessed value: $444,900
- Annual tax amount: $3,799
- Date on market: 4/9/2025
- Cumulative days on market: 4 days
- Exclusions: Washer and Dryer, Floating Shelves, Simplisafe Alarm System, Fridge in Basement
Price history
| Date | Event | Price |
|---|---|---|
| 6/6/2025 | Sold | $425,000$231/sqft |
Source:  CAAR #662932 Report a problem CAAR #662932 Report a problem | ||
| 4/15/2025 | Pending sale | $425,000$231/sqft |
Source: CAAR #662932 Report a problem | ||
| 4/10/2025 | Listed for sale | $425,000+7.4%$231/sqft |
Source: CAAR #662932 Report a problem | ||
| 11/7/2022 | Sold | $395,700+0.7%$215/sqft |
Source: Public Record Report a problem | ||
| 2/14/2022 | Pending sale | $393,100$214/sqft |
Source: CAAR #626471 Report a problem | ||
| 2/14/2022 | Listed for sale | $393,100$214/sqft |
Source: CAAR #626471 Report a problem | ||
Public tax history
| Year | Property taxes | Tax assessment |
|---|---|---|
| 2025 | $3,977 +17.5% | $444,900 +12.3% |
| 2024 | $3,384 +6.2% | $396,300 +6.2% |
| 2023 | $3,188 +453% | $373,300 +453% |
| 2022 | $576 | $67,500 |
Find assessor info on the county website
Neighborhood: 22911
Nearby homes
- $418,0003 bd4 ba1.8k sqft1946 Lois Ln, Charlottesville, VA 22911Sold
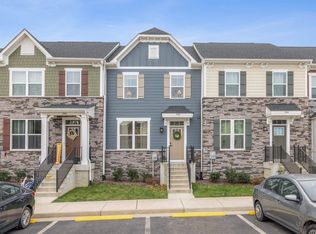
- $415,0003 bd4 ba2.2k sqft1942 Lois Ln, Charlottesville, VA 22911Sold

- $458,1003 bd2 ba2.1k sqft1938 Lois Ln, Charlottesville, VA 22911Off Market

- $415,0003 bd4 ba1.8k sqft2028 Landon Ln, Charlottesville, VA 22911Off Market
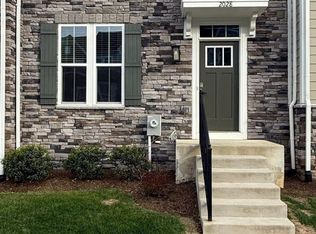
- $2,5503 bd4 ba1.9k sqft2031 Landon Ln, Charlottesville, VA 22911For Rent
- $472,1003 bd2 ba2.1k sqft2039 Landon Ln, Charlottesville, VA 22911Off Market
- $420,0003 bd3 ba1.9k sqft2029 Landon Ln, Charlottesville, VA 22911Sold
- $426,5003 bd3 ba2.1k sqft2041 Landon Ln, Charlottesville, VA 22911Off Market
Nearby schools
GreatSchools rating
- 7/10Baker-Butler Elementary SchoolGrades: PK-5Distance: 0.8 mi
- 8/10Lakeside Middle SchoolGrades: 6-8Distance: 1 mi
- 5/10Albemarle High SchoolGrades: 9-12Distance: 5 mi
Schools provided by the listing agent
- Elementary: Baker-Butler
- Middle: Lakeside
- High: Albemarle
Source: CAAR. This data may not be complete. We recommend contacting the local school district to confirm school assignments for this home.
Get a cash offer in 3 minutes
Find out how much your home could sell for in as little as 3 minutes with a no-obligation cash offer.
Estimated market value
$441,100
Get a cash offer in 3 minutes
Find out how much your home could sell for in as little as 3 minutes with a no-obligation cash offer.
Estimated market value
$441,100
- Virginia
- Albemarle County
- Charlottesville
- 22911
- 1950 Lois Ln
Nearby cities
Nearby neighborhoods
Nearby zip codes
Other Charlottesville Topics
