Skip main navigation
Closed
  • $2,590,000

    1942 N Cleveland Ave, Chicago, IL 60614

    5beds
    6,400sqft
    Single Family Residence
    Built in 2013
    3,175 Square Feet Lot
    $2,730,000 Zestimate®
    $405/sqft
    $6,002 Estimated rent

    Home value

    $2,730,000

    $2.46M - $3.06M

    $6,002/mo

    Zestimate® history
    Loading
    Loading...

    Owner options

    List your home for rent

    $6,002/mo

    Rent Zestimate®

    Find your next renter with Zillow Rental Manager. Plus, with online applications, you can quickly screen prospective tenants – for free.

    Learn more

    $6,002/mo

    Rent Zestimate®

    Refinance and save

    $18,526/mo

    Est. payment

    Refinancing to a lower rate could help reduce your monthly payments and save thousands over the life of the loan.

    See today's rates

    $18,526/mo

    Est. payment

    Explore your selling options

    Work with a Zillow partner agent

    Leverage their expertise and Zillow's premium Showcase listings to get your home seen by more buyers.

    Get started

    List with your own agent

    Get your home in front of millions of buyers by listing it on Zillow.

    Learn how to do it

    Sell it yourself

    Take full control of how buyers see your home on Zillow by listing For Sale by Owner (FSBO).

    List your home

    What's special

    Wood burning fireplaceGrohe filtered water systemGracious bedroomsAttached garagePanoramic treetop viewsAdjacent office spaceFamily room
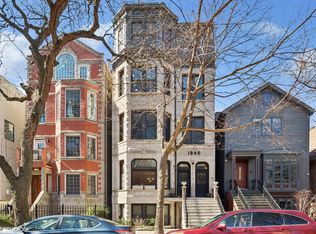
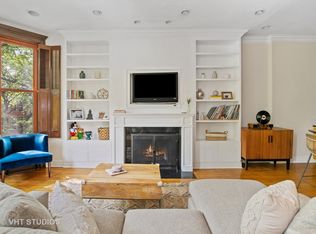
    East Lincoln Park Luxury! This beautiful single-family home offers every wish on your list, including a huge, attached garage, large mudroom and fabulous outdoor space, all steps from the lakefront, parks and great schools. All steps from Old Town, in East Lincoln Park is super wide and is a sensational layout. This home is all recent new construction behind the charming facade with large living spaces adorned with a wood burning fireplace, custom built-ins and an adjacent office space which makes for the perfect spot to work from home. The kitchen is extra-large, very open, and is a culinary enthusiast's dream, with a huge pantry, Wolf stovetop, two Bluestar ovens, a full-sized Subzero refrigerator and freezer, and two Bosch dishwashers. The kitchen is also equipped with a Grohe filtered water system and features a built-in Miele coffee maker, providing a seamless blend of functionality and elegance. A family room directly off the kitchen leads to the rear deck offering a built-in Wolf grill. This private outdoor retreat is an extension of the home's impeccable design, providing a seamless transition from indoor to outdoor living. Three gracious bedrooms, including the primary suite, are found on the second level, each with their own ensuite bath and fabulous closet space. Bedroom level laundry completes the second level. Take your entertainment outdoors to the expansive rooftop deck, offering panoramic treetop views. The lower level of the home enters with few stairs making ease with a stroller should you need. The light filled space features two additional bedroom suites, one currently being used as a home gym, as well as a large recreational space and an additional laundry center. A mudroom area leads to the rare attached 2.5 car garage. The high-end stone and wood finishes throughout the residence create an ambiance of timeless luxury. Every detail has been carefully curated to elevate the living experience. Thoughtful design, high-end amenities, and meticulous craftsmanship converge to create a residence that exceeds expectations. Wonderful opportunity to make this exceptional property your home.

    Zillow last checked:

    Listing updated:

    Listed by:

    Emily Sachs Wong 312-286-0800,

    @properties Christie's International Real Estate

    Bought with:

    Daniel Xia

    Compass

    Source: MRED as distributed by MLS GRID,MLS#: 12364949MLS Logo

    Facts & features

    Interior

    Bedrooms & bathrooms
    • Bedrooms: 5
    • Bathrooms: 6
    • Full bathrooms: 5
    • 1/2 bathrooms: 1
    Rooms
    • Room types: Bedroom 5, Office, Foyer, Great Room
    Primary bedroom
    • Features: Flooring (Hardwood), Bathroom (Full)
    • Level: Second
    • Area: 225 Square Feet
    • Dimensions: 15X15
    Bedroom 2
    • Features: Flooring (Hardwood)
    • Level: Second
    • Area: 220 Square Feet
    • Dimensions: 20X11
    Bedroom 3
    • Features: Flooring (Hardwood)
    • Level: Second
    • Area: 120 Square Feet
    • Dimensions: 12X10
    Bedroom 4
    • Features: Flooring (Hardwood)
    • Level: Lower
    • Area: 168 Square Feet
    • Dimensions: 12X14
    Bedroom 5
    • Features: Flooring (Hardwood)
    • Level: Lower
    • Area: 210 Square Feet
    • Dimensions: 15X14
    Dining room
    • Features: Flooring (Hardwood)
    • Level: Main
    • Area: 260 Square Feet
    • Dimensions: 13X20
    Family room
    • Features: Flooring (Hardwood)
    • Level: Lower
    • Area: 513 Square Feet
    • Dimensions: 19X27
    Foyer
    • Features: Flooring (Stone)
    • Level: Main
    • Area: 88 Square Feet
    • Dimensions: 08X11
    Great room
    • Features: Flooring (Hardwood)
    • Level: Main
    • Area: 120 Square Feet
    • Dimensions: 12X10
    Kitchen
    • Features: Kitchen (Eating Area-Table Space), Flooring (Hardwood)
    • Level: Main
    • Area: 330 Square Feet
    • Dimensions: 15X22
    Laundry
    • Features: Flooring (Ceramic Tile)
    • Level: Second
    • Area: 56 Square Feet
    • Dimensions: 08X07
    Living room
    • Features: Flooring (Hardwood)
    • Level: Main
    • Area: 336 Square Feet
    • Dimensions: 12X28
    Office
    • Features: Flooring (Hardwood)
    • Level: Main
    • Area: 176 Square Feet
    • Dimensions: 11X16
    Heating
    • Natural Gas, Forced Air, Zoned, Radiant Floor
    Cooling
    • Central Air, Zoned
    Appliances
    • Included: Double Oven, Microwave, Dishwasher, Refrigerator, Freezer, Washer, Dryer, Disposal, Stainless Steel Appliance(s)
    • Laundry: Upper Level
    Features
    • Walk-In Closet(s)
    • Flooring: Hardwood
    • Windows: Screens, Skylight(s)
    • Basement: Finished,Full,Daylight
    • Number of fireplaces: 1
    • Fireplace features: Wood Burning Stove, Gas Starter, Living Room
    Interior area
    • Total structure area: 0
    • Total interior livable area: 6,400 sqft

    Property

    Parking
    • Total spaces: 2.5
    • Parking features: Heated Garage, On Site, Garage Owned, Attached, Garage
    • Attached garage spaces: 2.5
    Accessibility
    • Accessibility features: No Disability Access
    Features
    • Stories: 3
    • Patio & porch: Roof Deck, Deck
    • Exterior features: Outdoor Grill
    • Fencing: Fenced
    Lot
    • Size: 3,175 Square Feet
    • Dimensions: 25X127
    • Features: Landscaped
    Details
    • Parcel number: 14333050310000
    • Special conditions: List Broker Must Accompany

    Construction

    Type & style
    • Home type: SingleFamily
    • Property subtype: Single Family Residence
    Materials
    • Cedar
    • Foundation: Concrete Perimeter
    • Roof: Rubber
    Condition
    • New construction: No
    • Year built: 2013

    Utilities & green energy

    • Sewer: Public Sewer
    • Water: Lake Michigan

    Community & HOA

    HOA
    • Services included: None
    Location
    • Region: Chicago

    Financial & listing details

    • Price per square foot: $405/sqft
    • Tax assessed value: $2,666,170
    • Annual tax amount: $58,256
    • Date on market: 5/14/2025
    • Listing terms: Conventional
    • Ownership: Fee Simple

    Price history

    DateEventPrice
    7/22/2025Sold$2,590,000-0.4%$405/sqft
    Source: MRED as distributed by MLS GRID #12364949 Report a problem
    5/16/2025Contingent$2,600,000$406/sqft
    Source: MRED as distributed by MLS GRID #12364949 Report a problem
    5/14/2025Listed for sale$2,600,000-7%$406/sqft
    Source: MRED as distributed by MLS GRID #12364949 Report a problem
    7/2/2024Listing removed$15,500$2/sqft
    Source: MRED as distributed by MLS GRID #12053803 Report a problem
    6/26/2024Listing removed--
    Source: MRED as distributed by MLS GRID #12024854 Report a problem
    5/11/2024Listed for rent$15,500$2/sqft
    Source: MRED as distributed by MLS GRID #12053803 Report a problem
    4/9/2024Price change$2,795,000-6.5%$437/sqft
    Source: MRED as distributed by MLS GRID #12024854 Report a problem
    1/31/2024Price change$2,990,000-6.4%$467/sqft
    Source: MRED as distributed by MLS GRID #11970929 Report a problem
    1/2/2024Listed for sale$3,195,000+25.3%$499/sqft
    Source: MRED as distributed by MLS GRID #11953821 Report a problem
    6/27/2014Sold$2,550,000+96.2%$398/sqft
    Source: MRED as distributed by MLS GRID #08578027 Report a problem
    8/17/2007Sold$1,300,000$203/sqft
    Source: Public Record Report a problem

    Public tax history

    YearProperty taxesTax assessment
    2024-- $266,617 -4.6%
    2023$58,256 +2.6%$279,425
    2022$56,769 +2.3%$279,425
    2021$55,520 +17.8%$279,425 +30.2%
    2020$47,136 -2.9%$214,693 -12.4%
    2019$48,531 +1.7%$244,982
    2018$47,714 +7.5%$244,982 +16.9%
    2017$44,376 +7%$209,516
    2016$41,464 +8%$209,516
    2015$38,393 +19.4%$209,516 +19.1%
    2014$32,159 +75.5%$175,898 +70.1%
    2013$18,327 +1.2%$103,398
    2012$18,107 -11.5%$103,398 -19.4%
    2011$20,458 +1.9%$128,267
    2010$20,083 +0.4%$128,267
    2009$20,001 +38.2%$128,267 +27.1%
    2008$14,476 +1%$100,915
    2007$14,332 -1.1%$100,915
    2006$14,487 +38.6%$100,915 +39.4%
    2005$10,453 +1.8%$72,389
    2004$10,265 +2.6%$72,389
    2003$10,007 +32.4%$72,389 +61.2%
    2002$7,558 +4.5%$44,906
    2001$7,231 +40.2%$44,906
    2000$5,158 -0.3%$44,906 +49.9%
    1999$5,174 $29,962
    Find assessor info on the county website

    Neighborhood: Old Town

    Nearby schools

    GreatSchools rating
    Schools provided by the listing agent
    • Elementary: Lincoln Elementary School
    • Middle: Lincoln Elementary School
    • High: Lincoln Park High School
    • District: 299

    Source: MRED as distributed by MLS GRID. This data may not be complete. We recommend contacting the local school district to confirm school assignments for this home.

    Get a cash offer in 3 minutes
    Find out how much your home could sell for in as little as 3 minutes with a no-obligation cash offer.
    Estimated market value
    $2,730,000
    Get a cash offer in 3 minutes
    Find out how much your home could sell for in as little as 3 minutes with a no-obligation cash offer.
    Estimated market value
    $2,730,000