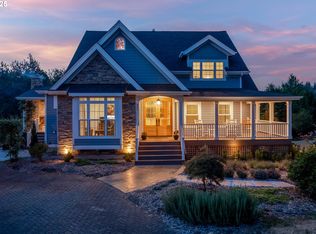
Stunning custom built Stafford estate set on just over 3 private acres behind a gated entry offering main level living and wonderful vista views. This high quality, grand-scaled, 4-bedroom home offers a thoughtfully designed open floor plan and soaring 19’ vaulted ceilings featuring rich wood detailing. The grand great room features a dramatic floor-to-ceiling stone fireplace and flows seamlessly into the gourmet kitchen, complete with granite countertops, bar seating, premium stainless steel appliances, large pantry, and morning room. Access to the covered patio for effortless indoor-outdoor entertaining, featuring an outdoor fireplace, sun shade and vinyl weather flooring. The main-level primary suite is a private retreat with tray ceilings, fireplace, dual vanities, oversized walk-in tile shower, and generous closet space. A dedicated office with custom built-ins and French doors, plus a well-appointed laundry room with utility sink and storage, complete the main level. The lower level is designed for entertaining, featuring a spacious family room with wet bar, theater room with projector screen, and generously sized wine cellar. Three additional bedrooms include a guest suite with private bath. Unfinished lower-level shop space offers exceptional potential for customization. An oversized 4-car garage with dog wash and epoxy floors is perfect for projects or the car enthusiast. Outdoor amenities are equally impressive, offering a private setting with a serene pond and water feature, and established landscaping. Enjoy raised garden beds with blueberry bushes, vegetables and apple trees for a true farm-to-table experience. A turf putting green provides year-round recreation, while the level lawn space and patio is ideal for gatherings. Oversized parking pad provides ample room for guests, recreational vehicles, and more. Located just off desirable Rosemont Road near Oswego Hills Winery, Luscher Farms and feeds into top rated West Linn schools.
Sold
$2,595,000
19420 S Elma St, West Linn, OR 97068
4beds
5,991sqft
Residential, Single Family Residence
Built in 2008
3.09 Acres Lot
$2,475,200 Zestimate®
$433/sqft
$7,872 Estimated rent
Home value
$2,475,200
$2.35M - $2.60M
$7,872/mo
Zestimate® history
Owner options
List your home for rent
$7,872/mo
Rent Zestimate®
Find your next renter with Zillow Rental Manager. Plus, with online applications, you can quickly screen prospective tenants – for free.
$7,872/mo
Rent Zestimate®
Refinance and save
$12,766/mo
Est. payment
Refinancing to a lower rate could help reduce your monthly payments and save thousands over the life of the loan.
$12,766/mo
Est. payment
Explore your selling options
Work with a Zillow partner agent
Leverage their expertise and Zillow's premium Showcase listings to get your home seen by more buyers.
Get startedList with your own agent
Get your home in front of millions of buyers by listing it on Zillow.
Learn how to do itSell it yourself
Take full control of how buyers see your home on Zillow by listing For Sale by Owner (FSBO).
List your homeWhat's special
Outdoor fireplaceMain level livingWonderful vista viewsMorning roomGenerously sized wine cellarVinyl weather flooringTray ceilings
Zillow last checked:
Listing updated:
Listed by:
Kevin Hall 503-799-7255,
Cascade Hasson Sotheby's International Realty,
Kathy Hall 503-720-3900,
Cascade Hasson Sotheby's International Realty
Bought with:
Christopher O'Neill, 200305238
LUXE Forbes Global Properties
Source: RMLS (OR),MLS#: 380253938
Facts & features
Interior
Bedrooms & bathrooms
- Bedrooms: 4
- Bathrooms: 5
- Full bathrooms: 3
- Partial bathrooms: 2
- Main level bathrooms: 3
Rooms
- Room types: Office, Media Room, Bedroom 4, Bedroom 2, Bedroom 3, Dining Room, Family Room, Kitchen, Living Room, Primary Bedroom
Primary bedroom
- Features: Dressing Room, Fireplace, Suite, Walkin Closet, Wallto Wall Carpet
- Level: Main
- Area: 300
- Dimensions: 15 x 20
Bedroom 2
- Features: Closet Organizer, Closet, Wallto Wall Carpet
- Level: Lower
- Area: 182
- Dimensions: 13 x 14
Bedroom 3
- Features: Closet Organizer, Closet, Wallto Wall Carpet
- Level: Lower
- Area: 182
- Dimensions: 13 x 14
Bedroom 4
- Features: Closet Organizer, Closet, Suite, Wallto Wall Carpet
- Level: Lower
- Area: 168
- Dimensions: 12 x 14
Dining room
- Features: Formal, Hardwood Floors, Wainscoting
- Level: Main
- Area: 165
- Dimensions: 15 x 11
Family room
- Features: Exterior Entry, Fireplace, Kitchen, Sliding Doors, Wallto Wall Carpet, Wet Bar
- Level: Lower
- Area: 418
- Dimensions: 19 x 22
Kitchen
- Features: Eat Bar, Eating Area, Exterior Entry, Island, Pantry, High Ceilings
- Level: Main
- Area: 288
- Width: 16
Living room
- Features: Beamed Ceilings, Builtin Features, Fireplace, Hardwood Floors, Vaulted Ceiling
- Level: Main
- Area: 462
- Dimensions: 22 x 21
Office
- Features: Builtin Features, Hardwood Floors
- Level: Main
- Area: 182
- Dimensions: 14 x 13
Heating
- Forced Air, Fireplace(s)
Cooling
- Central Air
Appliances
- Included: Built In Oven, Built-In Range, Built-In Refrigerator, Dishwasher, Disposal, Gas Appliances, Microwave, Stainless Steel Appliance(s), Trash Compactor, Washer/Dryer, Gas Water Heater
- Laundry: Laundry Room
Features
- Granite, High Ceilings, Plumbed For Central Vacuum, Soaking Tub, Vaulted Ceiling(s), Built-in Features, Closet Organizer, Closet, Suite, Formal, Wainscoting, Kitchen, Wet Bar, Eat Bar, Eat-in Kitchen, Kitchen Island, Pantry, Beamed Ceilings, Dressing Room, Walk-In Closet(s), Cook Island, Pot Filler
- Flooring: Hardwood, Heated Tile, Tile, Wall to Wall Carpet
- Doors: Sliding Doors
- Windows: Double Pane Windows
- Basement: Crawl Space
- Number of fireplaces: 4
- Fireplace features: Gas, Wood Burning, Outside
Interior area
- Total structure area: 5,991
- Total interior livable area: 5,991 sqft
Property
Parking
- Total spaces: 4
- Parking features: Driveway, RV Access/Parking, Garage Door Opener, Attached, Oversized
- Attached garage spaces: 4
- Has uncovered spaces: Yes
Accessibility
- Accessibility features: Caregiver Quarters, Garage On Main, Main Floor Bedroom Bath, Utility Room On Main, Accessibility
Features
- Levels: Two
- Stories: 2
- Patio & porch: Covered Deck, Covered Patio, Patio
- Exterior features: Garden, Gas Hookup, Water Feature, Yard, Exterior Entry
- Has view: Yes
- View description: Territorial
Lot
- Size: 3.09 Acres
- Features: Gated, Gentle Sloping, Level, Sprinkler, Acres 3 to 5
Details
- Additional structures: GasHookup, RVParking, HomeTheater
- Parcel number: 00359123
- Zoning: RRFF5
- Other equipment: Home Theater
Construction
Type & style
- Home type: SingleFamily
- Architectural style: Custom Style
- Property subtype: Residential, Single Family Residence
Materials
- Cedar, Wood Siding
- Roof: Composition
Condition
- Resale
- New construction: No
- Year built: 2008
Utilities & green energy
- Gas: Gas Hookup, Gas
- Sewer: Septic Tank
- Water: Well
Community & HOA
Community
- Security: None
- Subdivision: Stafford/Rosemont
HOA
- Has HOA: No
Location
- Region: West Linn
Financial & listing details
- Price per square foot: $433/sqft
- Tax assessed value: $2,177,393
- Annual tax amount: $23,350
- Date on market: 4/23/2026
- Cumulative days on market: 32 days
- Listing terms: Cash,Conventional
- Road surface type: Paved
Price history
| Date | Event | Price |
|---|---|---|
| 6/12/2026 | Sold | $2,595,000$433/sqft |
Source:  RMLS (OR) #380253938 Report a problem RMLS (OR) #380253938 Report a problem | ||
| 5/26/2026 | Pending sale | $2,595,000$433/sqft |
Source: RMLS (OR) #380253938 Report a problem | ||
| 4/23/2026 | Listed for sale | $2,595,000+260.4%$433/sqft |
Source: RMLS (OR) #380253938 Report a problem | ||
| 4/6/2007 | Sold | $720,000$120/sqft |
Source: Public Record Report a problem | ||
Public tax history
| Year | Property taxes | Tax assessment |
|---|---|---|
| 2025 | $23,351 +3.9% | $1,346,897 +3% |
| 2024 | $22,473 +2.9% | $1,307,667 +3% |
| 2023 | $21,845 +3.2% | $1,269,580 +3% |
| 2022 | $21,176 +8.4% | $1,232,602 +3% |
| 2021 | $19,543 -0.6% | $1,196,701 +3% |
| 2020 | $19,656 +5.1% | $1,161,846 +3% |
| 2019 | $18,710 +4.6% | $1,128,006 +3% |
| 2018 | $17,880 | $1,095,151 +3% |
| 2017 | $17,880 +12.5% | $1,063,253 +3% |
| 2016 | $15,894 | $1,032,284 +3% |
| 2015 | $15,894 +3.8% | $1,002,217 +3% |
| 2014 | $15,310 +10.6% | $973,026 +3% |
| 2013 | $13,840 +0.7% | $944,685 +3% |
| 2012 | $13,750 +0.9% | $917,170 +3% |
| 2011 | $13,623 -2.9% | $890,456 +3% |
| 2010 | $14,035 +0.5% | $864,520 +3% |
| 2009 | $13,971 +154.2% | $839,340 +143.6% |
| 2008 | $5,495 +8.4% | $344,490 +10% |
| 2007 | $5,069 +5.6% | $313,146 +3% |
| 2006 | $4,800 +665.3% | $304,025 +666.9% |
| 2005 | $627 +3.5% | $39,643 +3% |
| 2004 | $606 +3.5% | $38,488 +3% |
| 2003 | $585 +4.1% | $37,367 +3% |
| 2002 | $563 +3.2% | $36,279 +3% |
| 2001 | $545 | $35,222 |
Find assessor info on the county website
Neighborhood: 97068
Nearby homes
- $1,213,8005 bd3 ba2.4k sqft525 S Wilda Rd, West Linn, OR 97068Off Market
- $2,300,0004 bd3 ba4.1k sqft451 S Wilda Rd, West Linn, OR 97068Sold
- $1,044,7004 bd2 ba2.5k sqft705 S Wilda Rd, West Linn, OR 97068Off Market
- $1,364,3002 bd2 ba2.4k sqft335 S Wilda Rd, West Linn, OR 97068Off Market
- $1,750,0004 bd4 ba4.1k sqftS Sweetbriar Rd, West Linn, OR 97068Pending
- $2,994,7004 bd4 ba5k sqft19675 S Sweetbriar Rd, West Linn, OR 97068Off Market
- $788,2002 bd1 ba1.7k sqft420 S Wilda Rd, West Linn, OR 97068Off Market
- $3,474,6004 bd6 ba6.4k sqft601 S Rosemont Rd, West Linn, OR 97068Off Market
Nearby schools
GreatSchools rating
- 9/10Stafford Primary SchoolGrades: PK-5Distance: 1.6 mi
- 6/10Athey Creek Middle SchoolGrades: 6-8Distance: 2.5 mi
- 10/10West Linn High SchoolGrades: 9-12Distance: 3.1 mi
Schools provided by the listing agent
- Elementary: Stafford
- Middle: Rosemont Ridge
- High: West Linn
Source: RMLS (OR). This data may not be complete. We recommend contacting the local school district to confirm school assignments for this home.
Get a cash offer in 3 minutes
Find out how much your home could sell for in as little as 3 minutes with a no-obligation cash offer.
Estimated market value
$2,475,200
Get a cash offer in 3 minutes
Find out how much your home could sell for in as little as 3 minutes with a no-obligation cash offer.
Estimated market value
$2,475,200
- Oregon
- Clackamas County
- West Linn
- 97068
- 19420 S Elma St
Nearby cities
Nearby neighborhoods
Nearby zip codes
Other West Linn Topics
