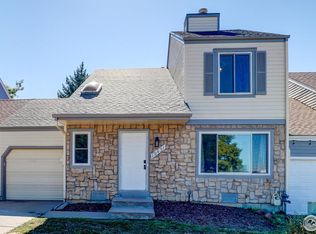
Super cute, well-loved home is the perfect match for the buyer looking for an affordable home with NO HOA. This center-unit townhome has its own fully fenced in backyard, and an attached one car garage, and is on a quiet cul-de-sac. Step inside and be greeted by a beautiful stone wood burning fireplace, and a vaulted ceiling-imagine putting your feet up and relaxing in your own home! Walk past the guest bathroom into the kitchen and dining area, and look out to your fully fenced backyard! This backyard has a large patio and space to relax, and you can landscape your yard to suit your wishes. This kitchen is spacious, with lots of cabinets and counterspace, a large pantry and a closet for the washer and dryer. The kitchen is completely open to the dining area. Step into the dining area from your one car garage. Upstairs find both bedrooms and a large bathroom with a double vanity. The primary bedroom has a huge walk-in closet, and you can see a peak of the mountains from the bedroom window! The bathroom has a door directly to the primary bedroom and to the hallway. Located on a quiet cul-de-sac, it is rare to find a property with no HOA fee, a garage, and a fenced backyard. The roof was new in 2023, furnace, AC and water heater in 2019. This clean, well-maintained home with no carpet would be easy to customize to your taste, or live in as it is.
Sold for $371,000
$371,000
19421 E Milan Circle, Aurora, CO 80013
2beds
1,268sqft
Quadruplex
Built in 1981
2,744 Square Feet Lot
$355,400 Zestimate®
$293/sqft
$2,161 Estimated rent
Home value
$355,400
$334,000 - $373,000
$2,161/mo
Zestimate® history
Owner options
List your home for rent
$2,161/mo
Rent Zestimate®
Find your next renter with Zillow Rental Manager. Plus, with online applications, you can quickly screen prospective tenants – for free.
$2,161/mo
Rent Zestimate®
Refinance and save
$2,196/mo
Est. payment
Refinancing to a lower rate could help reduce your monthly payments and save thousands over the life of the loan.
$2,196/mo
Est. payment
Explore your selling options
Work with a Zillow partner agent
Leverage their expertise and Zillow's premium Showcase listings to get your home seen by more buyers.
Get startedList with your own agent
Get your home in front of millions of buyers by listing it on Zillow.
Learn how to do itSell it yourself
Take full control of how buyers see your home on Zillow by listing For Sale by Owner (FSBO).
List your homeWhat's special
Fully fenced in backyardPeak of the mountainsVaulted ceilingLarge pantryHuge walk-in closetDouble vanityAttached one car garage
Zillow last checked:
Listing updated:
Listed by:
Cindy Webb 720-272-8134 cindy@cwebbhomes.com,
Novella Real Estate,
Cindy Webb 720-272-8134,
Novella Real Estate
Bought with:
Kristina Flynn, 100047557
Equity Colorado Real Estate
Source: REcolorado as distributed by MLS GRID,MLS#: 1869532
Facts & features
Interior
Bedrooms & bathrooms
- Bedrooms: 2
- Bathrooms: 2
- Full bathrooms: 1
- 1/2 bathrooms: 1
- Main level bathrooms: 1
Primary bedroom
- Description: Upstairs Primary Bedroom Has A Huge Walk-In Closet, And You Can See A Peak Of The Colorado Mountains Out Your Window!
- Level: Upper
- Area: 182 Square Feet
- Dimensions: 13 x 14
Bedroom
- Description: Upstairs 2nd Bedroom, Looks To The Front Of The Home
- Level: Upper
- Area: 120 Square Feet
- Dimensions: 10 x 12
Bathroom
- Description: Main Floor Guest Bathroom
- Level: Main
Bathroom
- Description: Upstairs Full Bathoom With A Double Vanity. Has A Door To The Primary Bedroom, And A Door To The Hallway
- Level: Upper
Dining room
- Description: Looks Out To The Backyard, By Entry To Garage.
- Level: Main
- Area: 130 Square Feet
- Dimensions: 10 x 13
Kitchen
- Description: Nice Sized Kitchen With A Huge Pantry, Looks Out To The Fence Backyard.
- Level: Main
- Area: 154 Square Feet
- Dimensions: 14 x 11
Laundry
- Description: Laundry Closet Is Off Kitchen
- Level: Main
Living room
- Description: Enjoy Relaxing In Front Of This Wood Burning Fireplace In Your Living Room With A Vaulted Ceiling
- Level: Main
- Area: 240 Square Feet
- Dimensions: 12 x 20
Heating
- Forced Air
Cooling
- Central Air
Appliances
- Included: Dishwasher, Disposal, Dryer, Gas Water Heater, Microwave, Range, Refrigerator, Washer
- Laundry: Laundry Closet
Features
- Ceiling Fan(s), Eat-in Kitchen, Laminate Counters, Pantry, Smoke Free, Vaulted Ceiling(s), Walk-In Closet(s)
- Flooring: Laminate, Vinyl, Wood
- Windows: Window Treatments
- Has basement: No
- Number of fireplaces: 1
- Fireplace features: Wood Burning
- Common walls with other units/homes: No One Above,No One Below,2+ Common Walls
Interior area
- Total structure area: 1,268
- Total interior livable area: 1,268 sqft
- Finished area above ground: 1,268
Property
Parking
- Total spaces: 1
- Parking features: Concrete, Exterior Access Door, Lighted
- Attached garage spaces: 1
Features
- Levels: Two
- Stories: 2
- Patio & porch: Patio
- Exterior features: Private Yard, Rain Gutters
- Fencing: Full
Lot
- Size: 2,744 Square Feet
- Features: Cul-De-Sac
Details
- Parcel number: 031603242
- Special conditions: Standard
Construction
Type & style
- Home type: SingleFamily
- Architectural style: Traditional
- Property subtype: Quadruplex
- Attached to another structure: Yes
Materials
- Frame, Stone, Wood Siding
- Foundation: Concrete Perimeter
- Roof: Composition
Condition
- Year built: 1981
Utilities & green energy
- Electric: 220 Volts
- Sewer: Public Sewer
- Utilities for property: Cable Available, Electricity Connected, Natural Gas Connected, Phone Available
Community & HOA
Community
- Security: Carbon Monoxide Detector(s), Smoke Detector(s)
- Subdivision: Hampden Hills At Aurora 6th Filing
HOA
- Has HOA: No
Location
- Region: Aurora
Financial & listing details
- Price per square foot: $293/sqft
- Tax assessed value: $391,300
- Annual tax amount: $1,893
- Date on market: 6/3/2025
- Listing terms: Cash,Conventional,FHA,VA Loan
- Exclusions: None
- Ownership: Estate
- Electric utility on property: Yes
- Road surface type: Paved
Price history
| Date | Event | Price |
|---|---|---|
| 7/8/2025 | Sold | $371,000+9.1%$293/sqft |
Source:  REcolorado as distributed by MLS GRID #1869532 Report a problem REcolorado as distributed by MLS GRID #1869532 Report a problem | ||
| 6/9/2025 | Pending sale | $340,000$268/sqft |
Source: REcolorado as distributed by MLS GRID #1869532 Report a problem | ||
| 6/3/2025 | Listed for sale | $340,000+116.6%$268/sqft |
Source: REcolorado as distributed by MLS GRID #1869532 Report a problem | ||
| 5/2/2003 | Sold | $157,000+69.7%$124/sqft |
Source: Public Record Report a problem | ||
| 2/25/1997 | Sold | $92,500$73/sqft |
Source: Public Record Report a problem | ||
Public tax history
| Year | Property taxes | Tax assessment |
|---|---|---|
| 2025 | $1,893 +13.4% | $24,456 +1.4% |
| 2024 | $1,669 +16.4% | $24,127 -14.1% |
| 2023 | $1,434 -0.6% | $28,082 +41.9% |
| 2022 | $1,443 | $19,794 -2.8% |
| 2021 | -- | $20,363 -1.5% |
| 2020 | $1,484 +41.5% | $20,671 |
| 2019 | $1,049 | $20,671 +45.2% |
| 2018 | $1,049 +1.5% | $14,234 |
| 2017 | $1,034 | $14,234 +15.3% |
| 2016 | -- | $12,346 |
| 2015 | -- | $12,346 +90.3% |
| 2014 | $910 +68.6% | $6,487 -10.4% |
| 2013 | $540 | $7,240 |
| 2012 | -- | $7,240 |
| 2011 | $643 +2.7% | $7,240 -12.6% |
| 2010 | $626 -34.9% | $8,280 |
| 2009 | $962 | $8,280 -34.1% |
| 2008 | -- | $12,570 |
| 2007 | -- | $12,570 +2.3% |
| 2006 | -- | $12,283 |
| 2005 | -- | $12,283 +9.3% |
| 2002 | $828 +10.3% | $11,240 +16.2% |
| 2001 | $751 | $9,670 |
Find assessor info on the county website
Neighborhood: Ridgeview Glen
Nearby homes
- $400,0003 bd2 ba1.4k sqft19411 E Milan Cir, Aurora, CO 80013Sold

- $395,0002 bd2 ba1.2k sqft19431 E Milan Cir, Aurora, CO 80013Sold
- $396,1003 bd2 ba1.4k sqft19441 E Milan Cir, Aurora, CO 80013Off Market

- $313,2002 bd1 ba930 sqft19401 E Milan Cir, Aurora, CO 80013Off Market

- $412,9003 bd2 ba1.4k sqft19451 E Milan Cir, Aurora, CO 80013Off Market
- $396,0003 bd2 ba1.4k sqft19481 E Milan Cir, Aurora, CO 80013Sold
- $333,8002 bd1 ba930 sqft19491 E Milan Cir, Aurora, CO 80013Off Market
- $367,3003 bd2 ba1.4k sqft19471 E Milan Cir, Aurora, CO 80013Off Market
Nearby schools
GreatSchools rating
- 4/10Sunrise Elementary SchoolGrades: PK-5Distance: 0.3 mi
- 5/10Horizon Middle SchoolGrades: 6-8Distance: 0.5 mi
- 5/10Smoky Hill High SchoolGrades: 9-12Distance: 2.3 mi
Schools provided by the listing agent
- Elementary: Sunrise
- Middle: Horizon
- High: Eaglecrest
- District: Cherry Creek 5
Source: REcolorado as distributed by MLS GRID. This data may not be complete. We recommend contacting the local school district to confirm school assignments for this home.
Get a cash offer in 3 minutes
Find out how much your home could sell for in as little as 3 minutes with a no-obligation cash offer.
Estimated market value
$355,400
Get a cash offer in 3 minutes
Find out how much your home could sell for in as little as 3 minutes with a no-obligation cash offer.
Estimated market value
$355,400
- Colorado
- Arapahoe County
- Aurora
- 80013
- Ridgeview Glen
- 19421 E Milan Circle
Nearby cities
Nearby neighborhoods
Nearby zip codes
Other Aurora Topics
