Welcome to your family’s dream home in the coveted Tablerock neighborhood. This stunning property near the top of the development boasts amazing views and backs to open space and trails, offering a serene and picturesque setting. This residence sits on nearly 0.4 acres, with open space on three sides, you'll enjoy unparalleled privacy and tranquility. Originally plated for custom homes, this residence sits on one of the best lots in the neighborhood.
The dramatic entry welcomes you into a beautifully remodeled interior with custom flooring, plantation shutters and horizontal metal railings that add a modern touch.
A large and bright office at the front of the home will accommodate any work from home scenario and the living room may be arranged in several different ways from a sitting room, music retreat or traditional seating. An inviting formal dining room boasts plenty of room to entertain and offers great views.
The updated kitchen and breakfast nook offer stainless steel appliances and a double oven. The huge island a 5-burner gas cooktop will please the most discerning cooks.
Four bedrooms upstairs keeps the family together but has enough buffer for privacy and comfort. The primary suite features a fireplace and luxurious jetted tub.
The fully finished basement is both spacious and functional, providing ample room for entertainment or relaxation. Enjoy the included audio/visual components while you watch a movie, have a family game night or escape into the personal fitness room filled with mirrors, cushioned flooring and TVs.
Behind the house, you'll find serene open space with North Table Mountain Views. Enjoy the Tablerock neighborhood amenities which include trails and a community pool.
The incredible views from this property are truly breathtaking, making every moment spent here a visual delight. Don't miss the opportunity to own this exceptional home in a prime location!
Sold for $1,630,000
$1,630,000
19423 W 52nd Drive, Golden, CO 80403
4beds
4,553sqft
Single Family Residence
Built in 2006
0.35 Acres Lot
$1,593,800 Zestimate®
$358/sqft
$6,240 Estimated rent
Home value
$1,593,800
$1.50M - $1.71M
$6,240/mo
Zestimate® history
Owner options
List your home for rent
$6,240/mo
Rent Zestimate®
Find your next renter with Zillow Rental Manager. Plus, with online applications, you can quickly screen prospective tenants – for free.
$6,240/mo
Rent Zestimate®
Refinance and save
$10,072/mo
Est. payment
Refinancing to a lower rate could help reduce your monthly payments and save thousands over the life of the loan.
$10,072/mo
Est. payment
Explore your selling options
Work with a Zillow partner agent
Leverage their expertise and Zillow's premium Showcase listings to get your home seen by more buyers.
Get startedList with your own agent
Get your home in front of millions of buyers by listing it on Zillow.
Learn how to do itSell it yourself
Take full control of how buyers see your home on Zillow by listing For Sale by Owner (FSBO).
List your homeWhat's special
Zillow last checked:
Listing updated:
Listed by:
Ryan Pratt 303-520-6840 rhpratt@gmail.com,
HomeSmart
Bought with:
Kris Kerr, 100034546
LIV Sotheby's International Realty
Source: REcolorado as distributed by MLS GRID,MLS#: 9807463
Facts & features
Interior
Bedrooms & bathrooms
- Bedrooms: 4
- Bathrooms: 5
- Full bathrooms: 2
- 3/4 bathrooms: 2
- 1/2 bathrooms: 1
- Main level bathrooms: 1
Primary bedroom
- Level: Upper
- Area: 390 Square Feet
- Dimensions: 26 x 15
Bedroom
- Level: Upper
- Area: 132 Square Feet
- Dimensions: 12 x 11
Bedroom
- Level: Upper
- Area: 168 Square Feet
- Dimensions: 14 x 12
Bedroom
- Level: Upper
- Area: 182 Square Feet
- Dimensions: 14 x 13
Bathroom
- Level: Main
Bathroom
- Description: Primary Bath
- Level: Upper
- Area: 150 Square Feet
- Dimensions: 10 x 15
Bathroom
- Description: Jack And Jill
- Level: Upper
- Area: 60 Square Feet
- Dimensions: 5 x 12
Bathroom
- Level: Upper
Bathroom
- Description: Steam Shower
- Level: Basement
- Area: 56 Square Feet
- Dimensions: 8 x 7
Dining room
- Level: Main
- Area: 192 Square Feet
- Dimensions: 16 x 12
Game room
- Level: Basement
- Area: 775 Square Feet
- Dimensions: 25 x 31
Gym
- Description: Gym With Rubber Flooring, Tvs And Mirrors
- Level: Basement
- Area: 204 Square Feet
- Dimensions: 12 x 17
Kitchen
- Level: Main
- Area: 361 Square Feet
- Dimensions: 19 x 19
Laundry
- Description: Washer And Dryer Included
- Level: Main
- Area: 112 Square Feet
- Dimensions: 8 x 14
Living room
- Description: Front Room, Entering Into The Dining Room
- Level: Main
- Area: 182 Square Feet
- Dimensions: 14 x 13
Office
- Level: Main
- Area: 168 Square Feet
- Dimensions: 14 x 12
Sun room
- Description: Breakfast Nook Off The Kitchen
- Level: Main
- Area: 108 Square Feet
- Dimensions: 12 x 9
Heating
- Forced Air, Natural Gas
Cooling
- Central Air
Appliances
- Included: Bar Fridge, Convection Oven, Cooktop, Dishwasher, Disposal, Double Oven, Dryer, Gas Water Heater, Microwave, Oven, Range, Range Hood, Refrigerator, Self Cleaning Oven, Washer, Wine Cooler
- Laundry: In Unit
Features
- Audio/Video Controls, Ceiling Fan(s), Five Piece Bath, Granite Counters, High Ceilings, High Speed Internet, Jack & Jill Bathroom, Kitchen Island, Open Floorplan, Pantry, Primary Suite, Smart Thermostat, Smoke Free, Solid Surface Counters, Sound System, Vaulted Ceiling(s), Walk-In Closet(s), Wet Bar, Wired for Data
- Flooring: Tile, Wood
- Windows: Double Pane Windows
- Basement: Bath/Stubbed,Crawl Space,Finished
- Number of fireplaces: 3
- Fireplace features: Basement, Bedroom, Family Room
Interior area
- Total structure area: 4,553
- Total interior livable area: 4,553 sqft
- Finished area above ground: 3,217
- Finished area below ground: 1,037
Property
Parking
- Total spaces: 3
- Parking features: Concrete
- Attached garage spaces: 3
Features
- Levels: Two
- Stories: 2
- Patio & porch: Covered, Deck, Front Porch, Patio
- Exterior features: Fire Pit, Gas Grill, Gas Valve, Playground, Private Yard, Rain Gutters
- Spa features: Steam Room
- Fencing: Full
- Has view: Yes
- View description: Meadow, Mountain(s)
Lot
- Size: 0.35 Acres
- Features: Borders Public Land, Cul-De-Sac, Foothills, Greenbelt, Irrigated, Landscaped, Many Trees, Meadow, Near Public Transit, Open Space, Secluded, Sprinklers In Front, Sprinklers In Rear
Details
- Parcel number: 440730
- Zoning: P-D
- Special conditions: Standard
- Other equipment: Home Theater
Construction
Type & style
- Home type: SingleFamily
- Architectural style: Mountain Contemporary
- Property subtype: Single Family Residence
Materials
- Frame, Stone, Stucco
- Foundation: Concrete Perimeter, Slab
- Roof: Composition
Condition
- Updated/Remodeled
- Year built: 2006
Details
- Builder name: Lennar
Utilities & green energy
- Electric: 110V, 220 Volts
- Sewer: Public Sewer
- Water: Public
- Utilities for property: Cable Available, Electricity Connected, Internet Access (Wired), Natural Gas Connected, Phone Available
Community & HOA
Community
- Security: Carbon Monoxide Detector(s), Smoke Detector(s), Video Doorbell
- Subdivision: Tablerock
HOA
- Has HOA: Yes
- Amenities included: Playground, Pool, Trail(s)
- Services included: Road Maintenance, Trash
- HOA fee: $133 monthly
- HOA name: Tablerock Homeowners Association
- HOA phone: 303-444-1456
Location
- Region: Golden
Financial & listing details
- Price per square foot: $358/sqft
- Tax assessed value: $1,202,282
- Annual tax amount: $8,933
- Date on market: 4/9/2025
- Listing terms: Cash,Conventional,FHA,Jumbo,Other,USDA Loan,VA Loan
- Exclusions: Any Remaining Personal Property
- Ownership: Individual
- Electric utility on property: Yes
- Road surface type: Paved
Price history
| Date | Event | Price |
|---|---|---|
| 8/4/2025 | Sold | $1,630,000-9.4%$358/sqft |
Source:  REcolorado as distributed by MLS GRID #9807463 Report a problem REcolorado as distributed by MLS GRID #9807463 Report a problem | ||
| 7/7/2025 | Contingent | $1,800,000$395/sqft |
Source:  HomeSmart #9807463 Report a problem HomeSmart #9807463 Report a problem | ||
| 7/7/2025 | Pending sale | $1,800,000$395/sqft |
Source: REcolorado as distributed by MLS GRID #9807463 Report a problem | ||
| 6/16/2025 | Price change | $1,800,000-7.7%$395/sqft |
Source: REcolorado as distributed by MLS GRID #9807463 Report a problem | ||
| 6/13/2025 | Listed for sale | $1,950,000$428/sqft |
Source: REcolorado as distributed by MLS GRID #9807463 Report a problem | ||
| 6/8/2025 | Pending sale | $1,950,000$428/sqft |
Source: REcolorado as distributed by MLS GRID #9807463 Report a problem | ||
| 5/1/2025 | Price change | $1,950,000-6%$428/sqft |
Source: REcolorado as distributed by MLS GRID #9807463 Report a problem | ||
| 4/9/2025 | Listed for sale | $2,075,000+231%$456/sqft |
Source: REcolorado as distributed by MLS GRID #9807463 Report a problem | ||
| 10/21/2005 | Sold | $626,946$138/sqft |
Source: Public Record Report a problem | ||
Public tax history
| Year | Property taxes | Tax assessment |
|---|---|---|
| 2025 | $8,933 +3.4% | $75,142 -1.5% |
| 2024 | $8,644 +24.1% | $76,275 |
| 2023 | $6,967 -2.3% | $76,275 +34.7% |
| 2022 | $7,134 +6.6% | $56,610 -2.8% |
| 2021 | $6,694 | $58,238 +11.1% |
| 2020 | $6,694 +2.8% | $52,434 |
| 2019 | $6,512 +0.8% | $52,434 +5.9% |
| 2018 | $6,461 | $49,534 |
| 2017 | $6,461 -7.9% | $49,534 -2.8% |
| 2016 | $7,016 -0.5% | $50,982 |
| 2015 | $7,051 +4.3% | $50,982 +11.2% |
| 2014 | $6,759 +7.9% | $45,838 +3.9% |
| 2013 | $6,264 +1.3% | $44,110 +1.2% |
| 2012 | $6,184 -5.5% | $43,569 |
| 2011 | $6,544 -3.7% | $43,569 -5.4% |
| 2010 | $6,793 +9.2% | $46,070 |
| 2009 | $6,223 +0% | $46,070 +9.3% |
| 2008 | $6,221 +25.9% | $42,140 |
| 2007 | $4,942 +116.8% | $42,140 +26.6% |
| 2006 | $2,279 +143.6% | $33,280 +418.4% |
| 2005 | $936 +8.9% | $6,420 |
| 2004 | $859 +104653.7% | $6,420 +3.2% |
| 2003 | $1 | $6,220 |
Find assessor info on the county website
Neighborhood: 80403
Nearby homes
- $1,595,7005 bd4 ba3.9k sqft19417 W 52nd Dr, Golden, CO 80403Off Market
- $1,492,3005 bd4 ba5.1k sqft5363 Dunraven Cir, Golden, CO 80403Off Market
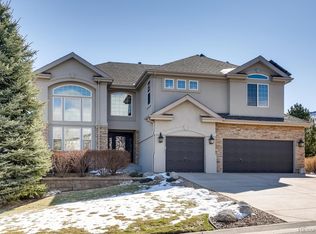
- $1,426,0003 bd4 ba3.4k sqft5365 Dunraven Cir, Golden, CO 80403Off Market
- $1,463,6005 bd4 ba3.4k sqft19407 W 52nd Dr, Golden, CO 80403Off Market
- $1,691,3005 bd5 ba5k sqft5345 Dunraven Cir, Golden, CO 80403Off Market
- $1,536,4005 bd5 ba5.6k sqft19438 W 52nd Dr, Golden, CO 80403Off Market
- $1,639,8004 bd4 ba3.8k sqft5373 Dunraven Cir, Golden, CO 80403Off Market
- $1,257,1003 bd3 ba2.6k sqft5366 Dunraven Cir, Golden, CO 80403Off Market
Nearby schools
GreatSchools rating
- 8/10Fairmount Elementary SchoolGrades: K-5Distance: 2.2 mi
- 7/10Bell Middle SchoolGrades: 6-8Distance: 4.3 mi
- 9/10Golden High SchoolGrades: 9-12Distance: 3.5 mi
Schools provided by the listing agent
- Elementary: Fairmount
- Middle: Bell
- High: Golden
- District: Jefferson County R-1
Source: REcolorado as distributed by MLS GRID. This data may not be complete. We recommend contacting the local school district to confirm school assignments for this home.
Get a cash offer in 3 minutes
Find out how much your home could sell for in as little as 3 minutes with a no-obligation cash offer.
Estimated market value
$1,593,800
Get a cash offer in 3 minutes
Find out how much your home could sell for in as little as 3 minutes with a no-obligation cash offer.
Estimated market value
$1,593,800
- Colorado
- Jefferson County
- Golden
- 80403
- 19423 W 52nd Drive
Nearby cities
Nearby neighborhoods
Nearby zip codes
Other Golden Topics
