Skip main navigation
Off market
  • $1,493,700

    5363 Dunraven Cir, Golden, CO 80403

    5beds
    5,137sqft
    SingleFamily
    Built in 2004
    0.35 Acres Lot
    $1,493,700 Zestimate®
    $291/sqft
    $5,679 Estimated rent

    Home value

    $1,493,700

    $1.39M - $1.61M

    $5,679/mo

    Zestimate® history
    Loading
    Loading...

    Owner options

    List your home for rent

    $5,679/mo

    Rent Zestimate®

    Find your next renter with Zillow Rental Manager. Plus, with online applications, you can quickly screen prospective tenants – for free.

    Learn more

    $5,679/mo

    Rent Zestimate®

    Refinance and save

    $7,064/mo

    Est. payment

    Refinancing to a lower rate could help reduce your monthly payments and save thousands over the life of the loan.

    See today's rates

    $7,064/mo

    Est. payment

    Explore your selling options

    Work with a Zillow partner agent

    Leverage their expertise and Zillow's premium Showcase listings to get your home seen by more buyers.

    Get started

    List with your own agent

    Get your home in front of millions of buyers by listing it on Zillow.

    Learn how to do it

    Sell it yourself

    Take full control of how buyers see your home on Zillow by listing For Sale by Owner (FSBO).

    List your home

    What's special

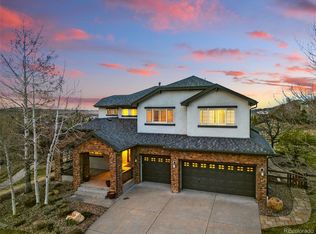
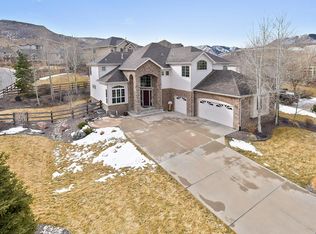
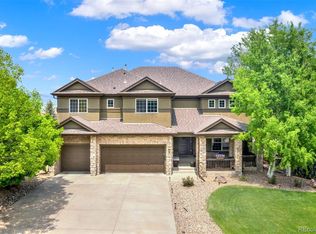
    Stunning desirable home featuring 360 mountain views from every room of the house. Modern amenities, upgrades and an expansive floor plan perfect for entertaining! Nestled in a breathtaking mountain location of Golden, simply walk or bike out your door and you can be at any trail in Table Mountain within minutes! Upon entering the home, you are greeted with a grand staircase which leads to an open loft and reading area overlooking the family room. Follow the beautiful Brazilian wood floors to the oversized family room with a cozy gas fireplace, large windows which bring in an abundance of natural light. The main floor office is connected to the family room which can be closed off with the gorgeous custom sliding barn doors. Beautiful kitchen countertops with overhang with custom stonework, seating for bar stools, a full pantry, a 5-burner gas stove, stainless steel appliances, expanded kitchen counter top to the side, tons of cabinets and work area. The kitchen connects to the formal dining room perfect for entertaining. Expansive Master bedroom suite opens to a 5-piece master bath with mountainside views and large walk-in closet. Three additional bedrooms on the second floor, 2 of which feature a connecting bath, plus an additional full bath. Spacious basement includes entertainment room/theater, gas fireplace, full bed and bath & offers plenty of room for a pool table/shuffleboard. Sound system throughout the home (sonos system excluded). Expanded patio with built-in outdoor kitchen, gas firepit, sprinklers, exterior outlets wired to interior light switches for holiday lights. Tesla solar panels installed in 2011 and leased for 20 yrs. (however paid in full). 3 Car HUGE garage! Perfect for extra storage, skis and mountain gear. Don't miss out on this stunning home with an unbeatable mountain location!

    This property is off market, which means it's not currently listed for sale or rent on Zillow. This may be different from what's available on other websites or public sources.
    Facts & features

    Interior

    Bedrooms & bathrooms
    • Bedrooms: 5
    • Bathrooms: 4
    • Full bathrooms: 4
    • 1/2 bathrooms: 1
    Heating
    • Forced air, Solar
    Cooling
    • Central
    Appliances
    • Included: Dishwasher, Dryer, Garbage disposal, Microwave, Refrigerator, Washer
    • Laundry: In Unit, Sink
    Features
    • Ceiling Fan(s), Kitchen Island, Pantry, Sound System, Walk-In Closet(s), Vaulted Ceiling(s), Laminate Counters, Granite Counters, Breakfast Nook, Tile Counters, Eat-in Kitchen, Built-in Features, Smart Thermostat, Entrance Foyer, Open Floorplan, Jack & Jill Bath, Master Suite, Five Piece Bath, Smoke Free
    • Flooring: Tile, Carpet, Hardwood
    • Windows: Double Pane Windows, Window Coverings
    • Basement: Partially finished
    • Has fireplace: Yes
    • Fireplace features: Gas, Family Room, Basement
    Interior area
    • Total interior livable area: 5,137 sqft
    • Finished area below ground: 1766.00

    Property

    Parking
    • Total spaces: 3
    • Parking features: Garage - Attached
    Features
    • Patio & porch: Patio, Covered, Front Porch
    • Exterior features: Stone, Stucco
    • Has view: Yes
    • View description: Mountain
    Lot
    • Size: 0.35 Acres
    • Features: Corner Lot, Cul-de-Sac, Landscaped, Many Trees, Sprinklers In Front, Sprinklers In Rear, Foothills
    Details
    • Parcel number: 3015205008
    • Zoning description: P-D
    • Other equipment: Home Theater, Gas Valve

    Construction

    Type & style
    • Home type: SingleFamily
    • Architectural style: Traditional
    Materials
    • Frame
    • Roof: Composition
    Condition
    • Year built: 2004

    Utilities & green energy

    • Sewer: Public Sewer
    • Water: Public

    Community & HOA

    Community
    • Security: Security System, Smoke Detector(s), Carbon Monoxide Detector(s), Radon Mitigation System, Smart Cameras, Smart Security System, Smart Locks, Radon Detector
    HOA
    • Has HOA: Yes
    • HOA fee: $114 monthly
    Location
    • Region: Golden

    Financial & listing details

    • Price per square foot: $291/sqft
    • Tax assessed value: $1,347,252
    • Annual tax amount: $10,048
    • Road surface type: Paved

    Price history

    DateEventPrice
    7/15/2020Sold$1,007,500-4%$196/sqft
    Source: Public Record Report a problem
    6/13/2020Pending sale$1,050,000$204/sqft
    Source: Re/max Cherry Creek #2235366 Report a problem
    6/3/2020Listed for sale$1,050,000$204/sqft
    Source: Re/max Cherry Creek #2235366 Report a problem
    5/28/2020Pending sale$1,050,000$204/sqft
    Source: Re/max Cherry Creek #2235366 Report a problem
    5/23/2020Listed for sale$1,050,000$204/sqft
    Source: Re/max Cherry Creek #2235366 Report a problem
    4/14/2020Listing removed$1,050,000$204/sqft
    Source: RE/MAX of Cherry Creek Inc #9290554 Report a problem
    3/26/2020Listed for sale$1,050,000+110%$204/sqft
    Source: Re/max Cherry Creek #9290554 Report a problem
    10/19/2017Sold$500,000+4.2%$97/sqft
    Source: Public Record Report a problem
    9/10/2004Sold$479,835$93/sqft
    Source: Public Record Report a problem

    Public tax history

    YearProperty taxesTax assessment
    2025$10,048 +3.4%$84,204 -1.8%
    2024$9,722 +36.1%$85,791
    2023$7,142 -2.3%$85,791 +47.8%
    2022$7,313 +10.1%$58,034 -2.8%
    2021$6,640 $59,703 +14.8%
    2020$6,640 +2.8%$52,009
    2019$6,459 -0.2%$52,009 +4.9%
    2018$6,470 $49,603
    2017$6,470 -10.3%$49,603 -5.3%
    2016$7,210 $52,391
    2015$7,210 +2.3%$52,391 +9.6%
    2014$7,048 +1.8%$47,796
    2013$6,923 +1.3%$47,796 -0.7%
    2012$6,834 -5.9%$48,154
    2011$7,265 -3.7%$48,154 -5.9%
    2010$7,542 +7%$51,150
    2009$7,047 +0%$51,150 +7.2%
    2008$7,045 +20.8%$47,720
    2007$5,834 +3.5%$47,720 +21.5%
    2006$5,638 +103.1%$39,290 +106.2%
    2005$2,776 +223.2%$19,050
    2004$859 +104653.7%$19,050 +206.3%
    2003$1 $6,220
    Find assessor info on the county website

    Neighborhood: 80403

    Nearby schools

    GreatSchools rating
    Schools provided by the listing agent
    • Elementary: Fairmount
    • Middle: Bell
    • High: Golden
    • District: Jefferson County R-1

    Source: The MLS. This data may not be complete. We recommend contacting the local school district to confirm school assignments for this home.

    Get a cash offer in 3 minutes
    Find out how much your home could sell for in as little as 3 minutes with a no-obligation cash offer.
    Estimated market value
    $1,493,700
    Get a cash offer in 3 minutes
    Find out how much your home could sell for in as little as 3 minutes with a no-obligation cash offer.
    Estimated market value
    $1,493,700