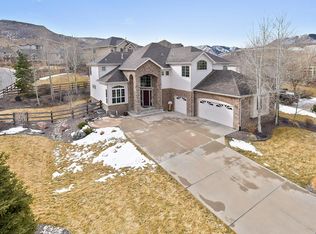
THIS IS A LARGE BEAUTIFUL HOME AT THE BASE OF NORTH TABLE MOUNTAIN IN THE GORGEOUS TABLEROCK SUBDIVISION! ONE CAN NOT EXPRESS THE AMAZING VIEWS IT HAS AS WELL AS HIKING TRAILS UP THE MOUNTAIN. IT IS NESTLED JUST 10 MINUTES FROM HISTORICAL DOWNTOWN GOLDEN / 20 MINUTES TO BOULDER AND 25 MINUTES TO DENVER! IT IS CLOSE TO FRESH INTERIOROR PAINT. SHOPPING, RESTURANTS AND ENTERTAINMENT, AS WELL AS THE HIGHWAY. THIS HOUSE HAS IT ALL! INCLUDING A PERSONAL HAIR SALON AND BASEMENT KITCHENETTE WITH NON CONFORMING BEDROOM. THE LARGE KITCHEN HAS A WALK IN PANTRY, LARGE ISLAND/BREAKFAST BAR, MAPLE CABINETS, GRANITE COUNTER TOPS AND ALL MONOGRAM & WHIRLPOOL APPLIANCES. IT HOSTS A BRAKFAST NOOK AND FORMAL DINING ROOM WITH BUTLERS PANTRY. THERE ARE TWO FIRE PLACES. VIYNL DOUBLE PANED WINDOWS AS WELL AS WONDERFUL USES OF OPEN SPACE! UPSTAIRS IS THE MASTER BEDROOM THAT IS SPECTACULAR WITH A LARGE WALK IN CLOSET AND A VERY NICE BEDROOM RETREAT. THE MASTER BATHROOM IS A 5 PEICE WITH GRANITE AND MARBLE FINISHES. THERE IS ANOTHER BEDROOM WITH A FULL BATHROOM AS WELL AS A JACK AND JILL BEDROOM/BATHROOM AND A LARGE LOFT AREA. THE FINISHED BASEMENT HAS A WORKOUT/MUSIC ROOM, MEDIA ROOM AS WELL AS A LIVING ROOM AREA. IT ALSO HOSTS THE PERSONAL SALON AND KITCHENETTE WITH ROOM. IT HAS A WALKOUT BASEMENT LEADING TO A NICE SIZED CORNER LOT YARD WITH A BASKETBALL COURT. THERE IS A DECK FOR HOSTING GET TOGETHERS AND SITS IN A REALLY NICE QUIET NEIGHBORHOOD. THERE IS A 3 CAR GARAGE AND A SECURITY SYSTEM AS WELL AS A HOME OFFICE. NEWER ROOF AND EXTERIOR PAINT! THIS HOUSE HAS IT ALL!
Sold for $1,700,000
$1,700,000
19433 W 52nd Drive, Golden, CO 80403
4beds
5,454sqft
Single Family Residence
Built in 2005
0.36 Acres Lot
$1,764,800 Zestimate®
$312/sqft
$7,243 Estimated rent
Home value
$1,764,800
$1.66M - $1.89M
$7,243/mo
Zestimate® history
Owner options
List your home for rent
$7,243/mo
Rent Zestimate®
Find your next renter with Zillow Rental Manager. Plus, with online applications, you can quickly screen prospective tenants – for free.
$7,243/mo
Rent Zestimate®
Refinance and save
$8,035/mo
Est. payment
Refinancing to a lower rate could help reduce your monthly payments and save thousands over the life of the loan.
$8,035/mo
Est. payment
Explore your selling options
Work with a Zillow partner agent
Leverage their expertise and Zillow's premium Showcase listings to get your home seen by more buyers.
Get startedList with your own agent
Get your home in front of millions of buyers by listing it on Zillow.
Learn how to do itSell it yourself
Take full control of how buyers see your home on Zillow by listing For Sale by Owner (FSBO).
List your homeWhat's special
Basketball courtAmazing viewsNewer roofClose to shoppingPersonal hair salonPersonal salonLarge beautiful home
Zillow last checked:
Listing updated:
Listed by:
Anthony Trujillo 720-218-7653,
A Trujillo & Company
Bought with:
Richard Anderson, 100092908
HomeSmart
Source: REcolorado as distributed by MLS GRID,MLS#: 5359523
Facts & features
Interior
Bedrooms & bathrooms
- Bedrooms: 4
- Bathrooms: 6
- Full bathrooms: 4
- 1/2 bathrooms: 2
- Main level bathrooms: 1
Primary bedroom
- Level: Upper
Bedroom
- Level: Upper
Bedroom
- Level: Upper
Bedroom
- Level: Upper
Primary bathroom
- Level: Upper
Bathroom
- Level: Upper
Bathroom
- Level: Upper
Bathroom
- Level: Basement
Bathroom
- Level: Basement
Bathroom
- Level: Main
Bonus room
- Level: Basement
Dining room
- Level: Main
Family room
- Level: Main
Family room
- Level: Basement
Kitchen
- Level: Main
Kitchen
- Level: Basement
Laundry
- Level: Main
Laundry
- Level: Basement
Living room
- Level: Main
Loft
- Level: Upper
Mud room
- Level: Main
Office
- Level: Main
Heating
- Forced Air
Cooling
- Air Conditioning-Room
Appliances
- Included: Convection Oven, Cooktop, Dishwasher, Disposal, Electric Water Heater, Gas Water Heater, Oven, Range Hood, Refrigerator, Self Cleaning Oven
Features
- Granite Counters, High Ceilings, Jack & Jill Bathroom, Kitchen Island, Vaulted Ceiling(s), Walk-In Closet(s)
- Flooring: Carpet, Laminate, Tile, Wood
- Windows: Window Coverings, Window Treatments
- Basement: Finished,Full,Walk-Out Access
- Number of fireplaces: 2
- Fireplace features: Basement, Family Room
Interior area
- Total structure area: 5,454
- Total interior livable area: 5,454 sqft
- Finished area above ground: 3,775
- Finished area below ground: 1,679
Property
Parking
- Total spaces: 3
- Parking features: Concrete
- Attached garage spaces: 3
Features
- Levels: Two
- Stories: 2
- Patio & porch: Covered, Deck, Front Porch
- Exterior features: Fire Pit
- Fencing: Full
Lot
- Size: 0.36 Acres
- Features: Corner Lot, Landscaped
Details
- Parcel number: 440703
- Zoning: P-D
- Special conditions: Standard
Construction
Type & style
- Home type: SingleFamily
- Architectural style: Traditional
- Property subtype: Single Family Residence
Materials
- Stone, Stucco
- Roof: Composition
Condition
- Year built: 2005
Details
- Builder model: BAYHILL
- Builder name: Genesee Builders
- Warranty included: Yes
Utilities & green energy
- Sewer: Public Sewer
- Water: Public
Community & HOA
Community
- Security: Carbon Monoxide Detector(s), Smart Security System, Smoke Detector(s), Video Doorbell
- Subdivision: Tablerock
HOA
- Has HOA: Yes
- Amenities included: Playground, Pool
- Services included: Trash
- HOA fee: $125 monthly
- HOA name: TABLEROCK
- HOA phone: 303-420-4433
Location
- Region: Golden
Financial & listing details
- Price per square foot: $312/sqft
- Tax assessed value: $1,386,689
- Annual tax amount: $8,797
- Date on market: 4/18/2024
- Listing terms: Conventional,Jumbo
- Exclusions: Washer & Dryer
- Ownership: Individual
Price history
| Date | Event | Price |
|---|---|---|
| 5/24/2024 | Sold | $1,700,000-2.6%$312/sqft |
Source:  REcolorado as distributed by MLS GRID #5359523 Report a problem REcolorado as distributed by MLS GRID #5359523 Report a problem | ||
| 4/20/2024 | Pending sale | $1,745,000$320/sqft |
Source: REcolorado as distributed by MLS GRID #5359523 Report a problem | ||
| 4/18/2024 | Listed for sale | $1,745,000+204.4%$320/sqft |
Source: REcolorado as distributed by MLS GRID #5359523 Report a problem | ||
| 11/29/2004 | Sold | $573,198$105/sqft |
Source: Public Record Report a problem | ||
Public tax history
| Year | Property taxes | Tax assessment |
|---|---|---|
| 2025 | $9,092 +3.4% | $86,668 +11.6% |
| 2024 | $8,797 +29.1% | $77,630 |
| 2023 | $6,816 -2.3% | $77,630 +40.2% |
| 2022 | $6,980 +8.6% | $55,385 -2.8% |
| 2021 | $6,428 | $56,979 +13.2% |
| 2020 | $6,428 +2.8% | $50,350 |
| 2019 | $6,253 +2.3% | $50,350 +7.5% |
| 2018 | $6,112 | $46,858 |
| 2017 | $6,112 -11.1% | $46,858 -6.2% |
| 2016 | $6,872 | $49,939 |
| 2015 | $6,872 +1% | $49,939 +8.2% |
| 2014 | $6,803 +6.2% | $46,140 |
| 2013 | $6,408 +1.3% | $46,140 +3.5% |
| 2012 | $6,326 -6.6% | $44,574 |
| 2011 | $6,772 -3.7% | $44,574 -6.5% |
| 2010 | $7,029 +1.8% | $47,670 |
| 2009 | $6,905 +0% | $47,670 +1.9% |
| 2008 | $6,903 +14.3% | $46,760 |
| 2007 | $6,040 +3.5% | $46,760 +14.9% |
| 2006 | $5,838 +110.3% | $40,680 +113.5% |
| 2005 | $2,776 +223.2% | $19,050 |
| 2004 | $859 +104653.7% | $19,050 +206.3% |
| 2003 | $1 | $6,220 |
Find assessor info on the county website
Neighborhood: 80403
Nearby homes
- $1,794,1006 bd5 ba6.6k sqft19437 W 52nd Dr, Golden, CO 80403Off Market
- $1,276,6003 bd3 ba4.6k sqft19542 W 53rd Ln, Golden, CO 80403Off Market

- $1,484,8004 bd4 ba5.5k sqft19512 W 53rd Ln, Golden, CO 80403Off Market
- $1,521,4005 bd5 ba5.6k sqft19438 W 52nd Dr, Golden, CO 80403Off Market

- $1,494,0005 bd4 ba5.1k sqft5363 Dunraven Cir, Golden, CO 80403Off Market
- $1,739,6006 bd5 ba6.2k sqft19447 W 52nd Dr, Golden, CO 80403Off Market
- $1,380,8004 bd4 ba3.3k sqft19448 W 52nd Dr, Golden, CO 80403Off Market
- $1,972,5005 bd6 ba4.1k sqft19582 W 53rd Ln, Golden, CO 80403Off Market
Nearby schools
GreatSchools rating
- 8/10Fairmount Elementary SchoolGrades: K-5Distance: 2.3 mi
- 7/10Bell Middle SchoolGrades: 6-8Distance: 4.4 mi
- 9/10Golden High SchoolGrades: 9-12Distance: 3.5 mi
Schools provided by the listing agent
- Elementary: Fairmount
- Middle: Bell
- High: Golden
- District: Jefferson County R-1
Source: REcolorado as distributed by MLS GRID. This data may not be complete. We recommend contacting the local school district to confirm school assignments for this home.
Get a cash offer in 3 minutes
Find out how much your home could sell for in as little as 3 minutes with a no-obligation cash offer.
Estimated market value
$1,764,800
Get a cash offer in 3 minutes
Find out how much your home could sell for in as little as 3 minutes with a no-obligation cash offer.
Estimated market value
$1,764,800
- Colorado
- Jefferson County
- Golden
- 80403
- 19433 W 52nd Drive
Nearby cities
Nearby neighborhoods
Nearby zip codes
Other Golden Topics
