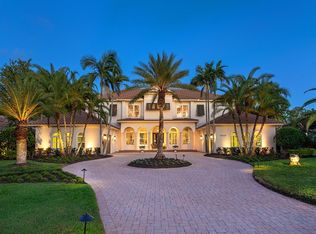
Make your way down the long paver drive lined by dramatically uplit Royal Palms and meticulously manicured grounds that stretch across more than three-quarters of an acre. 19424 Ganton Avenue stands in the distance, a masterpiece of design and luxury, framed by the towering presence of Florida pines and ancient 200-year-old oaks in the backdrop. This stunning contemporary home is filled with the finest finishes yet has comfort and family in mind. The grand room makes a statement from the moment you enter with soaring ceilings, professionally styled interiors, custom trim work, built-ins, crown mouldings, a linear fireplace, and bespoke lighting. 10-foot-high by 22-foot-wide pocket sliding doors offer an unobstructed view of the nature outside. Impact glass protects the entire home from the outside world, but within, the ambiance is filled with tranquility and refinement. The gorgeous kitchen makes a statement in this residence boasting gas Thermador appliances, fine custom cabinetry with soft-close drawers and pull-out shelves, dramatic quartz countertops, and a massive island which serves as a gathering spot for family and friends. Glass-front cabinets illuminate from within to showcase your family's most important pieces and a 10-foot-tall glass-enclosed dual-sided wine display, is a showpiece that reveals your carefully selected vintages. Throughout the house, every detail is a testament to the homeowners' desire for perfection. The primary suite is a luxurious retreat with access to the lanai, two custom-organized walk-in closets, a spacious marble vanity, crown molding, a large pass through shower, and a free-standing tub. The office features tall arched windows, high ceilings, and glass doors. Each of the two guest bedrooms have generous closet space and en-suite bathrooms. The bonus room, just off the great room, opens directly to the expansive covered lanai, where the true luxury of this home comes to life. The travertine deck stays cool in the late afternoon sun and surrounds a salt water pool and spa. The substantial summer kitchen—equipped with a granite-topped island, Blaze professional grill, Marvel outdoor fridge, prep sink, and a massive vent hood—welcomes outdoor dining and entertaining. It is in the tranquility of the fully fenced backyard, however, where the true drama unfolds. The serenity of the surroundings, the beauty of the perfectly curated landscape, sculpted hedges, and the majesty of the unspoiled 60+ acre forest all combined to create a rare kind of peace that is not easily obtained. Bordering Lakewood Ranch, residents of the Concession enjoy all of the activity in and around the area but enjoy no CDDs, more spacious estate lots, a high security guard gate, and optional membership to the Concession Golf and Country Club. The Concession was home to the 2021 PGA Tour World Golf Championship and the 2023 PGA World Champions Cup, is the selected host of the 2026-2028 Senior PGA Chamionships, and is known as one of the most prestigious golf communities in the country .
Sold for $2,246,750
$2,246,750
19424 GANTON AVENUE, LAKEWOOD RANCH, FL 34202
3beds
3,346sqft
Single Family Residence
Built in 2019
0.79 Acres Lot
$2,242,700 Zestimate®
$671/sqft
$7,783 Estimated rent
Home value
$2,242,700
$2.06M - $2.44M
$7,783/mo
Zestimate® history
Owner options
List your home for rent
$7,783/mo
Rent Zestimate®
Find your next renter with Zillow Rental Manager. Plus, with online applications, you can quickly screen prospective tenants – for free.
$7,783/mo
Rent Zestimate®
Refinance and save
$15,628/mo
Est. payment
Refinancing to a lower rate could help reduce your monthly payments and save thousands over the life of the loan.
$15,628/mo
Est. payment
Explore your selling options
Work with a Zillow partner agent
Leverage their expertise and Zillow's premium Showcase listings to get your home seen by more buyers.
Get startedList with your own agent
Get your home in front of millions of buyers by listing it on Zillow.
Learn how to do itSell it yourself
Take full control of how buyers see your home on Zillow by listing For Sale by Owner (FSBO).
List your homeWhat's special
Linear fireplaceFinest finishesProfessionally styled interiorsMassive islandDramatically uplit royal palmsGranite-topped islandExpansive covered lanai
Zillow last checked:
Listing updated:
Listed by:
Holly Winkle 941-500-9731,
WINKLE AND COMPANY LLC 941-500-9731
Bought with:
Aleksandra Tarica, 3559314
COLDWELL BANKER REALTY
Source: Stellar MLS,MLS#: A4640693 Originating MLS: Sarasota - Manatee
Originating MLS: Sarasota - Manatee
Facts & features
Interior
Bedrooms & bathrooms
- Bedrooms: 3
- Bathrooms: 3
- Full bathrooms: 3
Rooms
- Room types: Attic, Bonus Room, Den/Library/Office, Great Room, Utility Room, Storage Rooms
Primary bedroom
- Features: En Suite Bathroom, Walk-In Closet(s)
- Level: First
- Area: 252 Square Feet
- Dimensions: 14x18
Bedroom 2
- Features: En Suite Bathroom, Walk-In Closet(s)
- Level: First
- Area: 143 Square Feet
- Dimensions: 11x13
Bedroom 3
- Features: Built-in Closet
- Level: First
- Area: 143 Square Feet
- Dimensions: 11x13
Bonus room
- Features: No Closet
- Level: First
- Area: 336 Square Feet
- Dimensions: 16x21
Dining room
- Level: First
- Area: 247 Square Feet
- Dimensions: 13x19
Great room
- Level: First
- Area: 418 Square Feet
- Dimensions: 19x22
Kitchen
- Level: First
- Area: 228 Square Feet
- Dimensions: 12x19
Heating
- Central, Natural Gas
Cooling
- Central Air, Zoned
Appliances
- Included: Bar Fridge, Oven, Convection Oven, Cooktop, Dishwasher, Disposal, Dryer, Gas Water Heater, Microwave, Range Hood, Refrigerator, Tankless Water Heater, Washer, Wine Refrigerator
- Laundry: Inside, Laundry Room
Features
- Built-in Features, Ceiling Fan(s), Crown Molding, High Ceilings, Living Room/Dining Room Combo, Open Floorplan, Primary Bedroom Main Floor, Solid Surface Counters, Solid Wood Cabinets, Split Bedroom, Thermostat, Tray Ceiling(s), Walk-In Closet(s)
- Flooring: Porcelain Tile
- Doors: Outdoor Grill, Outdoor Kitchen, Sliding Doors
- Windows: Storm Window(s), Shades, Window Treatments, Shutters
- Has fireplace: Yes
- Fireplace features: Circulating, Electric, Family Room, Living Room
Interior area
- Total structure area: 4,748
- Total interior livable area: 3,346 sqft
Property
Parking
- Total spaces: 3
- Parking features: Garage Door Opener, Oversized
- Attached garage spaces: 3
- Details: Garage Dimensions: 33x22
Features
- Levels: One
- Stories: 1
- Patio & porch: Covered, Deck, Patio, Screened
- Exterior features: Awning(s), Irrigation System, Lighting, Outdoor Grill, Outdoor Kitchen, Rain Gutters
- Has private pool: Yes
- Pool features: Heated, In Ground, Lighting, Outside Bath Access, Salt Water, Screen Enclosure
- Has spa: Yes
- Spa features: Heated, In Ground
- Fencing: Fenced,Other
- Has view: Yes
- View description: Trees/Woods
Lot
- Size: 0.79 Acres
- Dimensions: 276 x 150
- Features: Conservation Area, Landscaped, Oversized Lot, Private, Sidewalk
Details
- Additional structures: Outdoor Kitchen
- Parcel number: 331932159
- Zoning: PDR
- Special conditions: None
Construction
Type & style
- Home type: SingleFamily
- Architectural style: Coastal,Contemporary
- Property subtype: Single Family Residence
Materials
- Block, Stucco
- Foundation: Slab, Stem Wall
- Roof: Tile
Condition
- Completed
- New construction: No
- Year built: 2019
Details
- Builder model: Custom
- Builder name: Kemick Builders & Consultants
Utilities & green energy
- Sewer: Public Sewer
- Water: Public
- Utilities for property: BB/HS Internet Available, Cable Connected, Electricity Connected, Fiber Optics, Natural Gas Connected, Public, Sewer Connected, Underground Utilities, Water Connected
Community & HOA
Community
- Features: Deed Restrictions, Gated Community - Guard, Golf Carts OK, Golf, Sidewalks
- Security: Gated Community, Security System Owned, Smoke Detector(s)
- Pet fee: $0 monthly
- Subdivision: CONCESSION PH I
HOA
- Has HOA: Yes
- Amenities included: Gated, Optional Additional Fees
- Services included: 24-Hour Guard, Manager, Private Road
- HOA fee: $686 monthly
- HOA name: Kathryne Wagenseil
- HOA phone: 941-877-1575
Location
- Region: Bradenton
Financial & listing details
- Price per square foot: $671/sqft
- Tax assessed value: $1,872,938
- Annual tax amount: $13,545
- Date on market: 2/15/2025
- Cumulative days on market: 182 days
- Listing terms: Cash,Conventional,VA Loan
- Ownership: Fee Simple
- Total actual rent: 0
- Electric utility on property: Yes
- Road surface type: Paved
Price history
| Date | Event | Price |
|---|---|---|
| 12/16/2025 | Sold | $2,246,750-10.1%$671/sqft |
Source:  Stellar MLS #A4640693 Report a problem Stellar MLS #A4640693 Report a problem | ||
| 10/22/2025 | Pending sale | $2,500,000$747/sqft |
Source: Stellar MLS #A4640693 Report a problem | ||
| 9/1/2025 | Listed for sale | $2,500,000-5.6%$747/sqft |
Source: Stellar MLS #A4640693 Report a problem | ||
| 6/27/2025 | Listing removed | $2,649,000$792/sqft |
Source: Stellar MLS #A4640693 Report a problem | ||
| 4/8/2025 | Price change | $2,649,000-5.4%$792/sqft |
Source: Stellar MLS #A4640693 Report a problem | ||
| 2/15/2025 | Listed for sale | $2,800,000+12%$837/sqft |
Source: Stellar MLS #A4640693 Report a problem | ||
| 8/2/2024 | Sold | $2,500,000$747/sqft |
Source: Public Record Report a problem | ||
| 3/29/2024 | Sold | $2,500,000-7.2%$747/sqft |
Source: Stellar MLS #A4590112 Report a problem | ||
| 2/14/2024 | Pending sale | $2,694,000$805/sqft |
Source: Stellar MLS #A4590112 Report a problem | ||
| 1/16/2024 | Price change | $2,694,000-3.7%$805/sqft |
Source: Stellar MLS #A4590112 Report a problem | ||
| 11/21/2023 | Listed for sale | $2,798,000+936.3%$836/sqft |
Source: Stellar MLS #A4590112 Report a problem | ||
| 6/22/2018 | Sold | $270,000-9.7%$81/sqft |
Source: Public Record Report a problem | ||
| 1/1/2018 | Listed for sale | $299,000$89/sqft |
Source: Sarasota Metro #A4205487 Report a problem | ||
| 10/14/2017 | Listing removed | $299,000$89/sqft |
Source: Sarasota Metro #A4166742 Report a problem | ||
| 10/13/2016 | Listed for sale | $299,000+40.4%$89/sqft |
Source: KELLER WILLIAMS ON THE WATER #A4166742 Report a problem | ||
| 9/8/2014 | Sold | $212,900-5.3%$64/sqft |
Source: Public Record Report a problem | ||
| 6/5/2014 | Listed for sale | $224,900-10%$67/sqft |
Source: Keller Williams Sarasota Metro #M5846753 Report a problem | ||
| 4/11/2014 | Listing removed | $249,900$75/sqft |
Source: NEAL COMMUNITIES REALTY, INC. #A3978224 Report a problem | ||
| 6/2/2013 | Listed for sale | $249,900+11.1%$75/sqft |
Source: NEAL COMMUNITIES REALTY, INC. #A3978224 Report a problem | ||
| 12/13/2012 | Listing removed | $225,000$67/sqft |
Source: PREMIER SOTHEBY'S INT'L REALTY #A3964043 Report a problem | ||
| 8/5/2012 | Listed for sale | $225,000-59.5%$67/sqft |
Source: PREMIER SOTHEBY'S INT'L REALTY #A3964043 Report a problem | ||
| 6/17/2005 | Sold | $555,000$166/sqft |
Source: Public Record Report a problem | ||
Public tax history
| Year | Property taxes | Tax assessment |
|---|---|---|
| 2025 | $26,875 +98.4% | $1,872,938 +93.5% |
| 2024 | $13,545 +0.8% | $967,838 +3% |
| 2023 | $13,432 +2.5% | $939,649 +3% |
| 2022 | $13,099 -0.5% | $912,281 +3% |
| 2021 | $13,163 -3.6% | $885,710 +1.5% |
| 2020 | $13,656 +238.8% | $872,692 +263.6% |
| 2019 | $4,031 | $240,000 |
| 2018 | $4,031 +16.3% | $240,000 +29.7% |
| 2017 | $3,464 +65.7% | $185,000 -5.1% |
| 2016 | $2,091 | $195,000 -0.6% |
| 2015 | $2,091 | $196,200 +9.1% |
| 2014 | $2,091 +58.5% | $179,850 +118.9% |
| 2013 | $1,320 +131860% | $82,150 |
| 2012 | $1 | $82,150 +2% |
| 2011 | $1 | $80,500 -48.1% |
| 2010 | -- | $155,000 -63.7% |
| 2009 | $6,869 -3.8% | $427,500 -5% |
| 2008 | $7,137 -13.3% | $450,000 -11.8% |
| 2007 | $8,232 -2.4% | $510,000 +5.2% |
| 2006 | $8,432 +840.8% | $485,000 +870% |
| 2005 | $896 +198.8% | $50,000 +203% |
| 2004 | $300 | $16,500 |
Find assessor info on the county website
Neighborhood: 34202
Nearby homes
- $2,897,7004 bd5 ba4.7k sqft19422 Ganton Ave, Bradenton, FL 34202Off Market

- $2,970,0004 bd6 ba7.3k sqft19428 Ganton Ave, Bradenton, FL 34202Sold
- $---- bd-- ba-- sqft19449 Ganton Ave, Bradenton, FL 34202Off Market
- $2,393,8004 bd5 ba4.5k sqft19432 Ganton Ave, Bradenton, FL 34202Off Market

- $2,747,0160.79 Acres19420 Ganton Ave, Bradenton, FL 34202Off Market
- $2,462,2004 bd4 ba3.9k sqft19421 Ganton Ave, Bradenton, FL 34202Off Market
- $2,727,3370.788 Acres19436 Ganton Ave, Bradenton, FL 34202Off Market
- $2,794,8004 bd4 ba5k sqft19416 Ganton Ave, Bradenton, FL 34202Off Market
Nearby schools
GreatSchools rating
- 10/10Robert Willis Elementary SchoolGrades: PK-5Distance: 3.3 mi
- 7/10R. Dan Nolan Middle SchoolGrades: 6-8Distance: 3.9 mi
- 6/10Lakewood Ranch High SchoolGrades: PK,9-12Distance: 7 mi
Schools provided by the listing agent
- Elementary: Robert E Willis Elementary
- Middle: Nolan Middle
- High: Lakewood Ranch High
Source: Stellar MLS. This data may not be complete. We recommend contacting the local school district to confirm school assignments for this home.
Get a cash offer in 3 minutes
Find out how much your home could sell for in as little as 3 minutes with a no-obligation cash offer.
Estimated market value
$2,242,700
Get a cash offer in 3 minutes
Find out how much your home could sell for in as little as 3 minutes with a no-obligation cash offer.
Estimated market value
$2,242,700
- Florida
- Manatee County
- Bradenton
- 34202
- 19424 GANTON AVENUE
Nearby cities
Nearby neighborhoods
Nearby zip codes
Other Bradenton Topics
