Built by Pruett Homes, this timeless estate embodies exceptional craftsmanship and thoughtful design, offering more than 7,000 square feet of living space on a beautifully landscaped 0.80-acre homesite in The Concession. A circular paver drive with a landscaped island and a barrel tile roof set a grand tone, while a welcoming front porch with stately columns leads to the double glass entry doors. Inside, architectural details include crown moldings, plantation shutters, oversized tile flooring, and soaring ceilings that enhance the home’s open, elegant aesthetic. The foyer introduces a refined entry with column accents and an art niche leading to the formal living and dining rooms. The living room centers on a gorgeous fireplace flanked by built-in shelving and opens through four-panel pocketing sliders to the lanai. A nearby wet bar features dolomite countertops with seating, wine storage, glass cabinetry, and a wine cooler—ideal for entertaining. The dining room showcases a tray ceiling with beams, designer wallpaper, and large picture windows. The enormous kitchen is perfectly designed for cooking and entertaining, highlighted by GE Monogram appliances, including a six-burner gas range with griddle, dual ovens, and a professional-grade refrigerator/freezer. Dolomite counters with bar seating, a center island, custom solid-wood cabinetry, a mother-of-pearl-accented backsplash, and an expansive walk-in pantry combine beauty and function. A breakfast nook with an aquarium window connects seamlessly to the family room, which opens fully to the lanai through dual pocketing sliders. A dedicated office with engineered wood flooring, crown molding, and surround sound provides a quiet workspace. Additional main-level spaces include a laundry room with abundant cabinetry, GE washer and dryer, and folding station, plus a half bath and a pool bath with custom tile finishes. The generous primary suite is privately positioned on the first floor, featuring engineered wood floors, a spacious, elevated seating area overlooking the pool, two oversized walk-in closets with wooden storage, and a spa-inspired bath with a jetted tub, frameless shower, dual vanities, and a makeup station. Upstairs, three expansive guest suites offer walk-in closets, plantation shutters, and en-suite or shared baths with custom tilework. The upper level also includes a spacious game and bonus room with a wet bar, granite counters, refrigerator, and microwave, plus a theater that seats 18 with tiered leather seating and a built-in bar. A large, covered terrace overlooks the pool and lanai, and an additional half bath serves the entertainment area. Outdoor living is equally impressive with a two-story screened lanai, heated saltwater pool and elevated spa with a cascading water feature, an outdoor kitchen with Stirling grill, fridge, sink, and seating, plus multiple covered lounging and dining areas. The fenced yard, landscape lighting, and lush tropical foliage complete the resort-style setting. In addition, four garage spaces—two on each side of the home—one side includes additional golf cart parking, while both feature ceiling fans, epoxy floors, and plantation shutters. Abundant storage throughout the home ensures functionality at every turn. The home also has a whole-house generator. The Concession, home to the PGA Tour World Golf Championship and Senior PGA Championship, is one of the most prestigious golf communities. Note: Windows and doors are NOT impact glass.
Sold for $2,970,000
$2,970,000
19428 GANTON AVENUE, LAKEWOOD RANCH, FL 34202
4beds
7,317sqft
Single Family Residence
Built in 2007
0.8 Acres Lot
$2,969,300 Zestimate®
$406/sqft
$8,113 Estimated rent
Home value
$2,969,300
$2.79M - $3.15M
$8,113/mo
Zestimate® history
Owner options
List your home for rent
$8,113/mo
Rent Zestimate®
Find your next renter with Zillow Rental Manager. Plus, with online applications, you can quickly screen prospective tenants – for free.
$8,113/mo
Rent Zestimate®
Refinance and save
$20,242/mo
Est. payment
Refinancing to a lower rate could help reduce your monthly payments and save thousands over the life of the loan.
$20,242/mo
Est. payment
Explore your selling options
Work with a Zillow partner agent
Leverage their expertise and Zillow's premium Showcase listings to get your home seen by more buyers.
Get startedList with your own agent
Get your home in front of millions of buyers by listing it on Zillow.
Learn how to do itSell it yourself
Take full control of how buyers see your home on Zillow by listing For Sale by Owner (FSBO).
List your homeWhat's special
Fenced yardCenter islandTwo-story screened lanaiLush tropical foliageExpansive walk-in pantryDouble glass entry doorsDesigner wallpaper
Zillow last checked:
Listing updated:
Listed by:
Joel Schemmel 941-587-4894,
DOUGLAS ELLIMAN 941-867-6199
Bought with:
Valerie Esposito, 3246657
PREMIER SOTHEBY'S INTERNATIONAL REALTY
Judy Heuerman, 3280758
PREMIER SOTHEBY'S INTERNATIONAL REALTY
Source: Stellar MLS,MLS#: A4667478 Originating MLS: Sarasota - Manatee
Originating MLS: Sarasota - Manatee
Facts & features
Interior
Bedrooms & bathrooms
- Bedrooms: 4
- Bathrooms: 6
- Full bathrooms: 4
- 1/2 bathrooms: 2
Primary bedroom
- Features: Ceiling Fan(s), En Suite Bathroom, Walk-In Closet(s)
- Level: First
- Area: 480 Square Feet
- Dimensions: 16x30
Bedroom 2
- Features: Ceiling Fan(s), En Suite Bathroom, Walk-In Closet(s)
- Level: Second
- Area: 195 Square Feet
- Dimensions: 13x15
Bedroom 3
- Features: Ceiling Fan(s), Jack & Jill Bathroom, Walk-In Closet(s)
- Level: Second
- Area: 182 Square Feet
- Dimensions: 13x14
Primary bathroom
- Features: Dual Sinks, Makeup/Vanity Space, Tub with Separate Shower Stall, Water Closet/Priv Toilet
- Level: First
- Area: 286 Square Feet
- Dimensions: 13x22
Bathroom 4
- Features: Ceiling Fan(s), Jack & Jill Bathroom, Walk-In Closet(s)
- Level: Second
- Area: 182 Square Feet
- Dimensions: 13x14
Bonus room
- Features: Ceiling Fan(s), No Closet
- Level: Second
- Area: 480 Square Feet
- Dimensions: 15x32
Dinette
- Level: First
- Area: 64 Square Feet
- Dimensions: 8x8
Dining room
- Level: First
- Area: 182 Square Feet
- Dimensions: 13x14
Family room
- Level: First
- Area: 352 Square Feet
- Dimensions: 16x22
Game room
- Features: Ceiling Fan(s)
- Level: Second
- Area: 135 Square Feet
- Dimensions: 9x15
Kitchen
- Level: First
- Area: 247 Square Feet
- Dimensions: 13x19
Laundry
- Level: First
- Area: 77 Square Feet
- Dimensions: 7x11
Living room
- Level: First
- Area: 308 Square Feet
- Dimensions: 14x22
Media room
- Level: Second
- Area: 390 Square Feet
- Dimensions: 13x30
Office
- Features: Ceiling Fan(s)
- Level: First
- Area: 180 Square Feet
- Dimensions: 12x15
Heating
- Natural Gas
Cooling
- Central Air
Appliances
- Included: Bar Fridge, Oven, Cooktop, Dishwasher, Disposal, Dryer, Gas Water Heater, Microwave, Range Hood, Refrigerator, Washer, Wine Refrigerator
- Laundry: Laundry Room
Features
- Built-in Features, Ceiling Fan(s), Eating Space In Kitchen, High Ceilings, Kitchen/Family Room Combo, Living Room/Dining Room Combo, Primary Bedroom Main Floor, Split Bedroom, Thermostat, Tray Ceiling(s)
- Flooring: Carpet, Tile, Hardwood
- Doors: Outdoor Kitchen, Sliding Doors
- Has fireplace: Yes
- Fireplace features: Gas, Living Room
Interior area
- Total structure area: 9,581
- Total interior livable area: 7,317 sqft
Property
Parking
- Total spaces: 4
- Parking features: Circular Driveway, Driveway, Garage Door Opener, Garage Faces Side, Split Garage
- Attached garage spaces: 4
- Has uncovered spaces: Yes
Features
- Levels: Two
- Stories: 2
- Patio & porch: Covered, Patio, Screened
- Exterior features: Balcony, Lighting, Outdoor Kitchen, Sidewalk
- Has private pool: Yes
- Pool features: Heated, In Ground, Lighting, Salt Water, Screen Enclosure
- Has spa: Yes
- Spa features: Heated, In Ground
- Has view: Yes
- View description: Pool, Trees/Woods
Lot
- Size: 0.8 Acres
- Features: Landscaped, Level, Near Golf Course, Sidewalk
- Residential vegetation: Mature Landscaping, Trees/Landscaped
Details
- Parcel number: 331932109
- Zoning: PDR
- Special conditions: None
Construction
Type & style
- Home type: SingleFamily
- Architectural style: Custom
- Property subtype: Single Family Residence
Materials
- Block
- Foundation: Slab
- Roof: Tile
Condition
- New construction: No
- Year built: 2007
Details
- Builder name: Pruitt
Utilities & green energy
- Sewer: Public Sewer
- Water: Public
- Utilities for property: BB/HS Internet Available, Cable Available, Electricity Connected, Natural Gas Connected, Phone Available, Sewer Connected, Sprinkler Recycled, Water Connected
Community & HOA
Community
- Features: Gated Community - Guard, Golf Carts OK, Golf, Sidewalks
- Pet fee: $0 monthly
- Subdivision: CONCESSION PH I
HOA
- Has HOA: Yes
- Amenities included: Gated
- Services included: 24-Hour Guard, Common Area Taxes, Manager
- HOA fee: $686 monthly
- HOA name: Icon / Kathryne Wagenseil
- HOA phone: 941-877-1575
Location
- Region: Bradenton
Financial & listing details
- Price per square foot: $406/sqft
- Tax assessed value: $2,757,563
- Annual tax amount: $26,479
- Date on market: 10/14/2025
- Cumulative days on market: 211 days
- Listing terms: Cash,Conventional
- Ownership: Fee Simple
- Total actual rent: 0
- Electric utility on property: Yes
- Road surface type: Asphalt, Paved
Price history
| Date | Event | Price |
|---|---|---|
| 6/5/2026 | Sold | $2,970,000-15.1%$406/sqft |
Source:  Stellar MLS #A4667478 Report a problem Stellar MLS #A4667478 Report a problem | ||
| 5/22/2026 | Pending sale | $3,499,000$478/sqft |
Source: Stellar MLS #A4667478 Report a problem | ||
| 5/12/2026 | Listed for sale | $3,499,000$478/sqft |
Source: Stellar MLS #A4667478 Report a problem | ||
| 5/5/2026 | Pending sale | $3,499,000$478/sqft |
Source: Stellar MLS #A4667478 Report a problem | ||
| 12/31/2025 | Price change | $3,499,000-10.3%$478/sqft |
Source: Stellar MLS #A4667478 Report a problem | ||
| 10/14/2025 | Listed for sale | $3,899,000+105.2%$533/sqft |
Source: Stellar MLS #A4667478 Report a problem | ||
| 7/26/2021 | Sold | $1,900,000-1.3%$260/sqft |
Source: Public Record Report a problem | ||
| 1/17/2021 | Listing removed | -- |
Source: Stellar MLS Report a problem | ||
| 12/2/2020 | Price change | $1,925,000-1.3%$263/sqft |
Source: COLDWELL BANKER REALTY #A4465414 Report a problem | ||
| 6/15/2020 | Price change | $1,950,000-2.5%$267/sqft |
Source: COLDWELL BANKER REALTY #A4465414 Report a problem | ||
| 4/28/2020 | Listed for sale | $2,000,000+25%$273/sqft |
Source: Coldwell Banker Realty - Lakewood Ranch #A4465414 Report a problem | ||
| 4/20/2020 | Sold | $1,599,900$219/sqft |
Source: Public Record Report a problem | ||
| 2/12/2020 | Pending sale | $1,599,900$219/sqft |
Source: WHITE SANDS REALTY GROUP FL #N6108834 Report a problem | ||
| 1/28/2020 | Listed for sale | $1,599,900+8.5%$219/sqft |
Source: WHITE SANDS REALTY GROUP FL #N6108834 Report a problem | ||
| 12/9/2019 | Sold | $1,474,500+1.7%$202/sqft |
Source: Public Record Report a problem | ||
| 9/21/2019 | Price change | $1,450,000-10.7%$198/sqft |
Source: Laura Stavola PLLC #A4433175 Report a problem | ||
| 9/6/2019 | Listed for sale | $1,624,000$222/sqft |
Source: Premier Sotheby's International Realty #A4433175 Report a problem | ||
| 8/26/2019 | Pending sale | $1,624,000$222/sqft |
Source: Premier Sotheby's International Realty #A4433175 Report a problem | ||
| 7/29/2019 | Price change | $1,624,000-1.5%$222/sqft |
Source: Premier Sotheby's International Realty #A4433175 Report a problem | ||
| 5/28/2019 | Price change | $1,649,000-2.9%$225/sqft |
Source: Premier Sotheby's International Realty #A4433175 Report a problem | ||
| 4/12/2019 | Listed for sale | $1,699,000$232/sqft |
Source: PREMIER SOTHEBYS INTL REALTY #A4433175 Report a problem | ||
| 6/1/2017 | Listing removed | $1,699,000$232/sqft |
Source: Michael Saunders & Company - Licensed Real Estate Broker Report a problem | ||
| 1/18/2017 | Price change | $1,699,000-2.6%$232/sqft |
Source: Michael Saunders & Company - Licensed Real Estate Broker Report a problem | ||
| 12/8/2016 | Price change | $1,745,000-0.1%$238/sqft |
Source: Michael Saunders & Company - Licensed Real Estate Broker Report a problem | ||
| 12/1/2016 | Price change | $1,746,000-0.1%$239/sqft |
Source: Michael Saunders & Company - Licensed Real Estate Broker Report a problem | ||
| 11/24/2016 | Price change | $1,747,000-0.1%$239/sqft |
Source: Michael Saunders & Company - Licensed Real Estate Broker Report a problem | ||
| 11/17/2016 | Listed for sale | $1,748,000+280%$239/sqft |
Source: Michael Saunders & Company - Licensed Real Estate Broker Report a problem | ||
| 1/13/2005 | Sold | $460,000$63/sqft |
Source: Public Record Report a problem | ||
Public tax history
| Year | Property taxes | Tax assessment |
|---|---|---|
| 2025 | $27,164 +2.6% | $1,909,905 +2.9% |
| 2024 | $26,479 +0.8% | $1,856,079 +3% |
| 2023 | $26,272 +2.5% | $1,802,018 +3% |
| 2022 | $25,634 +6.3% | $1,749,532 +12.8% |
| 2021 | $24,118 +5.7% | $1,550,722 +6.7% |
| 2020 | $22,825 -22.2% | $1,453,998 -21.7% |
| 2019 | $29,323 | $1,857,775 +6.7% |
| 2018 | $29,323 +5.2% | $1,740,404 +54% |
| 2017 | $27,877 +62.4% | $1,129,769 +2.1% |
| 2016 | $17,169 | $1,106,532 +0.7% |
| 2015 | $17,169 | $1,098,840 +0.8% |
| 2014 | $17,169 +0.1% | $1,090,119 +1.5% |
| 2013 | $17,144 +1714261% | $1,074,009 +1.7% |
| 2012 | $1 | $1,056,056 -4.8% |
| 2011 | $1 | $1,109,775 -20.9% |
| 2010 | -- | $1,403,388 -35.2% |
| 2009 | $34,746 -0.6% | $2,165,627 -9.3% |
| 2008 | $34,948 +333% | $2,388,080 +377.6% |
| 2007 | $8,071 -2.3% | $500,000 +5.3% |
| 2006 | $8,258 +821.4% | $475,000 +850% |
| 2005 | $896 +198.8% | $50,000 +203% |
| 2004 | $300 | $16,500 |
Find assessor info on the county website
Neighborhood: 34202
Nearby homes
- $2,393,8004 bd5 ba4.5k sqft19432 Ganton Ave, Bradenton, FL 34202Off Market

- $2,246,7503 bd3 ba3.3k sqft19424 Ganton Ave, Bradenton, FL 34202Sold
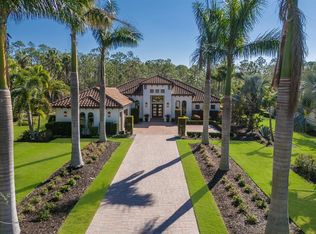
- $---- bd-- ba-- sqft19449 Ganton Ave, Bradenton, FL 34202Off Market
- $2,727,3370.788 Acres19436 Ganton Ave, Bradenton, FL 34202Off Market

- $2,897,7004 bd5 ba4.7k sqft19422 Ganton Ave, Bradenton, FL 34202Off Market
- $2,746,9005 bd6 ba5.1k sqft19425 Ganton Ave, Bradenton, FL 34202Off Market
- $4,676,1004 bd4 ba6.9k sqft19429 Ganton Ave, Bradenton, FL 34202Off Market
- $2,447,9004 bd4 ba3.9k sqft19421 Ganton Ave, Bradenton, FL 34202Off Market
Nearby schools
GreatSchools rating
- 10/10Robert Willis Elementary SchoolGrades: PK-5Distance: 3.3 mi
- 7/10R. Dan Nolan Middle SchoolGrades: 6-8Distance: 3.9 mi
- 6/10Lakewood Ranch High SchoolGrades: PK,9-12Distance: 7 mi
Schools provided by the listing agent
- Elementary: Robert E Willis Elementary
- Middle: Nolan Middle
- High: Lakewood Ranch High
Source: Stellar MLS. This data may not be complete. We recommend contacting the local school district to confirm school assignments for this home.
Get a cash offer in 3 minutes
Find out how much your home could sell for in as little as 3 minutes with a no-obligation cash offer.
Estimated market value
$2,969,300
Get a cash offer in 3 minutes
Find out how much your home could sell for in as little as 3 minutes with a no-obligation cash offer.
Estimated market value
$2,969,300
- Florida
- Manatee County
- Bradenton
- 34202
- 19428 GANTON AVENUE
Nearby cities
Nearby neighborhoods
Nearby zip codes
Other Bradenton Topics
