Gorgeous, well maintained home located in the highly sought after Pflugerville ISD. In the premiere neighborhood of Avalon. This home has a large office / flex space in addition to the 4 bedrooms. This home features beautiful wood laminate floors throughout the main areas with carpet in the bedrooms. You will appreciate the tall ceilings and tons of windows and natural light. The kitchen is open to the dining and living room and features a built-in microwave, oven, gas cooktop, quarts countertops, and a center island with space for entertaining. Quick access to 130 & 45 toll roads and minutes from Stone Hill Town Center, Costco, Dell, Tesla, and more. A home with a 3 car garage on a corner lot is hard to find in this price point. Come see all this home has to offer.
Closed
Price Unknown
19424 Polden Hills Way, Pflugerville, TX 78660
4beds
2,402sqft
Single Family Residence
Built in 2017
10,367 Square Feet Lot
$457,000 Zestimate®
$--/sqft
$2,578 Estimated rent
Home value
$457,000
$434,000 - $480,000
$2,578/mo
Zestimate® history
Owner options
List your home for rent
$2,578/mo
Rent Zestimate®
Find your next renter with Zillow Rental Manager. Plus, with online applications, you can quickly screen prospective tenants – for free.
$2,578/mo
Rent Zestimate®
Refinance and save
$123/mo
Est. payment
Refinancing to a lower rate could help reduce your monthly payments and save thousands over the life of the loan.
$123/mo
Est. payment
Explore your selling options
Work with a Zillow partner agent
Leverage their expertise and Zillow's premium Showcase listings to get your home seen by more buyers.
Get startedList with your own agent
Get your home in front of millions of buyers by listing it on Zillow.
Learn how to do itSell it yourself
Take full control of how buyers see your home on Zillow by listing For Sale by Owner (FSBO).
List your homeWhat's special
Tall ceilingsNatural lightLarge officeFlex spaceTons of windowsQuarts countertopsBuilt-in microwave
Zillow last checked:
Listing updated:
Listed by:
Brian J. Weinzetl 866-277-6005,
All City Real Estate
Bought with:
Heidi N. Trevithick, TREC #0695535
JBGoodwin REALTORS WL
Source: Central Texas MLS,MLS#: 517302 Originating MLS: Williamson County Association of REALTORS
Originating MLS: Williamson County Association of REALTORSFacts & features
Interior
Bedrooms & bathrooms
- Bedrooms: 4
- Bathrooms: 2
- Full bathrooms: 2
Primary bedroom
- Level: Main
Bedroom 2
- Level: Main
Bedroom 3
- Level: Main
Bedroom 4
- Level: Main
Primary bathroom
- Level: Main
Bathroom
- Features: Jack and Jill Bath
- Level: Main
Kitchen
- Level: Main
Living room
- Level: Main
Office
- Level: Main
Heating
- Central, Natural Gas
Cooling
- 1 Unit
Appliances
- Included: Convection Oven, Dryer, Dishwasher, Gas Cooktop, Disposal, Gas Range, Gas Water Heater, Refrigerator, Vented Exhaust Fan, Washer, Some Gas Appliances, Built-In Oven, Cooktop, Microwave, Range, Water Softener Rented
- Laundry: Electric Dryer Hookup, Main Level, Laundry Room
Features
- All Bedrooms Down, Attic, Breakfast Bar, Ceiling Fan(s), Carbon Monoxide Detector, Entrance Foyer, Garden Tub/Roman Tub, Home Office, Primary Downstairs, Main Level Primary, Open Floorplan, Recessed Lighting, Soaking Tub, Separate Shower, Walk-In Closet(s), Window Treatments, Kitchen Island, Pantry
- Flooring: Carpet, Ceramic Tile
- Windows: Window Treatments
- Attic: Partially Floored
- Has fireplace: No
- Fireplace features: None
Interior area
- Total interior livable area: 2,402 sqft
Property
Parking
- Total spaces: 3
- Parking features: Garage
- Garage spaces: 3
Features
- Levels: One
- Stories: 1
- Patio & porch: Covered, Porch
- Exterior features: Porch
- Pool features: Community, None
- Fencing: Back Yard,Wood
- Has view: Yes
- View description: None
- Body of water: None
Lot
- Size: 10,367 Square Feet
Details
- Parcel number: 0278570606
Construction
Type & style
- Home type: SingleFamily
- Architectural style: Traditional
- Property subtype: Single Family Residence
Materials
- HardiPlank Type, Masonry, Stone Veneer
- Foundation: Slab
- Roof: Composition,Shingle
Condition
- Resale
- Year built: 2017
Utilities & green energy
- Sewer: Public Sewer
- Water: Public
- Utilities for property: Electricity Available, Natural Gas Available, Natural Gas Connected, High Speed Internet Available
Community & HOA
Community
- Features: Basketball Court, Clubhouse, Playground, Trails/Paths, Community Pool
- Security: Prewired, Smoke Detector(s)
- Subdivision: Avalon
HOA
- Has HOA: Yes
- HOA fee: $123 quarterly
- HOA name: Avalon
Location
- Region: Pflugerville
Financial & listing details
- Tax assessed value: $496,633
- Annual tax amount: $8,568
- Date on market: 8/8/2023
- Cumulative days on market: 20 days
- Listing agreement: Exclusive Right To Sell
- Listing terms: Cash,Conventional,FHA,VA Loan
- Electric utility on property: Yes
- Road surface type: Asphalt
Price history
| Date | Event | Price |
|---|---|---|
| 9/28/2023 | Sold | -- |
Source:  Central Texas MLS #517302 Report a problem Central Texas MLS #517302 Report a problem | ||
| 8/28/2023 | Pending sale | $500,000$208/sqft |
Source:  Unlock MLS #1019177 Report a problem Unlock MLS #1019177 Report a problem | ||
| 8/8/2023 | Listed for sale | $500,000+0%$208/sqft |
Source: Central Texas MLS #517302 Report a problem | ||
| 8/5/2023 | Listing removed | -- |
Source: Unlock MLS #1932645 Report a problem | ||
| 7/31/2023 | Price change | $499,900-3.8%$208/sqft |
Source: Unlock MLS #1932645 Report a problem | ||
| 7/18/2023 | Listed for sale | $519,900$216/sqft |
Source: Unlock MLS #1932645 Report a problem | ||
Public tax history
| Year | Property taxes | Tax assessment |
|---|---|---|
| 2025 | $8,568 -18.4% | $496,633 -0.8% |
| 2024 | $10,502 +42.5% | $500,472 +16.2% |
| 2023 | $7,370 -7.6% | $430,784 +10% |
| 2022 | $7,973 | $391,622 +10% |
| 2021 | -- | $356,020 +9.1% |
| 2020 | $8,314 -1.4% | $326,238 |
| 2019 | $8,429 +277.1% | $326,238 +5.5% |
| 2018 | $2,236 | $309,264 +253.9% |
| 2017 | $2,236 | $87,379 +149.7% |
| 2015 | -- | $35,000 |
Find assessor info on the county website
Neighborhood: 78660
Nearby homes
- $524,7005 bd4 ba3.3k sqft19420 Polden Hills Way, Pflugerville, TX 78660Off Market
- $492,8004 bd3 ba2.5k sqft19513 Kolsti Way, Pflugerville, TX 78660Off Market
- $493,4003 bd2 ba2.6k sqft3904 Crispin Hall Ln, Pflugerville, TX 78660Off Market
- $544,9004 bd3 ba3k sqft3900 Crispin Hall Ln, Pflugerville, TX 78660Off Market
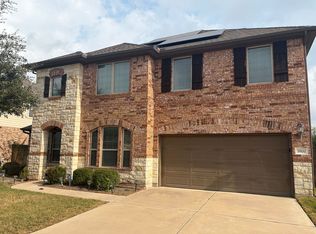
- $472,6004 bd3 ba2.6k sqft19416 Polden Hills Way, Pflugerville, TX 78660Off Market
- $1,1592.646 AcresBrusk Ln, Pflugerville, TX 78660Off Market
- $549,9004 bd3 ba3k sqft19509 Kolsti Way, Pflugerville, TX 78660For Sale
- $483,0004 bd3 ba2.5k sqft19423 Polden Hills Way, Pflugerville, TX 78660Off Market
Nearby schools
GreatSchools rating
- 9/10Riojas Elementary SchoolGrades: PK-5Distance: 0.5 mi
- 8/10Cele MiddleGrades: 6-8Distance: 0.9 mi
- 6/10Weiss High SchoolGrades: 9-12Distance: 2.2 mi
Schools provided by the listing agent
- Elementary: Riojas Elementary School
- Middle: Cele Middle School
- High: Weiss High School
- District: Pflugerville ISD
Source: Central Texas MLS. This data may not be complete. We recommend contacting the local school district to confirm school assignments for this home.
Get a cash offer in 3 minutes
Find out how much your home could sell for in as little as 3 minutes with a no-obligation cash offer.
Estimated market value
$457,000
Get a cash offer in 3 minutes
Find out how much your home could sell for in as little as 3 minutes with a no-obligation cash offer.
Estimated market value
$457,000
- Texas
- Travis County
- Pflugerville
- 78660
- 19424 Polden Hills Way
Nearby cities
Nearby neighborhoods
Nearby zip codes
Other Pflugerville Topics
