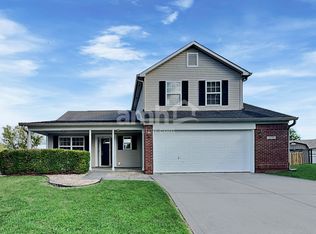
Great 3 Bedroom, 2 1/2 Bath Home in Cameron Meadows Subdivision!
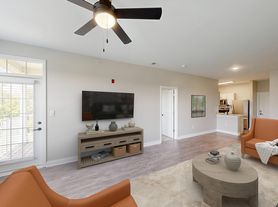
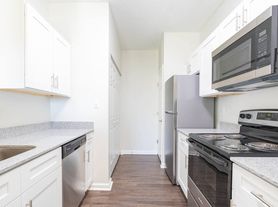
Lots of space in this beautiful 2 story, 3 Bedroom, 2 1/2 Bath, features an open concept main level living area with laminate flooring! Eat-in Kitchen with Pantry. The large master bedroom hosts an oversized walk-in closet. Master bath with garden tub. Secondary bedrooms have walk-in closets. Separate Laundry Room. Bonus 2 car finished, attached garage. The open patio in the fenced in backyard is perfect for hosting, or relaxing! Wayne Township School District.
A dog will be considered with an approved pet application, an additional $400 refundable deposit (per pet) and additional $40/month (per pet). Breed restrictions apply. If Tenant has a pet that lives in a cage or tank - a pet application, Landlord approval, and a pet deposit/monthly fee will also be required.
No smoking or vaping.
Non-refundable $65 application fee for each occupant 18 years or older who will be living in the property.
Move-In Date: applicant must allow up to 10 days from the date an application is approved to when they can move into the property.
**The advertised rental rate is subject to change prior to application availability based on updated market data/conditions, owner direction, and property-specific factors. Contact us to schedule a showing.
House for rent
$1,840/moFees may apply
1943 Dutch Elm Dr, Indianapolis, IN 46231
3beds
1,792sqft
Price may not include required fees and charges. Learn more|
Single family residence
Available Wed Aug 12 2026
Dogs OK
What's special
Fenced in backyardLarge master bedroomOversized walk-in closetEat-in kitchen with pantrySeparate laundry roomLaminate flooring
- 9 days |
- -- |
- -- |
Zillow last checked:
Listing updated:
Travel times

Let’s turn your rent into credit progress
Build credit history with every on-time payment and get credit for the payment you’re already making.
Facts & features
Interior
Bedrooms & bathrooms
- Bedrooms: 3
- Bathrooms: 3
- Full bathrooms: 2
- 1/2 bathrooms: 1
Features
- Walk In Closet
Interior area
- Total interior livable area: 1,792 sqft
Property
Parking
- Details: Contact manager
Details
- Parcel number: 491216112072000900
Construction
Type & style
- Home type: SingleFamily
- Property subtype: Single Family Residence
Community & HOA
Location
- Region: Indianapolis
Financial & listing details
- Lease term: Contact For Details
Price history
| Date | Event | Price |
|---|---|---|
| 7/16/2026 | Listed for rent | $1,840+11.5%$1/sqft |
Source: Zillow Rentals Report a problem | ||
| 7/23/2024 | Listing removed | -- |
Source: Zillow Rentals Report a problem | ||
| 6/11/2024 | Listed for rent | $1,650+6.5%$1/sqft |
Source: Zillow Rentals Report a problem | ||
| 6/9/2023 | Listing removed | -- |
Source: Zillow Rentals Report a problem | ||
| 5/30/2023 | Listed for rent | $1,550+11.1%$1/sqft |
Source: Zillow Rentals Report a problem | ||
| 4/19/2021 | Listing removed | -- |
Source: Zillow Rental Network Premium Report a problem | ||
| 4/13/2021 | Listed for rent | $1,395+7.7%$1/sqft |
Source: Zillow Rental Network Premium Report a problem | ||
| 5/1/2019 | Listing removed | $1,295$1/sqft |
Source: Indiana Property Management Group LLC Report a problem | ||
| 4/24/2019 | Listed for rent | $1,295$1/sqft |
Source: Indiana Property Management Group LLC Report a problem | ||
| 3/18/2019 | Sold | $126,500-4.5%$71/sqft |
Source:  MIBOR as distributed by MLS GRID #21615925 Report a problem MIBOR as distributed by MLS GRID #21615925 Report a problem | ||
| 1/24/2019 | Pending sale | $132,500$74/sqft |
Source: MIBOR REALTOR Association #21615925 Report a problem | ||
| 1/24/2019 | Listed for sale | $132,500+20.6%$74/sqft |
Source: MIBOR REALTOR Association #21615925 Report a problem | ||
| 12/12/2014 | Sold | $109,900$61/sqft |
Source: Agent Provided Report a problem | ||
| 10/11/2014 | Price change | $109,900-4.4%$61/sqft |
Source: RE/MAX SELECT #21316929 Report a problem | ||
| 9/25/2014 | Listed for sale | $114,900+6.5%$64/sqft |
Source: RE/MAX SELECT #21316929 Report a problem | ||
| 3/25/2005 | Sold | $107,900$60/sqft |
Source: MIBOR as distributed by MLS GRID #2500269 Report a problem | ||
Neighborhood: Chapel Hill-Ben Davis
Nearby schools
GreatSchools rating
- 5/10Bridgeport Elementary SchoolGrades: PK-6Distance: 0.7 mi
- NABen Davis Ninth Grade CenterGrades: 9Distance: 3.5 mi
- 3/10Ben Davis High SchoolGrades: 10-12Distance: 3.4 mi