Skip main navigation
Sold for $1,200,000
  • Listed by: VC House Hunter, Inc. • Wendell Thompson • Contact: 805-504-1810
    Bought with: RE/MAX Gold Coast-Beach Marina Office
    Tax assessed value
    $1,200,000

    1943 Keltic Lodge Dr, Oxnard, CA 93036

    5beds
    2,721sqft
    Single Family Residence
    Built in 2003
    7,792 Square Feet Lot
    $1,238,100 Zestimate®
    $441/sqft
    $5,172 Estimated rent

    Home value

    $1,238,100

    $1.15M - $1.34M

    $5,172/mo

    Zestimate® history
    Loading
    Loading...

    Owner options

    List your home for rent

    $5,172/mo

    Rent Zestimate®

    Find your next renter with Zillow Rental Manager. Plus, with online applications, you can quickly screen prospective tenants – for free.

    Learn more

    $5,172/mo

    Rent Zestimate®

    Refinance and save

    $7,870/mo

    Est. payment

    Refinancing to a lower rate could help reduce your monthly payments and save thousands over the life of the loan.

    See today's rates

    $7,870/mo

    Est. payment

    Explore your selling options

    Work with a Zillow partner agent

    Leverage their expertise and Zillow's premium Showcase listings to get your home seen by more buyers.

    Get started

    List with your own agent

    Get your home in front of millions of buyers by listing it on Zillow.

    Learn how to do it

    Sell it yourself

    Take full control of how buyers see your home on Zillow by listing For Sale by Owner (FSBO).

    List your home

    What's special

    Inviting fireplaceSmart garage door openerSurround soundCustom entertainment centerPeaceful and private backyardOversized walk-in closetLuxurious soaking tub
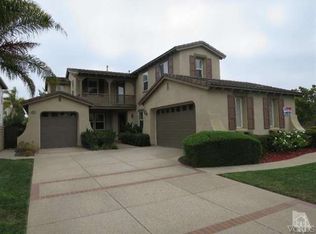
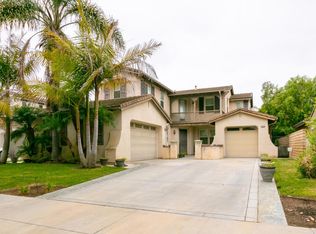
    Welcome to Victoria Estates, one of Oxnard's most prestigious and sought-after gated communities, situated perfectly between Santa Barbara and Malibu. Known for its charm, Oxnard is a hidden gem in coastal living. This private, gated community offers 24-hour security, ensuring peace of mind, and access to fantastic amenities including pools, spa, clubhouse, gym, BBQ areas, parks, and a basketball court.Our featured home at 1943 Keltic Lodge is an expansive single-story residence, offering 5 bedrooms and 4 bathrooms across a generous 2,721 square feet. The home includes two master suites, ideal for large families or guests. One of these is an elegant en-suite, while the other master suite features a private bathroom.The heart of the home is a beautifully remodeled kitchen, equipped with custom soft-closing cabinets, stainless steel appliances, and a stylish backsplash accented by designer lighting. The centerpiece is a large quartz island, perfect for entertaining family and friends--truly a chef's dream.Adjacent to the kitchen is a cozy family room, complete with surround sound, custom entertainment center, and an inviting fireplace, all bathed in natural light from numerous windows.The spacious master bedroom offers a retreat with an oversized walk-in closet, and the en-suite bath includes a luxurious soaking tub, dual sinks, and a stand-alone shower. Three additional bedrooms and two bathrooms complete the layout, ensuring ample space for everyone.Step outside to a peaceful and private backyard, perfect for summer BBQs. The side yard connects conveniently to the kitchen, creating a lovely space for morning coffee or quiet reading.The home also features a 2-car garage with overhead storage and a smart garage door opener, allowing remote access from anywhere. A wide driveway offers parking for 2-3 cars.Don't miss out on this stunning home! Book your appointment today, before it's gone!

    Zillow last checked:

    Listing updated:

    Listed by:

    Wendell Thompson DRE #01318462 805-504-1810,

    VC House Hunter, Inc.

    Bought with:

    Zac Williams, DRE #01853736

    RE/MAX Gold Coast-Beach Marina Office

    Source: CRMLS,MLS#: V1-26208MLS LogoOriginating MLS: California Regional MLS (Ventura & Pasadena-Foothills AORs)

    Facts & features

    Interior

    Bedrooms & bathrooms
    • Bedrooms: 5
    • Bathrooms: 4
    • Full bathrooms: 4
    Rooms
    • Room types: Family Room, Living Room, Primary Bathroom, Dining Room
    Bathroom
    • Features: Bathtub, Dual Sinks, Separate Shower
    Kitchen
    • Features: Kitchen Island, Quartz Counters, Self-closing Drawers
    Heating
    • Forced Air
    Cooling
    • None
    Appliances
    • Included: Gas Oven, Refrigerator
    • Laundry: Washer Hookup, Electric Dryer Hookup, Gas Dryer Hookup, Inside
    Features
    • Ceiling Fan(s), Separate/Formal Dining Room, Quartz Counters
    • Flooring: Carpet, Tile
    • Has fireplace: Yes
    • Fireplace features: Family Room
    • Common walls with other units/homes: No Common Walls
    Interior area
    • Total interior livable area: 2,721 sqft

    Property

    Parking
    • Total spaces: 2
    • Parking features: Direct Access, Driveway, Garage, On Street
    • Attached garage spaces: 2
    Features
    • Levels: One
    • Stories: 1
    • Entry location: Ground Level
    • Patio & porch: Concrete
    • Exterior features: Rain Gutters
    • Pool features: None
    • Spa features: None
    • Fencing: Brick,Wood
    • Has view: Yes
    • View description: None
    Lot
    • Size: 7,792 Square Feet
    • Features: 0-1 Unit/Acre, Corner Lot, Sprinklers In Rear, Sprinklers In Front
    Details
    • Parcel number: 1790240525
    • Special conditions: Trust

    Construction

    Type & style
    • Home type: SingleFamily
    • Property subtype: Single Family Residence
    Materials
    • Stucco
    • Foundation: Slab
    • Roof: Tile
    Condition
    • Updated/Remodeled
    • Year built: 2003

    Utilities & green energy

    • Electric: 220 Volts in Laundry
    • Sewer: Public Sewer
    • Water: Public

    Community & HOA

    Community
    • Features: Storm Drain(s), Street Lights, Sidewalks
    • Security: Carbon Monoxide Detector(s), Gated with Guard, 24 Hour Security, Smoke Detector(s)
    • Subdivision: Victoria Estates Glen Eagles - 523403
    HOA
    • Has HOA: Yes
    • Amenities included: Call for Rules, Clubhouse, Controlled Access, Management, Outdoor Cooking Area, Barbecue, Guard, Spa/Hot Tub, Security
    • HOA fee: $184 monthly
    • HOA name: Victoria Estates
    • HOA phone: 805-751-4142
    Location
    • Region: Oxnard

    Financial & listing details

    • Price per square foot: $441/sqft
    • Tax assessed value: $1,200,000
    • Annual tax amount: $14,772
    • Date on market: 10/12/2024
    • Cumulative days on market: 2 days
    • Listing terms: Cash,Conventional,FHA,VA No Loan
    • Inclusions: Refrigerator
    • Road surface type: Paved

    Price history

    DateEventPrice
    11/20/2024Sold$1,200,000$441/sqft
    Source: CRMLS #V1-26208 Report a problem
    10/23/2024Pending sale$1,200,000$441/sqft
    Source: CRMLS #V1-26208 Report a problem
    10/12/2024Listed for sale$1,200,000+142.5%$441/sqft
    Source: CRMLS #V1-26208 Report a problem
    4/23/2012Listing removed$494,900+1.4%$182/sqft
    Source: RE/MAX GOLD COAST #12003173 Report a problem
    4/19/2012Sold$488,000-7.8%$179/sqft
    Source: Public Record Report a problem
    4/26/2011Listing removed$529,000+13.4%$194/sqft
    Source: SHEPHERD REALTY Report a problem
    12/2/2010Sold$466,668-11.8%$172/sqft
    Source: Public Record Report a problem
    8/8/2010Listed for sale$529,000$194/sqft
    Source: SHEPHERD REALTY Report a problem
    7/3/2010Listing removed$529,000$194/sqft
    Source: SHEPHERD REALTY Report a problem
    6/19/2010Listed for sale$529,000+6.9%$194/sqft
    Source: SHEPHERD REALTY Report a problem
    6/14/2010Sold$494,885+7.8%$182/sqft
    Source: Public Record Report a problem
    6/6/2010Price change$459,000-4.2%$169/sqft
    Source: Masters Realty #W10059368 Report a problem
    6/5/2010Price change$479,000-9.5%$176/sqft
    Source: Masters Realty #W10059368 Report a problem
    11/23/2009Price change$529,000-33.8%$194/sqft
    Source: SHEPHERD REALTY Report a problem
    4/23/2008Listed for sale$799,000-7.1%$294/sqft
    Source: Z57 #702851 Report a problem
    9/20/2005Sold$860,000+48.7%$316/sqft
    Source: Public Record Report a problem
    9/18/2003Sold$578,500$213/sqft
    Source: Public Record Report a problem

    Public tax history

    YearProperty taxesTax assessment
    2025$14,772 +108.4%$1,200,000 +99.7%
    2024$7,089 $600,924 +2%
    2023$7,089 +3.1%$589,142 +2%
    2022$6,874 +0.8%$577,591 +2%
    2021$6,818 -1.8%$566,266 +1%
    2020$6,944 +2.9%$560,462 +2%
    2019$6,747 +1.4%$549,474 +2%
    2018$6,650 +5.4%$538,700 +2%
    2017$6,310 +1.8%$528,138 +2%
    2016$6,197 -4.2%$517,784 +1.5%
    2015$6,468 +1.1%$510,008 +2%
    2014$6,400 $500,018 +0.5%
    2013-- $497,760 -4.1%
    2012-- $519,000 -2.1%
    2011-- $530,000 -7.3%
    2009-- $572,000 -29.7%
    2007-- $814,000 -5.3%
    2006-- $860,000 +45.7%
    2005-- $590,070 +554.6%
    2003-- $90,148
    Find assessor info on the county website

    Neighborhood: Victoria Estates

    Nearby schools

    GreatSchools rating
    Get a cash offer in 3 minutes
    Find out how much your home could sell for in as little as 3 minutes with a no-obligation cash offer.
    Estimated market value
    $1,238,100
    Get a cash offer in 3 minutes
    Find out how much your home could sell for in as little as 3 minutes with a no-obligation cash offer.
    Estimated market value
    $1,238,100