Huge price reductionOpportunity knocks 1973 Keltic Lodge, Oxnard, CA. This spacious 5-bedroom, 3-bathroom home offers incredible potential in a desirable neighborhood. Nestled on a generous lot, this property features a versatile floor plan with ample living space. The home requires some deferred maintenance, presenting an excellent opportunity for buyers looking to customize and add value.Inside, you'll find a bright living room with large windows that let in plenty of natural light. The kitchen offers a functional layout with room for updates. The master suite includes an in-suite bathroom and plenty of closet space. Additional bedrooms are well-sized and perfect for family or guests.Outside, the backyard provides a blank canvas for your landscaping dreams. With some TLC, this property can truly shine and become a cherished home. Located close to parks, schools, shopping, and dining, this home is ideal for those looking to reside in a prime location. Community amenities; club house pool, Jacuzzi, cooking area, fitness center. Don't miss out on this fantastic opportunity to create your dream home in Oxnard! Contact us today for a private showing. 24hr notice required. Do not disturb residence.
Sold for $1,000,005
Listed by: Sun Coast R. E.Downtown • Gerard Martinez • 805-290-3523
Bought with: Out of Area
$1,000,005
1973 Keltic Lodge Dr, Oxnard, CA 93036
5beds
3,149sqft
Single Family Residence
Built in 2003
7,150 Square Feet Lot
$1,169,400 Zestimate®
$318/sqft
$5,555 Estimated rent
Home value
$1,169,400
$1.10M - $1.25M
$5,555/mo
Zestimate® history
Owner options
List your home for rent
$5,555/mo
Rent Zestimate®
Find your next renter with Zillow Rental Manager. Plus, with online applications, you can quickly screen prospective tenants – for free.
$5,555/mo
Rent Zestimate®
Refinance and save
$6,918/mo
Est. payment
Refinancing to a lower rate could help reduce your monthly payments and save thousands over the life of the loan.
$6,918/mo
Est. payment
Explore your selling options
Work with a Zillow partner agent
Leverage their expertise and Zillow's premium Showcase listings to get your home seen by more buyers.
Get startedList with your own agent
Get your home in front of millions of buyers by listing it on Zillow.
Learn how to do itSell it yourself
Take full control of how buyers see your home on Zillow by listing For Sale by Owner (FSBO).
List your homeWhat's special
Zillow last checked:
Listing updated:
Listed by:
Gerard Martinez DRE #01992151 805-290-3523,
Sun Coast R. E.Downtown
Bought with:
Out of Area Out of Area
Out of Area
Source: CRMLS,MLS#: V1-23854 Originating MLS: California Regional MLS (Ventura & Pasadena-Foothills AORs)
Originating MLS: California Regional MLS (Ventura & Pasadena-Foothills AORs)Facts & features
Interior
Bedrooms & bathrooms
- Bedrooms: 5
- Bathrooms: 3
- Full bathrooms: 3
- Main level bathrooms: 1
Rooms
- Room types: Entry/Foyer, Family Room, Kitchen, Laundry, Living Room, Primary Bedroom, Other, Dining Room
Primary bedroom
- Features: Primary Suite
Bathroom
- Features: Bathtub, Dual Sinks, Jetted Tub, Walk-In Shower
Kitchen
- Features: Granite Counters, Kitchen Island, Kitchen/Family Room Combo
Other
- Features: Walk-In Closet(s)
Heating
- Forced Air
Cooling
- None
Appliances
- Laundry: Gas Dryer Hookup, Inside, Laundry Room
Features
- Balcony, Crown Molding, Cathedral Ceiling(s), Separate/Formal Dining Room, Granite Counters, Primary Suite, Walk-In Closet(s)
- Flooring: Carpet, Tile
- Has fireplace: Yes
- Fireplace features: Den, Gas, Living Room
- Common walls with other units/homes: No Common Walls
Interior area
- Total interior livable area: 3,149 sqft
Property
Parking
- Total spaces: 6
- Parking features: Door-Multi, Driveway, Garage
- Attached garage spaces: 3
- Carport spaces: 3
- Covered spaces: 6
Accessibility
- Accessibility features: Parking
Features
- Levels: Two
- Stories: 2
- Entry location: Entry level
- Patio & porch: Concrete
- Exterior features: Rain Gutters
- Has private pool: Yes
- Pool features: Community, Association
- Has spa: Yes
- Spa features: Association, Community
- Fencing: Average Condition,Wood
- View description: None
Lot
- Size: 7,150 Square Feet
- Dimensions: 7150 Sq Ft
- Features: Back Yard, Lawn, Sprinklers Timer
Details
- Additional structures: Second Garage
- Parcel number: 1790240555
- Special conditions: Notice Of Default
Construction
Type & style
- Home type: SingleFamily
- Architectural style: Contemporary
- Property subtype: Single Family Residence
Materials
- Stucco
- Foundation: Block
- Roof: Tile
Condition
- Repairs Cosmetic
- Year built: 2003
Utilities & green energy
- Electric: 220 Volts
- Sewer: Public Sewer
- Water: Public
- Utilities for property: Cable Available, Electricity Connected, Natural Gas Connected, Sewer Connected, Water Connected
Community & HOA
Community
- Features: Curbs, Storm Drain(s), Street Lights, Sidewalks, Gated, Pool
- Security: Security Gate, Gated Community, Gated with Attendant, 24 Hour Security, Key Card Entry
- Subdivision: Victoria Estates Glen Eagles - 523403
HOA
- Has HOA: Yes
- Amenities included: Clubhouse, Fitness Center, Pool, Recreation Room, Spa/Hot Tub
- HOA fee: $184 monthly
- HOA name: Victoria Estates
- HOA phone: 818-707-0200
Location
- Region: Oxnard
Financial & listing details
- Price per square foot: $318/sqft
- Tax assessed value: $1,020,005
- Date on market: 6/1/2024
- Cumulative days on market: 53 days
- Listing terms: Conventional
- Exclusions: Washer, Dryer & Refrigerator
- Road surface type: Paved
Price history
| Date | Event | Price |
|---|---|---|
| 8/5/2024 | Sold | $1,000,005+66.1%$318/sqft |
Source:  CRMLS #V1-23854 Report a problem CRMLS #V1-23854 Report a problem | ||
| 9/18/2003 | Sold | $602,000$191/sqft |
Source: Public Record Report a problem | ||
Public tax history
| Year | Property taxes | Tax assessment |
|---|---|---|
| 2026 | -- | $1,020,005 +2% |
| 2025 | $10,214 +3.2% | $1,000,005 +19.2% |
| 2024 | $9,902 | $838,845 +2% |
| 2023 | $9,902 +3.1% | $822,398 +2% |
| 2022 | $9,602 +0.8% | $806,273 +2% |
| 2021 | $9,523 -1.8% | $790,464 +1% |
| 2020 | $9,700 +2.9% | $782,360 +2% |
| 2019 | $9,425 +1.4% | $767,020 +2% |
| 2018 | $9,291 +5.4% | $751,982 +2% |
| 2017 | $8,815 +2.3% | $737,238 +2% |
| 2016 | $8,613 -3.3% | $722,784 +1.5% |
| 2015 | $8,910 +1.1% | $711,928 +2% |
| 2014 | $8,815 | $697,984 +25.5% |
| 2013 | -- | $556,000 +6.1% |
| 2012 | -- | $524,000 -8.2% |
| 2011 | -- | $571,000 +1.1% |
| 2009 | -- | $565,000 -11.5% |
| 2007 | -- | $638,636 +2% |
| 2006 | -- | $626,114 +2% |
| 2005 | -- | $613,838 +580.9% |
| 2003 | -- | $90,148 |
Find assessor info on the county website
Neighborhood: Victoria Estates
Nearby homes
- $1,222,9005 bd4 ba2.8k sqft1963 Keltic Lodge Dr, Oxnard, CA 93036Off Market
- $1,112,5004 bd3 ba2.6k sqft1983 Keltic Lodge Dr, Oxnard, CA 93036Off Market
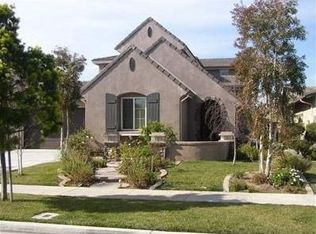
- $1,298,0005 bd3 ba3.1k sqft1953 Keltic Lodge Dr, Oxnard, CA 93036Off Market
- $975,7003 bd3 ba2.2k sqft2003 Keltic Lodge Dr, Oxnard, CA 93036Off Market
- $1,250,0004 bd4 ba2.7k sqft1974 Long Cove Dr, Oxnard, CA 93036Sold
- $1,125,3002 bd3 ba2.4k sqft1964 Long Cove Dr, Oxnard, CA 93036Off Market
- $1,102,0003 bd3 ba2.6k sqft1984 Long Cove Dr, Oxnard, CA 93036Off Market
- $1,200,0005 bd4 ba2.7k sqft1943 Keltic Lodge Dr, Oxnard, CA 93036Sold
Nearby schools
GreatSchools rating
- 5/10Thurgood Marshall Elementary SchoolGrades: K-8Distance: 0.2 mi
- 5/10Oxnard High SchoolGrades: 9-12Distance: 0.3 mi
- 3/10Fremont Academy of Environmental Science & Innovative DesignGrades: 6-8Distance: 1.4 mi
Schools provided by the listing agent
- High: Oxnard
Source: CRMLS. This data may not be complete. We recommend contacting the local school district to confirm school assignments for this home.
Get a cash offer in 3 minutes
Find out how much your home could sell for in as little as 3 minutes with a no-obligation cash offer.
Estimated market value
$1,169,400
Get a cash offer in 3 minutes
Find out how much your home could sell for in as little as 3 minutes with a no-obligation cash offer.
Estimated market value
$1,169,400
- California
- Ventura County
- Oxnard
- 93036
- Victoria Estates
- 1973 Keltic Lodge Dr
