Situated on a private lane in Hockessin, this elegant home spans over 4,200 square feet with elevated features and valuable upgrades throughout. Highlights include nine-foot ceilings, dual staircases, main floor office/den, designer interior & exterior lighting, upgraded wood trim, a full walk-out basement, 3-car garage, and a peaceful & private setting to enjoy for years to come! Step inside this home to the grand entryway with hardwood floors extending throughout the main level and a two-story turned staircase with custom solid oak handrails. Flow into the bright & open living room and dining room combination with elegant columns and wood detail and beautiful plantation shutters offering a welcoming space for holidays and gatherings. On the other side of the foyer, French doors lead into the spacious office/den with recessed lighting and plantation shutters. Flow into the gracious main living space joining the grand kitchen, breakfast room/dining area, and the great room with soaring ceiling, cozy gas fireplace, and a wall of windows with a lovely view outdoors. This kitchen offers 42-inch cabinetry, granite countertops, stone backsplash, and stainless steel appliances including Wolf oven and stovetop. From the main living space, step outside to the private patio & soothing outdoor space to grill, dine, relax, and entertain. Back inside and completing the main level is a powder room for guests and a well-equipped laundry/mudroom off the garage. Upstairs, you will find all 4 bedrooms, each with an en-suite bath including two bedrooms which share a Jack-and-Jill bathroom. The impressive primary quarters feature a tray ceiling, sitting room, and large primary bath with jetted tub, double vanity, and glass shower. The lower level of this home offers endless potential with an enormous walk-out full basement to finish as a huge entertaining space, additional family space, or whatever your needs require. Valuable upgrades & updates include (but are not limited to): dual zone HVAC (Zone 2 replaced in 2023), roof with original 30-year warranty, new gutters, gutter guards, and downspouts (2020), new water treatment system and sump pump (2021), new hot water heater (2021), new well tank (2021), security system, high efficiency direct vent gas furnace, water saver toilets and shower heads, an extensive air filtration package, weatherproofed exterior outlets, and more! Tucked in The Oaks at Hockessin, yet close to everything this area has to offer; the location is ideal. Be sure to view the Virtual Tour and Floorplans, and schedule a showing of this impressive home today!
Sold for $915,000
$915,000
1943 Melson Way, Hockessin, DE 19707
4beds
4,275sqft
Single Family Residence
Built in 2003
0.55 Acres Lot
$954,900 Zestimate®
$214/sqft
$4,222 Estimated rent
Home value
$954,900
$888,000 - $1.02M
$4,222/mo
Zestimate® history
Owner options
List your home for rent
$4,222/mo
Rent Zestimate®
Find your next renter with Zillow Rental Manager. Plus, with online applications, you can quickly screen prospective tenants – for free.
$4,222/mo
Rent Zestimate®
Refinance and save
$5,647/mo
Est. payment
Refinancing to a lower rate could help reduce your monthly payments and save thousands over the life of the loan.
$5,647/mo
Est. payment
Explore your selling options
Work with a Zillow partner agent
Leverage their expertise and Zillow's premium Showcase listings to get your home seen by more buyers.
Get startedList with your own agent
Get your home in front of millions of buyers by listing it on Zillow.
Learn how to do itSell it yourself
Take full control of how buyers see your home on Zillow by listing For Sale by Owner (FSBO).
List your homeWhat's special
New hot water heaterJetted tubNew well tankGreat roomExtensive air filtration packagePrivate patioTwo-story turned staircase
Zillow last checked:
Listing updated:
Listed by:
Michael McKee 610-247-9154,
Long & Foster Real Estate, Inc.,
Listing Team: Mckee Kubasko Group, Co-Listing Team: Mckee Kubasko Group,Co-Listing Agent: Elizabeth L Mckee 610-420-1686,
Long & Foster Real Estate, Inc.
Bought with:
Juliet Zhang, R1-0003051
RE/MAX Edge
Source: Bright MLS,MLS#: DENC2070618
Facts & features
Interior
Bedrooms & bathrooms
- Bedrooms: 4
- Bathrooms: 4
- Full bathrooms: 3
- 1/2 bathrooms: 1
- Main level bathrooms: 1
Rooms
- Room types: Living Room, Dining Room, Primary Bedroom, Sitting Room, Bedroom 2, Bedroom 3, Bedroom 4, Kitchen, Family Room, Breakfast Room, Laundry, Office, Bathroom 2, Bathroom 3, Primary Bathroom, Half Bath
Basement
- Area: 0
Heating
- Forced Air, Natural Gas
Cooling
- Central Air, Ceiling Fan(s), Electric
Appliances
- Included: Cooktop, Down Draft, Dishwasher, Disposal, Dryer, Exhaust Fan, Extra Refrigerator/Freezer, Freezer, Microwave, Double Oven, Self Cleaning Oven, Oven, Oven/Range - Gas, Refrigerator, Stainless Steel Appliance(s), Washer, Water Conditioner - Owned, Water Heater, Water Treat System, Gas Water Heater
- Laundry: Main Level, Laundry Room
Features
- Attic, Additional Stairway, Built-in Features, Ceiling Fan(s), Chair Railings, Crown Molding, Family Room Off Kitchen, Floor Plan - Traditional, Formal/Separate Dining Room, Kitchen - Gourmet, Kitchen Island, Kitchen - Table Space, Primary Bath(s), Recessed Lighting, Upgraded Countertops, Wainscotting, Walk-In Closet(s), 2 Story Ceilings, 9'+ Ceilings, Dry Wall, Tray Ceiling(s), Vaulted Ceiling(s)
- Flooring: Ceramic Tile, Concrete, Hardwood, Carpet, Wood
- Doors: Double Entry, French Doors
- Windows: Double Hung, Palladian, Screens, Triple Pane Windows, Vinyl Clad, Window Treatments
- Basement: Full,Interior Entry,Exterior Entry,Concrete,Rear Entrance,Space For Rooms,Sump Pump,Unfinished,Walk-Out Access,Windows
- Number of fireplaces: 1
- Fireplace features: Mantel(s)
Interior area
- Total structure area: 4,275
- Total interior livable area: 4,275 sqft
- Finished area above ground: 4,275
- Finished area below ground: 0
Property
Parking
- Total spaces: 7
- Parking features: Garage Faces Side, Garage Door Opener, Inside Entrance, Asphalt, Driveway, Paved, Private, Attached
- Attached garage spaces: 3
- Uncovered spaces: 4
Accessibility
- Accessibility features: None
Features
- Levels: Two
- Stories: 2
- Patio & porch: Patio
- Exterior features: Lighting
- Pool features: None
- Fencing: Wood
Lot
- Size: 0.55 Acres
- Dimensions: 104.00 x 231.80
- Features: Front Yard, Landscaped, Level, Private, Rear Yard, SideYard(s)
Details
- Additional structures: Above Grade, Below Grade
- Parcel number: 08008.00036
- Zoning: NC21
- Special conditions: Standard
Construction
Type & style
- Home type: SingleFamily
- Architectural style: Colonial,Traditional
- Property subtype: Single Family Residence
Materials
- Stucco, Stone
- Foundation: Concrete Perimeter
- Roof: Pitched,Shingle
Condition
- New construction: No
- Year built: 2003
Utilities & green energy
- Electric: 200+ Amp Service, Circuit Breakers
- Sewer: Public Sewer
- Water: Well
Community & HOA
Community
- Security: Security System, Smoke Detector(s)
- Subdivision: The Oaks At Hockes
HOA
- Has HOA: No
Location
- Region: Hockessin
Financial & listing details
- Price per square foot: $214/sqft
- Tax assessed value: $201,600
- Annual tax amount: $6,649
- Date on market: 11/4/2024
- Listing agreement: Exclusive Right To Sell
- Listing terms: Cash,Conventional,VA Loan
- Inclusions: Washer / Dryer / Refrigerator / 2nd Refrigerator In Laundry Room / Freezer
- Exclusions: Kitchen Light Fixture Over Table (will Be Plated)
- Ownership: Fee Simple
Price history
| Date | Event | Price |
|---|---|---|
| 1/3/2025 | Sold | $915,000+1.7%$214/sqft |
Source:  Bright MLS #DENC2070618 Report a problem Bright MLS #DENC2070618 Report a problem | ||
| 11/7/2024 | Pending sale | $900,000$211/sqft |
Source: Bright MLS #DENC2070618 Report a problem | ||
| 11/7/2024 | Contingent | $900,000$211/sqft |
Source: Bright MLS #DENC2070618 Report a problem | ||
| 11/4/2024 | Listed for sale | $900,000+50.3%$211/sqft |
Source:  Long & Foster Broker Feed #DENC2070618 Report a problem Long & Foster Broker Feed #DENC2070618 Report a problem | ||
| 3/1/2004 | Sold | $598,700$140/sqft |
Source: Public Record Report a problem | ||
Public tax history
| Year | Property taxes | Tax assessment |
|---|---|---|
| 2025 | $8,305 +19.5% | $946,400 +369.4% |
| 2024 | $6,949 +14.5% | $201,600 |
| 2023 | $6,071 -1.3% | $201,600 |
| 2022 | $6,149 -1.6% | $201,600 |
| 2021 | $6,249 -0.3% | $201,600 |
| 2020 | $6,270 +0.2% | $201,600 |
| 2019 | $6,260 +3.5% | $201,600 |
| 2017 | $6,048 +6.9% | $201,600 |
| 2016 | $5,658 | $201,600 |
| 2015 | $5,658 +7.4% | $201,600 |
| 2014 | $5,270 | $201,600 |
| 2013 | -- | $201,600 |
| 2012 | -- | $201,600 |
| 2011 | -- | $201,600 |
| 2010 | -- | $201,600 |
| 2009 | -- | $201,600 |
| 2008 | -- | $201,600 |
| 2007 | -- | $201,600 |
| 2006 | -- | $201,600 |
| 2005 | -- | $201,600 |
| 2004 | -- | $201,600 +719.5% |
| 2003 | -- | $24,600 -72% |
| 2002 | -- | $87,900 |
| 2001 | -- | $87,900 |
Find assessor info on the county website
Neighborhood: 19707
Nearby homes
- $935,1004 bd5 ba4.7k sqft1945 Melson Way, Hockessin, DE 19707Off Market
- $785,5004 bd4 ba3.1k sqft882 Sharpless Rd, Hockessin, DE 19707Off Market
- $591,6003 bd1 ba1.5k sqft876 Sharpless Rd, Hockessin, DE 19707Off Market
- $948,5004 bd4 ba3.8k sqft1947 Melson Way, Hockessin, DE 19707Off Market
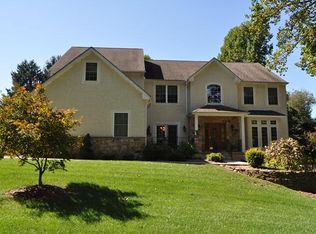
- $1,013,4004 bd3 ba3.4k sqft898 Sharpless Rd, Hockessin, DE 19707Off Market
- $717,2004 bd4 ba4.6k sqft872 Sharpless Rd, Hockessin, DE 19707Off Market
- $1,032,6855 bd4 ba3.2k sqft900 Sharpless Rd, Hockessin, DE 19707Sold
- $852,9004 bd4 ba3.8k sqft1949 Melson Way, Hockessin, DE 19707Off Market
Nearby schools
GreatSchools rating
- 5/10Brandywine Springs SchoolGrades: K-8Distance: 3.6 mi
- 4/10duPont (Alexis I.) High SchoolGrades: 9-12Distance: 4.3 mi
- 8/10duPont (H.B.) Middle SchoolGrades: 6-8Distance: 0.8 mi
Schools provided by the listing agent
- District: Red Clay Consolidated
Source: Bright MLS. This data may not be complete. We recommend contacting the local school district to confirm school assignments for this home.
Get a cash offer in 3 minutes
Find out how much your home could sell for in as little as 3 minutes with a no-obligation cash offer.
Estimated market value
$954,900
Get a cash offer in 3 minutes
Find out how much your home could sell for in as little as 3 minutes with a no-obligation cash offer.
Estimated market value
$954,900
- Delaware
- New Castle County
- Hockessin
- 19707
- 1943 Melson Way
