Skip main navigation
Off market
Street View
  • $944,400

    1945 Melson Way, Hockessin, DE 19707

    4beds
    4,700sqft
    SingleFamily
    Built in 2004
    0.55 Acres Lot
    $944,400 Zestimate®
    $201/sqft
    $5,036 Estimated rent

    Home value

    $944,400

    $888,000 - $1.01M

    $5,036/mo

    Zestimate® history
    Loading
    Loading...

    Owner options

    List your home for rent

    $5,036/mo

    Rent Zestimate®

    Find your next renter with Zillow Rental Manager. Plus, with online applications, you can quickly screen prospective tenants – for free.

    Learn more

    $5,036/mo

    Rent Zestimate®

    Refinance and save

    $5,641/mo

    Est. payment

    Refinancing to a lower rate could help reduce your monthly payments and save thousands over the life of the loan.

    See today's rates

    $5,641/mo

    Est. payment

    Explore your selling options

    Work with a Zillow partner agent

    Leverage their expertise and Zillow's premium Showcase listings to get your home seen by more buyers.

    Get started

    List with your own agent

    Get your home in front of millions of buyers by listing it on Zillow.

    Learn how to do it

    Sell it yourself

    Take full control of how buyers see your home on Zillow by listing For Sale by Owner (FSBO).

    List your home

    What's special

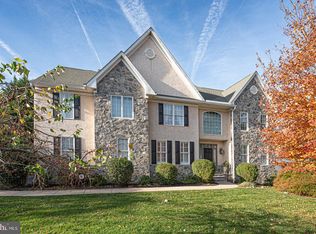
    This custom built exceptional home with a modern floor plan and upscale interior creates a prefect flow for family and social entertaining. A 2 sty entry adjoins formal Living Room and Dining Room and leads to an open spacious Family Room. A spectacular custom design open Kitchen features 42 cherry cabinetry, large wrap around granite breakfast bar with seating, granite counter tops, center island, stainless steel appliances, double wall oven, built-in granite desk area with custom built-in bookcase and Breakfast area. The stunning vaulted Hearth Room features a 2 sty gas stone fireplace for those chilly evenings. The 1st floor laundry has built-in cabinets, sink, full size refrigerator and tile flooring. The 48 wide staircase with custom bump out window seating leads to the 2nd floor that offers a master suite with large walk-in closet including built-in shelving, dressing area, tray ceiling and boasts a custom bath with dual vanities, oversize tiled shower and separate jetted soaking tub. Also on the 2nd level are 2 bedrooms with a Jack & Jill bath and a princess suite with private bath. The spacious Lower Level features a 2nd family room with sliding glass door to a flag stone patio, full bath, 400 sq ft home office, exercise area, large unfinished storage area and features a sub floor. Other features and amenities include rear deck off of kitchen, 2 zone HVAC system, 2 hot water heaters, a water treatment system, 2 electrical panels. Over size 3 car garage with 8' garage doors, finished mud room area with out-side entrance. Upon entry from the garage is a second mudroom. This home also includes Nest Smart thermostats, 10 ceiling fans, over 40 recessed lights, hardwood floors through out main level and custom landscaping. This is an amazing home! Don't let this one slip away! Stucco inspections have been completed and recommended repairs have been made. Documentation available upon request. 2019-08-02

    This property is off market, which means it's not currently listed for sale or rent on Zillow. This may be different from what's available on other websites or public sources.
    Facts & features

    Interior

    Bedrooms & bathrooms
    • Bedrooms: 4
    • Bathrooms: 5
    • Full bathrooms: 5
    Heating
    • Forced air, Gas
    Cooling
    • Central
    Appliances
    • Included: Dishwasher, Range / Oven
    Features
    • Master Bath(s), CeilngFan(s), Water Treat System, Kitchen - Eat-In, Kitchen - Island
    • Flooring: Tile, Carpet, Hardwood
    • Basement: Finished
    • Has fireplace: Yes
    Interior area
    • Total interior livable area: 4,700 sqft

    Property

    Parking
    • Total spaces: 3
    • Parking features: Garage - Attached
    Features
    • Exterior features: Stucco
    Lot
    • Size: 0.55 Acres
    Details
    • Parcel number: 0800800110

    Construction

    Type & style
    • Home type: SingleFamily
    • Architectural style: Contemporary
    Materials
    • Foundation: Crawl/Raised
    • Roof: Asphalt
    Condition
    • Year built: 2004

    Community & neighborhood

    Location
    • Region: Hockessin

    Other

    Other facts
    • Appliances: Cooktop, Oven - Wall, Oven - Double, Oven - Self Cleaning
    • Heating YN: Y
    • Property Type: Residential
    • Bathrooms Half: 1
    • Ownership Interest: Fee Simple
    • Structure Type: Detached
    • Bathrooms Full: 4
    • Interior Features: Master Bath(s), CeilngFan(s), Water Treat System, Kitchen - Eat-In, Kitchen - Island
    • Parking Features: Asphalt Driveway
    • Architectural Style: Other
    • Construction Materials: Stucco
    • Tax Lot: 110
    • Tax Annual Amount: 7055.0
    • Above Grade Fin SQFT: 4700
    • Standard Status: Active
    • Type of Parking: Driveway
    • Pool: No Pool
    • Total SQFT Source: Assessor
    • Garage Features: Garage - Side Entry
    • Automatically Update Tax Values Y/N: Y

    Price history

    DateEventPrice
    8/8/2019Sold$673,000-0.9%$143/sqft
    Source: Public Record Report a problem
    5/28/2019Pending sale$679,000$144/sqft
    Source: BHHS Fox & Roach Chadds Ford #1001744756 Report a problem
    4/26/2019Price change$679,000-1.2%$144/sqft
    Source: BHHS Fox & Roach-Chadds Ford #1001744756 Report a problem
    1/5/2019Price change$687,000-1.6%$146/sqft
    Source: BHHS Fox & Roach Chadds Ford #1001744756 Report a problem
    6/1/2018Price change$698,500-0.2%$149/sqft
    Source: BHHS Fox & Roach-Chadds Ford #7191702 Report a problem
    4/5/2018Price change$699,995-2.8%$149/sqft
    Source: Luke Real Estate #1000216330 Report a problem
    3/1/2018Listed for sale$719,900$153/sqft
    Source: Luke Real Estate #1000216330 Report a problem
    1/20/2018Listing removed$719,900$153/sqft
    Source: Luke Real Estate #1000324129 Report a problem
    11/5/2017Price change$719,900-2.7%$153/sqft
    Source: Luke Real Estate #1000324129 Report a problem
    8/8/2017Price change$739,900-2.5%$157/sqft
    Source: Luke Real Estate #6994504 Report a problem
    6/2/2017Listed for sale$759,000+22.6%$161/sqft
    Source: Luke Real Estate #6994504 Report a problem
    8/10/2004Sold$619,000+275.2%$132/sqft
    Source: Public Record Report a problem
    7/1/2003Sold$165,000$35/sqft
    Source: Public Record Report a problem

    Public tax history

    YearProperty taxesTax assessment
    2025-- $939,000 +338%
    2024$7,922 +13.4%$214,400
    2023$6,988 -1.2%$214,400
    2022$7,072 +0%$214,400
    2021$7,071 -0.3%$214,400
    2020$7,094 +0.2%$214,400
    2019$7,083 +3.3%$214,400
    2017$6,857 +4.7%$214,400
    2016$6,549 $214,400
    2015$6,549 +6.7%$214,400
    2014$6,136 $214,400
    2013-- $214,400
    2012-- $214,400
    2011-- $214,400
    2010-- $214,400
    2009-- $214,400
    2008-- $214,400
    2007-- $214,400
    2006-- $214,400
    2005-- $214,400 +1643.1%
    2004-- $12,300
    2003-- $12,300
    2002-- $12,300
    2001-- $12,300

    Find assessor info on the county website

    Neighborhood: 19707

    Nearby schools

    GreatSchools rating
    Schools provided by the listing agent
    • District: Red Clay Consolidated

    Source: The MLS. This data may not be complete. We recommend contacting the local school district to confirm school assignments for this home.

    Get a cash offer in 3 minutes
    Find out how much your home could sell for in as little as 3 minutes with a no-obligation cash offer.
    Estimated market value
    $944,400
    Get a cash offer in 3 minutes
    Find out how much your home could sell for in as little as 3 minutes with a no-obligation cash offer.
    Estimated market value
    $944,400