Welcome to your beautiful new home in the active 55+ community of Sun City Center. Situated on the oversized corner lot, you have the best private backyard view on the block! This stunning 3 bedroom, 2 bathroom home has been completely renovated. This immaculate and impeccably maintained home has beautiful tropical landscaping. When you enter this home from the screened-in front porch, you will be drawn to the tranquil views at the rear of the home. Enjoy cooking and entertaining with the stainless steel kitchen appliances, stunning quartz counters, under cabinet lighting, backsplashes and a large eating area in the kitchen. The huge living/dining room combo is the perfect space for visiting with family and friends. The spacious owner's suite has dual sinks, a large soaking tub, a tiled walk-in shower, a private toilet and new additional storage and granite counters. The 3rd bedroom has French doors and can easily be used for your den or office. When you want to relax, retreat to the beautiful and expanded lanai, where you can enjoy the beautiful scenery. Some of the many recent updates in this home include all new stainless steel kitchen appliances, disposal, water heater 2022, water softener, HVAC system 2020, plantation shutters, all interior hardware (doors, knobs, etc.), garage door updated & lanai screens 2022, gutters & downspouts, painted 2022, recessed lights and all light fixtures/fans, new raised baseboards, entry security lights front and back, new laundry tub in garage, attic insulation for energy efficiency 2022, front post light, reflective heat-reducing film on windows, whole-house surge protector & separate fridge protector. Tile roof Dec. 2014, new stunning upscale porcelain tile flooring throughout, completely renovated primary & guest bathrooms, new front entry door, sliders to the lanai, some new impact windows, lanai roof & fans when you want to feel the heat or breeze outside or enjoy the sounds of nature, you have a beautiful screened-in lanai. Love playing Pickleball? Just walk across the street by the Veteran's Theater and join your friends. Enjoy maintenance-free living with the condo fee which covers Spectrum internet, cable & home phone, all lawn maintenance, except shrubs/trees at the back of the property, and also includes water for the irrigation system. This home is located close to the many community amenities, shopping, restaurants, doctors, airports, award-winning beaches, and Disney.
Sold for $420,000
$420,000
1943 S PEBBLE BEACH BOULEVARD, SUN CITY CENTER, FL 33573
3beds
1,704sqft
Single Family Residence
Built in 1999
2,640 Square Feet Lot
$408,000 Zestimate®
$246/sqft
$2,161 Estimated rent
Home value
$408,000
$371,000 - $449,000
$2,161/mo
Zestimate® history
Owner options
List your home for rent
$2,161/mo
Rent Zestimate®
Find your next renter with Zillow Rental Manager. Plus, with online applications, you can quickly screen prospective tenants – for free.
$2,161/mo
Rent Zestimate®
Refinance and save
$3,213/mo
Est. payment
Refinancing to a lower rate could help reduce your monthly payments and save thousands over the life of the loan.
$3,213/mo
Est. payment
Explore your selling options
Work with a Zillow partner agent
Leverage their expertise and Zillow's premium Showcase listings to get your home seen by more buyers.
Get startedList with your own agent
Get your home in front of millions of buyers by listing it on Zillow.
Learn how to do itSell it yourself
Take full control of how buyers see your home on Zillow by listing For Sale by Owner (FSBO).
List your homeWhat's special
Lanai screensGutters and downspoutsStunning quartz countersFrench doorsWhole-house surge protectorOversized corner lotLarge soaking tub
Zillow last checked:
Listing updated:
Listed by:
Sarah Shinaberry 614-561-4638,
CENTURY 21 BEGGINS ENTERPRISES 813-658-2121
Bought with:
Natalie Wetherington, 3285918
COASTAL PROPERTIES GROUP INTERNATIONAL
Lucas Allen, 3575919
COASTAL PROPERTIES GROUP INTERNATIONAL
Source: Stellar MLS,MLS#: TB8337192 Originating MLS: Suncoast Tampa
Originating MLS: Suncoast Tampa
Facts & features
Interior
Bedrooms & bathrooms
- Bedrooms: 3
- Bathrooms: 2
- Full bathrooms: 2
Rooms
- Room types: Den/Library/Office
Primary bedroom
- Features: Built-in Closet
- Level: First
- Area: 255 Square Feet
- Dimensions: 15x17
Bedroom 2
- Features: Built-in Closet
- Level: First
- Area: 132 Square Feet
- Dimensions: 12x11
Bedroom 3
- Features: Built-in Closet
- Level: First
- Area: 132 Square Feet
- Dimensions: 12x11
Dining room
- Level: First
- Area: 120 Square Feet
- Dimensions: 10x12
Kitchen
- Level: First
- Area: 280 Square Feet
- Dimensions: 14x20
Living room
- Level: First
- Area: 266 Square Feet
- Dimensions: 14x19
Heating
- Central, Electric
Cooling
- Central Air
Appliances
- Included: Dishwasher, Disposal, Dryer, Electric Water Heater, Microwave, Range, Refrigerator, Washer, Water Softener
- Laundry: In Garage
Features
- Ceiling Fan(s), Eating Space In Kitchen, Primary Bedroom Main Floor, Stone Counters, Thermostat, Vaulted Ceiling(s), Walk-In Closet(s)
- Flooring: Porcelain Tile
- Doors: Sliding Doors
- Windows: Blinds, Shutters, Tinted Windows, Hurricane Shutters
- Has fireplace: No
Interior area
- Total structure area: 2,604
- Total interior livable area: 1,704 sqft
Property
Parking
- Total spaces: 2
- Parking features: Driveway, Garage Door Opener
- Attached garage spaces: 2
- Has uncovered spaces: Yes
Features
- Levels: One
- Stories: 1
- Patio & porch: Covered, Front Porch, Rear Porch, Screened
- Exterior features: Irrigation System, Lighting, Rain Barrel/Cistern(s)
- Has view: Yes
- View description: Golf Course
Lot
- Size: 2,640 Square Feet
- Features: Cul-De-Sac, Landscaped
- Residential vegetation: Trees/Landscaped
Details
- Parcel number: U1332191YG00000000025.0
- Zoning: PD-MU
- Special conditions: None
Construction
Type & style
- Home type: SingleFamily
- Architectural style: Contemporary,Florida
- Property subtype: Single Family Residence
Materials
- Block, Stucco
- Foundation: Slab
- Roof: Tile
Condition
- New construction: No
- Year built: 1999
Details
- Builder model: Nightingale
Utilities & green energy
- Sewer: Public Sewer
- Water: Public
- Utilities for property: Cable Available, Electricity Connected, Public, Sewer Connected, Sprinkler Meter, Underground Utilities, Water Connected
Community & HOA
Community
- Features: Association Recreation - Owned, Deed Restrictions, Fitness Center, Golf, Pool, Tennis Court(s)
- Security: Security Lights, Smoke Detector(s)
- Pet fee: $0 monthly
- Senior community: Yes
- Subdivision: MEADOWLARK MANOR CONDO
HOA
- Has HOA: No
- Amenities included: Clubhouse, Fitness Center, Golf Course, Pool, Recreation Facilities, Shuffleboard Court, Spa/Hot Tub, Tennis Court(s)
- Services included: Cable TV, Common Area Taxes, Community Pool, Reserve Fund, Internet, Maintenance Grounds, Manager, Pool Maintenance, Recreational Facilities
- HOA fee: $280 monthly
- Second HOA name: SCCCA
- Second HOA phone: 813-633-3500
Location
- Region: Sun City Center
Financial & listing details
- Price per square foot: $246/sqft
- Tax assessed value: $247,531
- Annual tax amount: $1,437
- Date on market: 1/9/2025
- Cumulative days on market: 33 days
- Listing terms: Cash,Conventional,FHA,VA Loan
- Ownership: Condominium
- Total actual rent: 0
- Electric utility on property: Yes
- Road surface type: Concrete
Price history
| Date | Event | Price |
|---|---|---|
| 4/3/2025 | Sold | $420,000-6.6%$246/sqft |
Source:  Stellar MLS #TB8337192 Report a problem Stellar MLS #TB8337192 Report a problem | ||
| 2/11/2025 | Pending sale | $449,900$264/sqft |
Source: Stellar MLS #TB8337192 Report a problem | ||
| 1/9/2025 | Listed for sale | $449,900-7.2%$264/sqft |
Source: Stellar MLS #TB8337192 Report a problem | ||
| 9/1/2023 | Listing removed | -- |
Source: Stellar MLS #T3464472 Report a problem | ||
| 8/8/2023 | Listed for sale | $485,000+169.4%$285/sqft |
Source: Stellar MLS #T3464472 Report a problem | ||
| 9/9/2011 | Sold | $180,000+12.1%$106/sqft |
Source: Public Record Report a problem | ||
| 7/29/1997 | Sold | $160,500$94/sqft |
Source: Public Record Report a problem | ||
Public tax history
| Year | Property taxes | Tax assessment |
|---|---|---|
| 2025 | $1,652 +15% | $247,531 +93.3% |
| 2024 | $1,437 +6.5% | $128,053 +3% |
| 2023 | $1,349 -2.6% | $124,323 +3% |
| 2022 | $1,385 +2% | $120,702 +3% |
| 2021 | $1,358 +5.6% | $117,186 +1.4% |
| 2020 | $1,285 +7.2% | $115,568 +2.3% |
| 2019 | $1,199 | $112,970 +1.9% |
| 2018 | $1,199 +1.6% | $110,864 -30.1% |
| 2017 | $1,180 +0.8% | $158,704 +49.2% |
| 2016 | $1,170 +1.8% | $106,351 +0.7% |
| 2015 | $1,149 -19.9% | $105,612 +0.8% |
| 2014 | $1,436 | $104,774 +1.5% |
| 2013 | $1,436 +0.2% | $103,226 +1.7% |
| 2012 | $1,433 -6.3% | $101,500 -4.4% |
| 2011 | $1,530 -10.1% | $106,120 -8.2% |
| 2010 | $1,703 -35.2% | $115,546 -28.3% |
| 2009 | $2,628 -5.2% | $161,219 -4.2% |
| 2008 | $2,772 -5.6% | $168,306 +3% |
| 2007 | $2,936 -5.2% | $163,404 +2.5% |
| 2006 | $3,098 +0.2% | $159,419 +3% |
| 2005 | $3,093 | $154,776 +3% |
| 2004 | -- | $150,268 +1.9% |
| 2003 | -- | $147,466 +3% |
| 2002 | -- | $143,185 +1.6% |
| 2001 | -- | $140,930 -2.2% |
| 2000 | $2,819 | $144,092 |
Find assessor info on the county website
Neighborhood: 33573
Nearby homes
- $253,2002 bd2 ba1.6k sqft1941 S Pebble Beach Blvd, Sun City Center, FL 33573Off Market
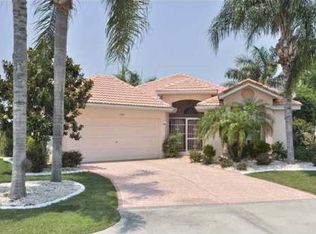
- $320,0002 bd2 ba1.6k sqft1945 S Pebble Beach Blvd #26, Sun City Center, FL 33573Sold
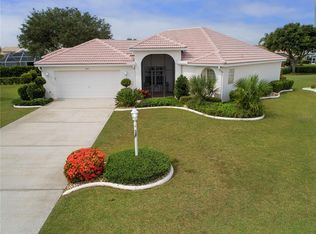
- $320,0003 bd2 ba1.6k sqft1945 S Pebble Beach Blvd, Sun City Center, FL 33573Sold
- $490,6003 bd2 ba1.8k sqft2248 New Bedford Dr, Sun City Center, FL 33573Off Market
- $375,6003 bd2 ba1.9k sqft2250 New Bedford Dr, Sun City Center, FL 33573Off Market
- $269,1003 bd2 ba1.8k sqft1939 S Pebble Beach Blvd, Sun City Center, FL 33573Off Market
- $470,0003 bd2 ba2k sqft2246 New Bedford Dr, Sun City Center, FL 33573Sold
- $385,0002 bd2 ba2k sqft2252 New Bedford Dr, Sun City Center, FL 33573Sold
Nearby schools
GreatSchools rating
- 3/10Cypress Creek Elementary SchoolGrades: PK-5Distance: 3 mi
- 2/10Shields Middle SchoolGrades: 6-8Distance: 3 mi
- NALennard Adult & Community CenterGrades: Distance: 3.5 mi
Get a cash offer in 3 minutes
Find out how much your home could sell for in as little as 3 minutes with a no-obligation cash offer.
Estimated market value
$408,000
Get a cash offer in 3 minutes
Find out how much your home could sell for in as little as 3 minutes with a no-obligation cash offer.
Estimated market value
$408,000
- Florida
- Hillsborough County
- Sun City Center
- 33573
- 1943 S PEBBLE BEACH BOULEVARD
Nearby cities
Nearby neighborhoods
Nearby zip codes
Other Sun City Center Topics
