New Price Adjustment! Welcome home! This charming 2 BR, 2 Bath home with a den, located in the South side of Sun City Center in one of only a handful of Condominium Associations, offers comfortable living with room for entertaining and plenty of storage. The well-maintained and manicured landscaping invites you to enter the large 8x13 private front porch, a perfect space to enjoy your morning coffee, then welcomes you into the spacious great room with volume ceilings and areas to gather with family and friends, and with access and views to the back patio and yard. The oversized screened in porch and patio, measuring 12 x 37, is the showstopper with relaxing space to enjoy Florida’s weather, views of the golf course, and avoid the bugs! Opening to the primary bedroom ensuite and to both the breakfast room and to the great room, this space is perfect for entertaining and makes the flow from space to space optimal. The centrally located kitchen is equipped with a cooktop and built-in oven, Wilsonart solid surface countertops, and opens to a breakfast area in a windowed alcove with an abundance of natural light and great views of the backyard and access to both the patio and the den, a bonus space for relaxing at the end of the day.The primary bedroom ensuite has his and hers walk-in closets, double sinks, a garden tub and a separate walk-in shower. The guest bedroom, located on the other side of the home, gives your overnight guests quiet and privacy. The condominium fee of only $230/month includes lawn care, common area maintenance, irrigation and sprinkler maintenance, basic cable and professional management. The A/C was replaced in 2020, the pipes replaced in 2019, the plumbing is CPVC, there are electric hurricane shutters protecting the front entryway and the back patio area and clear Polycarbonate panels to protect the other windows. Homes in this neighborhood do not come on the market very often and this is truly a great home that will not last long in this market. Call for an appointment before its too late!
Sold for $320,000
$320,000
1945 S PEBBLE BEACH BOULEVARD #26, SUN CITY CENTER, FL 33573
2beds
1,659sqft
Single Family Residence
Built in 1999
2,640 Square Feet Lot
$284,000 Zestimate®
$193/sqft
$2,048 Estimated rent
Home value
$284,000
$267,000 - $304,000
$2,048/mo
Zestimate® history
Owner options
List your home for rent
$2,048/mo
Rent Zestimate®
Find your next renter with Zillow Rental Manager. Plus, with online applications, you can quickly screen prospective tenants – for free.
$2,048/mo
Rent Zestimate®
Refinance and save
$2,500/mo
Est. payment
Refinancing to a lower rate could help reduce your monthly payments and save thousands over the life of the loan.
$2,500/mo
Est. payment
Explore your selling options
Work with a Zillow partner agent
Leverage their expertise and Zillow's premium Showcase listings to get your home seen by more buyers.
Get startedList with your own agent
Get your home in front of millions of buyers by listing it on Zillow.
Learn how to do itSell it yourself
Take full control of how buyers see your home on Zillow by listing For Sale by Owner (FSBO).
List your homeWhat's special
Great viewsBack patio areaClear polycarbonate panelsSprinkler maintenanceDouble sinksSpacious great roomWalk-in closets
Zillow last checked:
Listing updated:
Listed by:
Jack Stevens 813-417-1554,
DALTON WADE INC 888-668-8283
Bought with:
Anna Martinez
KELLER WILLIAMS SOUTH SHORE
Source: Stellar MLS,MLS#: T3455129 Originating MLS: Pinellas Suncoast
Originating MLS: Pinellas Suncoast
Facts & features
Interior
Bedrooms & bathrooms
- Bedrooms: 2
- Bathrooms: 2
- Full bathrooms: 2
Rooms
- Room types: Den/Library/Office, Utility Room
Primary bedroom
- Features: Ceiling Fan(s), Walk-In Closet(s)
- Level: First
- Dimensions: 13x15
Bedroom 2
- Features: Ceiling Fan(s), Built-in Closet
- Level: First
- Dimensions: 10x11
Balcony porch lanai
- Level: First
- Dimensions: 12x37
Balcony porch lanai
- Features: Ceiling Fan(s)
- Level: First
- Dimensions: 15x11
Den
- Features: Ceiling Fan(s)
- Level: First
- Dimensions: 10x13
Dining room
- Level: First
- Dimensions: 12x10
Foyer
- Level: First
- Dimensions: 4x5
Kitchen
- Level: First
- Dimensions: 12x11
Living room
- Features: Ceiling Fan(s)
- Level: First
- Dimensions: 16x15
Heating
- Central, Electric, Heat Pump
Cooling
- Central Air
Appliances
- Included: Oven, Cooktop, Dishwasher, Disposal, Dryer, Electric Water Heater, Range Hood, Refrigerator, Washer
- Laundry: Laundry Room
Features
- Ceiling Fan(s), Eating Space In Kitchen, High Ceilings, Living Room/Dining Room Combo, Split Bedroom, Walk-In Closet(s)
- Flooring: Carpet, Tile
- Doors: Sliding Doors
- Windows: Window Treatments
- Has fireplace: No
Interior area
- Total structure area: 2,370
- Total interior livable area: 1,659 sqft
Property
Parking
- Total spaces: 2
- Parking features: Garage Door Opener
- Attached garage spaces: 2
- Details: Garage Dimensions: 20x21
Features
- Levels: One
- Stories: 1
- Patio & porch: Enclosed, Front Porch, Patio, Rear Porch, Screened
- Exterior features: Irrigation System, Rain Gutters
- Has view: Yes
- View description: Golf Course
Lot
- Size: 2,640 Square Feet
- Residential vegetation: Mature Landscaping
Details
- Parcel number: U1332191YG00000000026.0
- Zoning: PD-MU
- Special conditions: None
Construction
Type & style
- Home type: SingleFamily
- Architectural style: Contemporary
- Property subtype: Single Family Residence
Materials
- Block, Stucco
- Foundation: Slab
- Roof: Tile
Condition
- New construction: No
- Year built: 1999
Utilities & green energy
- Sewer: Public Sewer
- Water: Public
- Utilities for property: Cable Connected, Public
Community & HOA
Community
- Features: Association Recreation - Owned, Deed Restrictions, Dog Park, Fitness Center, Golf Carts OK, Golf, Pool
- Pet fee: $0 monthly
- Senior community: Yes
- Subdivision: MEADOWLARK MANOR CONDO
HOA
- Has HOA: Yes
- Amenities included: Fitness Center, Pickleball Court(s), Pool, Recreation Facilities, Sauna, Security, Shuffleboard Court, Spa/Hot Tub, Tennis Court(s), Trail(s)
- Services included: None
- HOA fee: $284 monthly
- HOA name: Meadowlark Manor Condominium Unit 26
- HOA phone: 813-333-1047
- Second HOA name: SUN CITY CENTER COMMUNITY ASSOCIATION
- Second HOA phone: 813-633-4670
Location
- Region: Sun City Center
Financial & listing details
- Price per square foot: $193/sqft
- Annual tax amount: $1,428
- Date on market: 7/1/2023
- Cumulative days on market: 93 days
- Listing terms: Cash,Conventional
- Ownership: Condominium
- Total actual rent: 0
- Road surface type: Concrete
Price history
| Date | Event | Price |
|---|---|---|
| 11/29/2023 | Sold | $320,000-8.6%$193/sqft |
Source:  Stellar MLS #T3455129 Report a problem Stellar MLS #T3455129 Report a problem | ||
| 11/10/2023 | Pending sale | $350,000$211/sqft |
Source: Stellar MLS #T3455129 Report a problem | ||
| 10/20/2023 | Price change | $350,000-5.4%$211/sqft |
Source: Stellar MLS #T3455129 Report a problem | ||
| 10/2/2023 | Listed for sale | $370,000$223/sqft |
Source: Stellar MLS #T3455129 Report a problem | ||
| 8/24/2023 | Listing removed | -- |
Source: Stellar MLS #T3455129 Report a problem | ||
| 8/4/2023 | Price change | $370,000-3.9%$223/sqft |
Source: Stellar MLS #T3455129 Report a problem | ||
| 7/1/2023 | Listed for sale | $385,000$232/sqft |
Source: Stellar MLS #T3455129 Report a problem | ||
Public tax history
Tax history is unavailable.
Neighborhood: 33573
Nearby homes
- $320,0003 bd2 ba1.6k sqft1945 S Pebble Beach Blvd, Sun City Center, FL 33573Sold
- $256,7003 bd2 ba1.6k sqft1947 S Pebble Beach Blvd, Sun City Center, FL 33573Off Market
- $420,0003 bd2 ba1.7k sqft1943 S Pebble Beach Blvd, Sun City Center, FL 33573Sold

- $254,8002 bd2 ba1.6k sqft1941 S Pebble Beach Blvd, Sun City Center, FL 33573Off Market
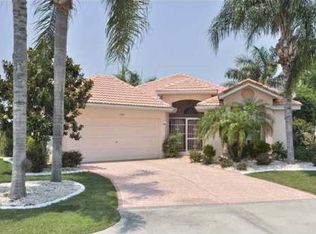
- $385,0002 bd2 ba2k sqft2252 New Bedford Dr, Sun City Center, FL 33573Sold
- $376,8003 bd2 ba1.9k sqft2250 New Bedford Dr, Sun City Center, FL 33573Off Market
- $268,7003 bd2 ba1.8k sqft1939 S Pebble Beach Blvd, Sun City Center, FL 33573Off Market
- $490,0003 bd2 ba1.6k sqft1935 S Pebble Beach Blvd #21, Sun City Center, FL 33573Sold
Nearby schools
GreatSchools rating
- 3/10Cypress Creek Elementary SchoolGrades: PK-5Distance: 3 mi
- 2/10Shields Middle SchoolGrades: 6-8Distance: 3 mi
- NALennard Adult & Community CenterGrades: Distance: 3.5 mi
Get a cash offer in 3 minutes
Find out how much your home could sell for in as little as 3 minutes with a no-obligation cash offer.
Estimated market value
$284,000
Get a cash offer in 3 minutes
Find out how much your home could sell for in as little as 3 minutes with a no-obligation cash offer.
Estimated market value
$284,000
- Florida
- Hillsborough County
- Sun City Center
- 33573
- 1945 S PEBBLE BEACH BOULEVARD Unit 26
Nearby cities
Nearby neighborhoods
Nearby zip codes
Other Sun City Center Topics
