Welcome to this charming single-story 4-bedroom, 3-bath, 2,554 sq ft home tucked away in the highly sought-after Devonshire Country Estates neighborhood. Lovingly lived in by the same family for nearly 30 years, this property sits on an expansive 17,605 sq ft lot and offers exceptional privacy, space, and a beautiful connection to nature. This home sits in the middle of the block, a truly stunning street, pride of ownership in every direction. The sparkling pool and connected jacuzzi complete the tranquil backyard setting.
The home’s ideal single-story layout offers comfortable, easy living with a natural flow between the main living spaces. Step inside to a warm and inviting formal living room featuring a stone fireplace—perfect for cozy evenings and gatherings. The open kitchen includes a delightful breakfast nook and large windows that fill the space with natural light while showcasing views of the lush backyard.
A bonus sunroom adds valuable extra living space, perfect for relaxing, working, or entertaining. The primary bedroom is a true retreat, featuring its own private bathroom and direct access to a serene patio that opens to the backyard—ideal for morning coffee, unwinding in the evenings, or enjoying the peaceful surroundings.
Additional features include a 2-car garage, mature trees, low-maintenance front landscaping, and generous grassy areas in the backyard. The inviting back patio is perfectly sized for hosting friends and family—spacious enough to entertain yet easy to maintain.
Full of charm and ready for its next chapter, this Devonshire Country Estates gem presents a wonderful opportunity to own a home with character in one of the area’s most cherished neighborhoods.
Sold for $1,326,900
Listed by: RE/MAX One • Christine Williams • Contact: 818-694-9000
Bought with: Real Estate eBroker Inc
$1,326,900
19432 Romar St, Northridge, CA 91324
4beds
2,554sqft
Single Family Residence
Built in 1958
0.4 Acres Lot
$1,314,400 Zestimate®
$520/sqft
$6,532 Estimated rent
Home value
$1,314,400
$1.20M - $1.45M
$6,532/mo
Zestimate® history
Owner options
List your home for rent
$6,532/mo
Rent Zestimate®
Find your next renter with Zillow Rental Manager. Plus, with online applications, you can quickly screen prospective tenants – for free.
$6,532/mo
Rent Zestimate®
Refinance and save
$8,986/mo
Est. payment
Refinancing to a lower rate could help reduce your monthly payments and save thousands over the life of the loan.
$8,986/mo
Est. payment
Explore your selling options
Work with a Zillow partner agent
Leverage their expertise and Zillow's premium Showcase listings to get your home seen by more buyers.
Get startedList with your own agent
Get your home in front of millions of buyers by listing it on Zillow.
Learn how to do itSell it yourself
Take full control of how buyers see your home on Zillow by listing For Sale by Owner (FSBO).
List your homeWhat's special
Stone fireplaceMature treesTranquil backyard settingOpen kitchenDelightful breakfast nookIdeal single-story layoutLow-maintenance front landscaping
Zillow last checked:
Listing updated:
Listed by:
Christine Williams DRE #00688014 818-694-9000,
RE/MAX One
Bought with:
Michael Khoury, DRE #01843803
Real Estate eBroker Inc
Source: CRMLS,MLS#: SR25262640 Originating MLS: California Regional MLS
Originating MLS: California Regional MLSFacts & features
Interior
Bedrooms & bathrooms
- Bedrooms: 4
- Bathrooms: 3
- Full bathrooms: 1
- 3/4 bathrooms: 2
- Main level bathrooms: 3
- Main level bedrooms: 4
Rooms
- Room types: Bedroom, Family Room, Kitchen, Laundry, Living Room, Primary Bathroom, Primary Bedroom, Dining Room
Bedroom
- Features: All Bedrooms Down
Bedroom
- Features: Bedroom on Main Level
Bathroom
- Features: Bathtub, Separate Shower
Kitchen
- Features: Tile Counters
Heating
- Central
Cooling
- Central Air
Appliances
- Included: Convection Oven, Dishwasher, Gas Oven
- Laundry: Laundry Room
Features
- Beamed Ceilings, Breakfast Area, Ceiling Fan(s), Separate/Formal Dining Room, In-Law Floorplan, Open Floorplan, Pantry, Recessed Lighting, Sunken Living Room, All Bedrooms Down, Bedroom on Main Level
- Flooring: Carpet, Laminate
- Windows: Blinds, Screens
- Has fireplace: Yes
- Fireplace features: Living Room
- Common walls with other units/homes: No Common Walls
Interior area
- Total interior livable area: 2,554 sqft
Property
Parking
- Total spaces: 2
- Parking features: Concrete, Door-Multi, Garage Faces Front, Garage, Garage Door Opener
- Attached garage spaces: 2
Features
- Levels: One
- Stories: 1
- Entry location: 1
- Patio & porch: Concrete
- Has private pool: Yes
- Pool features: Private
- Has spa: Yes
- Spa features: Private
- Fencing: Block
- View description: None
Lot
- Size: 0.4 Acres
- Features: Lawn, Street Level
Details
- Parcel number: 2726018025
- Special conditions: Trust
Construction
Type & style
- Home type: SingleFamily
- Architectural style: Ranch,Traditional
- Property subtype: Single Family Residence
Materials
- Foundation: Raised, Slab
- Roof: Metal
Condition
- New construction: No
- Year built: 1958
Utilities & green energy
- Sewer: Public Sewer
- Water: Public
- Utilities for property: Electricity Connected, Natural Gas Connected, Sewer Connected, Water Connected
Community & HOA
Community
- Features: Curbs
- Security: Security System, Smoke Detector(s)
Location
- Region: Northridge
Financial & listing details
- Price per square foot: $520/sqft
- Tax assessed value: $944,897
- Date on market: 12/12/2025
- Cumulative days on market: 11 days
- Listing terms: Cash to New Loan
Price history
| Date | Event | Price |
|---|---|---|
| 2/6/2026 | Sold | $1,326,900-3.5%$520/sqft |
Source:  CRMLS #SR25262640 Report a problem CRMLS #SR25262640 Report a problem | ||
| 1/8/2026 | Pending sale | $1,375,000$538/sqft |
Source: CRMLS #SR25262640 Report a problem | ||
| 12/26/2025 | Contingent | $1,375,000$538/sqft |
Source: CRMLS #SR25262640 Report a problem | ||
| 12/12/2025 | Listed for sale | $1,375,000$538/sqft |
Source: CRMLS #SR25262640 Report a problem | ||
Public tax history
| Year | Property taxes | Tax assessment |
|---|---|---|
| 2026 | -- | $944,897 +2% |
| 2025 | $11,584 +1.6% | $926,371 +2% |
| 2024 | $11,398 +1.9% | $908,208 +2% |
| 2023 | $11,182 +4.8% | $890,401 +2% |
| 2022 | $10,670 +1.3% | $872,943 +2% |
| 2021 | $10,534 -1% | $855,828 +1% |
| 2020 | $10,638 | $847,054 +2% |
| 2019 | $10,638 +5.9% | $830,446 +2% |
| 2018 | $10,045 | $814,164 +2% |
| 2017 | $10,045 +2.2% | $798,201 +2.3% |
| 2016 | $9,826 +2.8% | $780,000 +5.1% |
| 2015 | $9,561 +2.5% | $742,000 |
| 2014 | $9,324 | $742,000 +37.9% |
| 2012 | -- | $538,000 -13.5% |
| 2011 | -- | $622,000 |
| 2010 | -- | $622,000 -13.5% |
| 2009 | -- | $719,378 +2% |
| 2008 | -- | $705,274 +2% |
| 2007 | -- | $691,446 +2% |
| 2006 | -- | $677,889 |
| 2005 | -- | $677,889 +12.5% |
| 2004 | -- | $602,800 +13.5% |
| 2003 | -- | $531,200 +17.5% |
| 2002 | -- | $452,000 +29.1% |
| 2000 | -- | $350,000 |
Find assessor info on the county website
Neighborhood: Northridge
Nearby homes
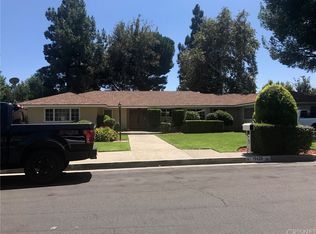
- $1,577,7004 bd4 ba3.3k sqft19420 Romar St, Northridge, CA 91324Off Market
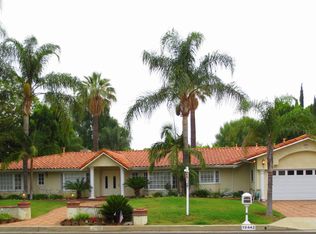
- $1,679,2004 bd4 ba3.4k sqft19442 Romar St, Northridge, CA 91324Off Market
- $1,713,5007 bd5 ba3.8k sqft19429 Mayall St, Northridge, CA 91324Sold
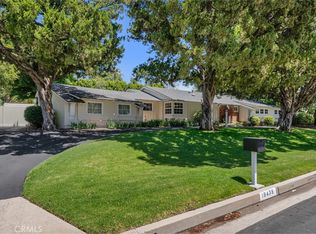
- $1,520,0004 bd4 ba2.8k sqft19439 Mayall St, Northridge, CA 91324Sold
- $1,366,7004 bd2 ba2.2k sqft19417 Mayall St, Northridge, CA 91324Off Market
- $1,459,3005 bd4 ba2.8k sqft19431 Romar St, Northridge, CA 91324Off Market
- $1,534,4004 bd3 ba3k sqft19441 Romar St, Northridge, CA 91324Off Market
- $1,398,2004 bd3 ba2.4k sqft19400 Romar St, Northridge, CA 91324Off Market
Nearby schools
GreatSchools rating
- 9/10Topeka Charter School For Advanced StudiesGrades: K-5Distance: 0.7 mi
- 9/10Alfred B. Nobel Charter Middle SchoolGrades: 6-8Distance: 0.3 mi
- 5/10Chatsworth Charter High SchoolGrades: 9-12Distance: 1.6 mi
Schools provided by the listing agent
- Elementary: Topeka
- Middle: Nobel
- High: Chatsworth
Source: CRMLS. This data may not be complete. We recommend contacting the local school district to confirm school assignments for this home.
Get a cash offer in 3 minutes
Find out how much your home could sell for in as little as 3 minutes with a no-obligation cash offer.
Estimated market value
$1,314,400
Get a cash offer in 3 minutes
Find out how much your home could sell for in as little as 3 minutes with a no-obligation cash offer.
Estimated market value
$1,314,400
- California
- Los Angeles County
- Los Angeles
- 91324
- Northridge
- 19432 Romar St
