Skip main navigation
Sold for $1,713,500
Street View
  • Listed by: RE/MAX One • Christine Williams • Contact: 818-694-9000
    Bought with: RE/MAX One
    $1,713,500

    19429 Mayall St, Northridge, CA 91324

    7beds
    3,816sqft
    Single Family Residence
    Built in 1958
    0.41 Acres Lot
    $1,811,700 Zestimate®
    $449/sqft
    $7,638 Estimated rent

    Home value

    $1,811,700

    $1.68M - $1.96M

    $7,638/mo

    Zestimate® history
    Loading
    Loading...

    Owner options

    List your home for rent

    $7,638/mo

    Rent Zestimate®

    Find your next renter with Zillow Rental Manager. Plus, with online applications, you can quickly screen prospective tenants – for free.

    Learn more

    $7,638/mo

    Rent Zestimate®

    Refinance and save

    $10,991/mo

    Est. payment

    Refinancing to a lower rate could help reduce your monthly payments and save thousands over the life of the loan.

    See today's rates

    $10,991/mo

    Est. payment

    Explore your selling options

    Work with a Zillow partner agent

    Leverage their expertise and Zillow's premium Showcase listings to get your home seen by more buyers.

    Get started

    List with your own agent

    Get your home in front of millions of buyers by listing it on Zillow.

    Learn how to do it

    Sell it yourself

    Take full control of how buyers see your home on Zillow by listing For Sale by Owner (FSBO).

    List your home

    What's special

    Sparkling poolDual paned windowsCustom dual fireplaceNewer roofLive oak treesOversized dining roomCenter island
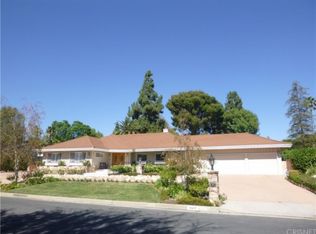
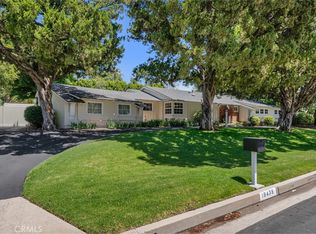
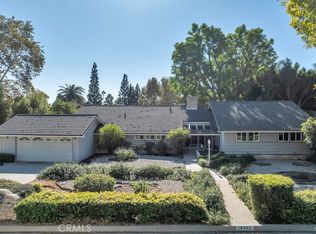
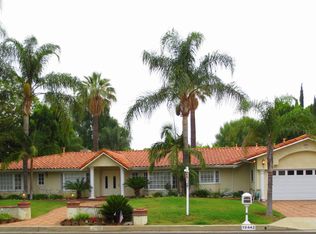
    Devonshire Country Estates prestigious pool estate with traditional Ranch charm. Separate 2 bedroom- 2 bath ADU. Main house almost 2700 sq ft, 5 bedrooms, 3 baths, ADU has 1124 sq ft 2 bedrooms- 2 baths. Total sq ft of house and ADU is nearly 3800 sq ft. Upgraded, open concept floor plan with stunning granite kitchen, cabinets galore and center island with seating. 4 bedrooms on one wing, 5th bedroom/office on other side of the home. Fully paid for solar system is a real money saver! Sharp, immaculately clean on this great ayout! All the bathrooms have been updated, dual paned windows, newer roof and huge private pool and large covered patio area. Custom dual fireplace in oversized Dining Room and Living Room. Lots of natural light! ADU has trussed open wood beamed ceilings, granite kitchen with center island and expansive living room. Huge laundry room, totally separate yard with lots of fruit tree and large patio. Copper Pipes, Sparkling Pool and enormous yards. Large covered patio area, outdoor fireplace/BBQ, grass area.This yard is enormous, plenty of room to play and roam. Room for RV access, Live Oak trees, fruit trees. Hurry to this rare opportunity! 2 car attached garage and still plenty of parking!

    Zillow last checked:

    Listing updated:

    Listed by:

    Christine Williams DRE #00688014 818-694-9000,

    RE/MAX One

    Bought with:

    Christine Williams, DRE #00688014

    RE/MAX One

    Source: CRMLS,MLS#: SR23195663MLS LogoOriginating MLS: California Regional MLS

    Facts & features

    Interior

    Bedrooms & bathrooms
    • Bedrooms: 7
    • Bathrooms: 5
    • Full bathrooms: 2
    • 3/4 bathrooms: 3
    • Main level bathrooms: 5
    • Main level bedrooms: 7
    Rooms
    • Room types: Family Room, Kitchen, Laundry, Living Room, Dining Room
    Kitchen
    • Features: Granite Counters, Kitchen Island, Kitchen/Family Room Combo, Updated Kitchen, Walk-In Pantry
    Heating
    • Central
    Cooling
    • Central Air
    Appliances
    • Included: Tankless Water Heater
    • Laundry: Laundry Room
    Features
    • Beamed Ceilings, Block Walls, Separate/Formal Dining Room, Eat-in Kitchen, Granite Counters, In-Law Floorplan, Open Floorplan, Pantry, Recessed Lighting
    • Flooring: Laminate, Tile
    • Doors: Double Door Entry
    • Has fireplace: Yes
    • Fireplace features: Family Room, Gas Starter, Living Room
    • Common walls with other units/homes: 1 Common Wall
    Interior area
    • Total interior livable area: 3,816 sqft

    Property

    Parking
    • Total spaces: 2
    • Parking features: Garage Faces Front
    • Attached garage spaces: 2
    Features
    • Levels: One
    • Stories: 1
    • Entry location: 1
    • Patio & porch: Covered
    • Has private pool: Yes
    • Pool features: Private
    • Spa features: None
    • Fencing: Block,See Remarks
    • Has view: Yes
    • View description: None
    Lot
    • Size: 0.41 Acres
    • Dimensions: 125 x 142
    Details
    • Parcel number: 2726018020
    • Lease amount: $0
    • Special conditions: Standard

    Construction

    Type & style
    • Home type: SingleFamily
    • Architectural style: Traditional
    • Property subtype: Single Family Residence
    • Attached to another structure: Yes
    Materials
    • Stucco
    • Foundation: Raised, Slab
    • Roof: Concrete
    Condition
    • New construction: No
    • Year built: 1958

    Utilities & green energy

    • Sewer: Sewer Tap Paid
    • Water: Public
    • Utilities for property: Electricity Connected, Natural Gas Connected, Sewer Connected, Water Connected
    Green energy
    • Energy generation: Solar

    Community & HOA

    Community
    • Features: Curbs
    • Subdivision: ,Devonshire Country Estates
    Location
    • Region: Northridge

    Financial & listing details

    • Price per square foot: $449/sqft
    • Tax assessed value: $1,747,770
    • Annual tax amount: $21,391
    • Date on market: 10/20/2023
    • Cumulative days on market: 5 days
    • Listing terms: Cash to New Loan
    • Exclusions: Living room light fixture

    Price history

    DateEventPrice
    12/15/2023Sold$1,713,500-2.1%$449/sqft
    Source: CRMLS #SR23195663 Report a problem
    11/22/2023Pending sale$1,750,000$459/sqft
    Source: CRMLS #SR23195663 Report a problem
    10/28/2023Contingent$1,750,000$459/sqft
    Source: CRMLS #SR23195663 Report a problem
    10/20/2023Listed for sale$1,750,000+33553.8%$459/sqft
    Source: CRMLS #SR23195663 Report a problem
    12/31/2022Listing removed--
    Source: RE/MAX International Report a problem
    12/21/2022Pending sale$5,200-99.6%$1/sqft
    Source: RE/MAX International #SR22229720 Report a problem
    11/28/2022Price change$5,200-12.6%$1/sqft
    Source: RE/MAX International #SR22229720 Report a problem
    10/27/2022Listed for rent$5,950$2/sqft
    Source: RE/MAX International #SR22229720 Report a problem
    2/1/2019Listing removed$1,185,000$311/sqft
    Source: CENTURY 21 Plaza #SR18267865 Report a problem
    11/10/2018Listed for sale$1,185,000+48.9%$311/sqft
    Source: Century 21 Plaza #SR18267865 Report a problem
    1/6/2017Sold$796,000-0.4%$209/sqft
    Source: Public Record Report a problem
    8/23/2010Listing removed$799,000$209/sqft
    Source: Visual Tour #F1817004 Report a problem
    6/17/2010Price change$799,000+4.4%$209/sqft
    Source: Visual Tour #F1817004 Report a problem
    10/31/2009Price change$765,000-4.3%$200/sqft
    Source: RE/MAX Olson & Associates,Inc. #F1817004 Report a problem
    8/16/2009Listed for sale$799,000$209/sqft
    Source: RE/MAX Olson & Associates,Inc. #F1817004 Report a problem

    Public tax history

    YearProperty taxesTax assessment
    2025$21,391 +1.3%$1,747,770 +2%
    2024$21,120 +69.5%$1,713,500 +74%
    2023$12,460 +4.8%$984,850 +2%
    2022$11,893 +12.2%$965,541 +13.1%
    2021$10,598 -1%$853,471 +1%
    2020$10,701 $844,721 +2%
    2019$10,701 +6.3%$828,158 +2%
    2018$10,063 $811,920 +303%
    2017$10,063 +277.1%$201,485 +2%
    2016$2,669 +3.9%$197,535 +1.5%
    2015$2,569 +0.6%$194,569 +2%
    2014$2,555 $190,759 +2.5%
    2012-- $186,176 +2%
    2011-- $182,527 +0.8%
    2010-- $181,164 -0.2%
    2009-- $181,595 +2%
    2008-- $178,035 +2%
    2007-- $174,545 +2%
    2006-- $171,123
    2005-- $171,123 +4%
    2004-- $164,480 +1.9%
    2003-- $161,467 +2%
    2002-- $158,302 +4%
    2000-- $152,157
    Find assessor info on the county website

    Neighborhood: Northridge

    Nearby schools

    GreatSchools rating
    Schools provided by the listing agent
    • Elementary: Topeka
    • Middle: Nobel
    • High: Chatsworth

    Source: CRMLS. This data may not be complete. We recommend contacting the local school district to confirm school assignments for this home.

    Get a cash offer in 3 minutes
    Find out how much your home could sell for in as little as 3 minutes with a no-obligation cash offer.
    Estimated market value
    $1,811,700
    Get a cash offer in 3 minutes
    Find out how much your home could sell for in as little as 3 minutes with a no-obligation cash offer.
    Estimated market value
    $1,811,700