This extraordinary five-bedroom treasure, nestled in the Devonshire Country Estate, boasts impeccable design and luxurious features at every turn. As a distinguished Northridge beauty, this residence proudly sits in a prime, coveted location on a beautiful cul-de-sac. Set back from the street, this home presents impressive curb appeal elevated by a sweeping front yard, custom landscaping, and mature trees, offering a peaceful retreat.
Step inside to explore a world of elegance and comfort. The heart of this Traditional California Ranch is its kitchen brimming with character – vaulted wood ceiling, stone counters, and a large center island set the tone for opulent gatherings. It's an absolute chef's dream, equipped with Viking appliances, plenty of workspaces, and custom cabinetry. The kitchen also features a comfortable eat-in area, perfect for casual family meals. Adjacent to the kitchen, the formal dining room exudes elegance with a beveled picture window, offering a touch of natural beauty for every meal. A crafted, custom-built fireplace and mantel set the scene for elegant evenings in the formal living room, together with polished wood floors throughout. French doors lead out to a game room adorned with a resilient stone floor and a pool table.
The wood built-ins around a second fireplace steal the show in the spacious den, accented by a beamed ceiling. Complete with a bar, ice maker, wine refrigerator, and home theater equipment with a drop-down screen.
The home's five bedrooms present a world of comfort and luxury, with one bedroom intelligently converted to a custom walk-in closet - a design choice that may be reverted as needed. The three bathrooms were upgraded and remodeled with the finest materials and fixtures, including the primary suite's soaking tub, stone counters, and double sink.
The exterior private oasis boasts a classic lagoon pool and Jacuzzi, a magnificent entertaining area with an outdoor Viking kitchen, a fireplace, and a seating area around a cozy firepit and stone waterfall that adds to the tranquility. A Boat or RV storage area and an additional Jacuzzi complete this deluxe package.
Finally, a separate guest quarter awaits to accommodate your visitors, while a dual-car garage with custom epoxy flooring provides ample space for storage and vehicles.
The pride of ownership is abundantly clear throughout this home, from the interior design finishes to the expertly landscaped exterior embracing large gatherings. Welcome Home
Sold for $1,925,000
Listed by: Coldwell Banker Quality Properties • Siobhan Finch • Contact: 818-734-6333
Bought with: New Avenue Realty & Loans
$1,925,000
10115 Hadley Ave, Northridge, CA 91324
5beds
3,502sqft
Single Family Residence
Built in 1958
0.39 Acres Lot
$1,950,300 Zestimate®
$550/sqft
$7,865 Estimated rent
Home value
$1,950,300
$1.83M - $2.09M
$7,865/mo
Zestimate® history
Owner options
List your home for rent
$7,865/mo
Rent Zestimate®
Find your next renter with Zillow Rental Manager. Plus, with online applications, you can quickly screen prospective tenants – for free.
$7,865/mo
Rent Zestimate®
Refinance and save
$12,396/mo
Est. payment
Refinancing to a lower rate could help reduce your monthly payments and save thousands over the life of the loan.
$12,396/mo
Est. payment
Explore your selling options
Work with a Zillow partner agent
Leverage their expertise and Zillow's premium Showcase listings to get your home seen by more buyers.
Get startedList with your own agent
Get your home in front of millions of buyers by listing it on Zillow.
Learn how to do itSell it yourself
Take full control of how buyers see your home on Zillow by listing For Sale by Owner (FSBO).
List your homeWhat's special
Classic lagoon poolSeparate guest quarterStone waterfallDual - car garageCustom - built fireplaceMature treesTraditional california ranch
Zillow last checked:
Listing updated:
Listed by:
Siobhan Finch DRE #01827156 818-321-6411,
Coldwell Banker Quality Properties
Bought with:
Victoria Boyadjian, DRE #01771211
New Avenue Realty & Loans
Source: CRMLS,MLS#: SR24043543 Originating MLS: California Regional MLS
Originating MLS: California Regional MLSFacts & features
Interior
Bedrooms & bathrooms
- Bedrooms: 5
- Bathrooms: 3
- Full bathrooms: 1
- 3/4 bathrooms: 2
- Main level bathrooms: 3
- Main level bedrooms: 5
Rooms
- Room types: Bedroom, Converted Bedroom, Family Room, Game Room, Guest Quarters, Kitchen, Living Room, Primary Bedroom, Other, Dining Room
Primary bedroom
- Features: Primary Suite
Bedroom
- Features: All Bedrooms Down
Bathroom
- Features: Bathroom Exhaust Fan, Bathtub, Dual Sinks, Enclosed Toilet, Granite Counters, Low Flow Plumbing Fixtures, Multiple Shower Heads, Stone Counters, Remodeled, Soaking Tub
Kitchen
- Features: Built-in Trash/Recycling, Kitchen Island, Pots & Pan Drawers, Stone Counters, Remodeled, Updated Kitchen
Other
- Features: Walk-In Closet(s)
Heating
- Central, Fireplace(s)
Cooling
- Central Air, High Efficiency, Zoned
Appliances
- Included: 6 Burner Stove, Barbecue, Double Oven, Dishwasher, Exhaust Fan, Freezer, Disposal, Gas Water Heater, Hot Water Circulator, Ice Maker, Microwave, Refrigerator, Water Purifier
- Laundry: Inside
Features
- Beamed Ceilings, Wet Bar, Breakfast Bar, Built-in Features, Crown Molding, Separate/Formal Dining Room, In-Law Floorplan, Country Kitchen, Pantry, Pull Down Attic Stairs, Stone Counters, Recessed Lighting, Wired for Data, Bar, Wired for Sound, All Bedrooms Down, Instant Hot Water, Primary Suite, Walk-In Closet(s)
- Flooring: Carpet, Stone, Wood
- Doors: French Doors
- Windows: Bay Window(s)
- Has fireplace: Yes
- Fireplace features: Decorative, Family Room, Gas, Living Room, Masonry, Outside, Raised Hearth, Wood Burning
- Common walls with other units/homes: No Common Walls
Interior area
- Total interior livable area: 3,502 sqft
Property
Parking
- Total spaces: 8
- Parking features: Boat, Direct Access, Door-Single, Driveway, Garage, RV Gated, RV Access/Parking, Garage Faces Side
- Attached garage spaces: 2
- Uncovered spaces: 6
Features
- Levels: One
- Stories: 1
- Entry location: Front
- Patio & porch: Open, Patio
- Exterior features: Barbecue, Fire Pit
- Has private pool: Yes
- Pool features: In Ground, Private
- Has spa: Yes
- Spa features: Above Ground, Heated, In Ground
- Has view: Yes
- View description: None
Lot
- Size: 0.39 Acres
- Features: Cul-De-Sac, Drip Irrigation/Bubblers, Sprinklers In Rear, Sprinklers In Front, Sprinkler System
Details
- Parcel number: 2726018028
- Lease amount: $0
- Zoning: LARA
- Special conditions: Standard
Construction
Type & style
- Home type: SingleFamily
- Architectural style: Custom,Ranch
- Property subtype: Single Family Residence
Materials
- Copper Plumbing
- Foundation: Raised
- Roof: Composition
Condition
- Updated/Remodeled,Turnkey
- New construction: No
- Year built: 1958
Utilities & green energy
- Electric: 220 Volts
- Sewer: Public Sewer
- Water: Public
- Utilities for property: Cable Connected, Electricity Connected, Natural Gas Connected, Sewer Connected, Underground Utilities, Water Connected
Community & HOA
Community
- Features: Gutter(s)
- Security: Security System
Location
- Region: Northridge
Financial & listing details
- Price per square foot: $550/sqft
- Tax assessed value: $1,963,500
- Annual tax amount: $23,880
- Date on market: 3/5/2024
- Cumulative days on market: 5 days
- Listing terms: Cash,Cash to New Loan
- Inclusions: Pool Table and Storage Shed.
Price history
| Date | Event | Price |
|---|---|---|
| 4/2/2024 | Sold | $1,925,000+1.3%$550/sqft |
Source:  CRMLS #SR24043543 Report a problem CRMLS #SR24043543 Report a problem | ||
| 3/12/2024 | Pending sale | $1,899,999$543/sqft |
Source: CRMLS #SR24043543 Report a problem | ||
| 3/6/2024 | Listed for sale | $1,899,999+65.2%$543/sqft |
Source: CRMLS #SR24043543 Report a problem | ||
| 9/1/2006 | Sold | $1,150,000+43.8%$328/sqft |
Source: Public Record Report a problem | ||
| 12/4/2003 | Sold | $800,000$228/sqft |
Source: Public Record Report a problem | ||
Public tax history
| Year | Property taxes | Tax assessment |
|---|---|---|
| 2025 | $23,880 +28.8% | $1,963,500 +30% |
| 2024 | $18,544 +2% | $1,510,532 +2% |
| 2023 | $18,185 +4.9% | $1,480,915 +2% |
| 2022 | $17,339 +28.2% | $1,451,879 +30% |
| 2021 | $13,522 +14.3% | $1,117,000 +17.2% |
| 2020 | $11,826 | $953,000 |
| 2019 | $11,826 +13.9% | $953,000 +12.4% |
| 2018 | $10,383 | $848,000 |
| 2017 | $10,383 +0.3% | $848,000 +7.1% |
| 2016 | $10,354 +7.5% | $792,000 |
| 2015 | $9,634 -2.3% | $792,000 |
| 2014 | $9,861 | $792,000 +14.8% |
| 2012 | -- | $690,000 |
| 2011 | -- | $690,000 |
| 2010 | -- | $690,000 |
| 2009 | -- | $690,000 -32.5% |
| 2008 | -- | $1,022,000 -11.1% |
| 2007 | -- | $1,150,000 +38.2% |
| 2006 | -- | $832,320 |
| 2005 | -- | $832,320 +4% |
| 2004 | -- | $800,000 +58.9% |
| 2003 | -- | $503,467 +25.4% |
| 2002 | -- | $401,444 +2.9% |
| 2000 | -- | $390,000 |
Find assessor info on the county website
Neighborhood: Northridge
Nearby homes
- $1,418,3004 bd3 ba2.4k sqft19400 Romar St, Northridge, CA 91324Off Market
- $1,467,0006 bd3 ba4.2k sqft10101 Hadley Ave, Northridge, CA 91324Off Market

- $1,593,0004 bd4 ba3.3k sqft19420 Romar St, Northridge, CA 91324Off Market
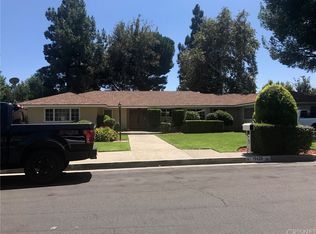
- $1,387,8004 bd2 ba2.2k sqft19417 Mayall St, Northridge, CA 91324Off Market
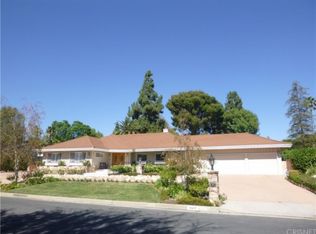
- $1,624,4004 bd3 ba3k sqft10122 Hadley Ave, Northridge, CA 91324Off Market
- $1,714,9004 bd4 ba3.7k sqft10112 Hadley Ave, Northridge, CA 91324Off Market
- $1,326,9004 bd3 ba2.5k sqft19432 Romar St, Northridge, CA 91324Sold
- $1,713,5007 bd5 ba3.8k sqft19429 Mayall St, Northridge, CA 91324Sold
Nearby schools
GreatSchools rating
- 9/10Topeka Charter School For Advanced StudiesGrades: K-5Distance: 0.7 mi
- 9/10Alfred B. Nobel Charter Middle SchoolGrades: 6-8Distance: 0.3 mi
- 5/10Chatsworth Charter High SchoolGrades: 9-12Distance: 1.6 mi
Get a cash offer in 3 minutes
Find out how much your home could sell for in as little as 3 minutes with a no-obligation cash offer.
Estimated market value
$1,950,300
Get a cash offer in 3 minutes
Find out how much your home could sell for in as little as 3 minutes with a no-obligation cash offer.
Estimated market value
$1,950,300
- California
- Los Angeles County
- Los Angeles
- 91324
- Northridge
- 10115 Hadley Ave
Nearby cities
Nearby neighborhoods
Nearby zip codes
Other Los Angeles Topics
