Skip main navigation
Off market
  • $685,900

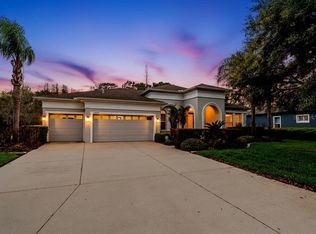
    19434 Autumn Chase Ct, Land O Lakes, FL 34638

    4beds
    3,168sqft
    Single Family Residence
    Built in 2013
    0.28 Acres Lot
    $685,900 Zestimate®
    $217/sqft
    $4,316 Estimated rent

    Home value

    $685,900

    $652,000 - $720,000

    $4,316/mo

    Zestimate® history
    Loading
    Loading...

    Owner options

    List your home for rent

    $4,316/mo

    Rent Zestimate®

    Find your next renter with Zillow Rental Manager. Plus, with online applications, you can quickly screen prospective tenants – for free.

    Learn more

    $4,316/mo

    Rent Zestimate®

    Refinance and save

    $4,764/mo

    Est. payment

    Refinancing to a lower rate could help reduce your monthly payments and save thousands over the life of the loan.

    See today's rates

    $4,764/mo

    Est. payment

    Explore your selling options

    Work with a Zillow partner agent

    Leverage their expertise and Zillow's premium Showcase listings to get your home seen by more buyers.

    Get started

    List with your own agent

    Get your home in front of millions of buyers by listing it on Zillow.

    Learn how to do it

    Sell it yourself

    Take full control of how buyers see your home on Zillow by listing For Sale by Owner (FSBO).

    List your home

    What's special

    JUMP IN THE CAR!! It is time to see this gorgeous FURNITURE READY" single story WEST BAY POOL HOME in the AMENITY RICH community of Lakeshore Ranch. Talk about a home that has it all! Once you see it, you wont want to leave. Located in a beautiful gated community, this 4 bedroom, 3 bath home features an OFFICE and a BONUS ROOM. On your way to the gorgeous kitchen from the front door, you may miss the office with its double windows, 8 foot doors, crown molding, farm wood style tile and 5 inch baseboards. Or you may miss the dining room with the offset 20 inch tile, tray ceiling and fantastic natural light. This is understandable because the KITCHEN IS SPECTACULAR! Some say the kitchens best feature is the STAINLESS STEEL APPLIANCES including a stainless range hood with a stainless steel chase, the island sink, and the dry bar with built in WINE REFRIGERATOR. Others say that it is the beautiful GRANITE countertops, the NATURAL GAS cook-top, the walk-in pantry, the island breakfast bar and the ample space. You will probably say it is the antique white glazed 42 cabinetsand lots of themand the attractive gray brown and white stone backsplash. There are so many reasons to LOVE THIS KITCHEN. Once you can pry yourself away from the kitchen, you will see it opens up into a large family room with a sliding door that provides access to the LARGE COVERED LANAI and a wonderful view of the SCREENED-IN SALT WATER POOL and a VIEW OF THE POND. Lingering on the view is understandable, but there is more to see!! Like the Master Suite look for the double doors off the family room and you will find a very SPACIOUS MASTER SUITE. To the left is the bathroom with DUAL VANITIES, GRANITE COUNTERTOPS, a garden tub and an amazing OVERSIZED WALK IN SHOWER. One of the two walk-in closets is located inside the bathroom. To the right is the second WALK IN CLOSET that is situated on your way into the master bedroom. The master bedroom is large enough for a king-sized bed and several large pieces of furniture. It has a tray ceiling, crown molding and a private entrance to the lanai. On the opposite side of the house are the additional two baths. One serves as a pool bath and a semi-private bath for one bedroom. It features a granite vanity and a showerall with MOEN FAUCETS. The other serves two bedrooms - it has granite counters, dual sinks, and a tub/shower combination. Last but not least on the interior is a BONUS ROOM. Currently it contains a pool table, but this room has unlimited possibilities for so many uses. Don't miss the updated wood grained plank TILE floor in the bonus room. You will want to go right out the FRENCH DOORS that lead back to the pool, lanai and pond view againbut waitcheck out the laundry room with cabinets, the 3-car garage, and the long and large driveway first. You can always go back and linger on the view. What is most noticeable about this home is THE PRIDE IN OWNERSHIP. The home has been cared for and maintained throughout its life. 5 1/4 baseboards and 8 foot doors throughout. Add the Lakeshore Ranch amenitiesonce you can pull yourself away from the home, check them out. Also the A-rated schools. There is so much here. When you leave, you dont have the leave for good. Make this house your own.

    This property is not currently displayed as for sale or rent on Zillow. This may be different from what's on other websites or public sources.

    Originating MLS: Tampa

    Facts & features

    Interior

    Bedrooms & bathrooms
    • Bedrooms: 4
    • Bathrooms: 3
    • Full bathrooms: 3
    Heating
    • Forced air, Electric, Gas
    Cooling
    • Central
    Appliances
    • Included: Dishwasher, Garbage disposal, Microwave, Refrigerator
    • Laundry: Inside, Laundry Room
    Features
    • Ceiling Fans(s), Eating Space In Kitchen, High Ceiling(s), Master Bedroom Downstairs, Open Floorplan, Split Bedroom, Stone Counters, Walk-In Closet(s), Crown Molding, Thermostat, Kitchen/Family Room Combo, Window Treatments, Tray Ceiling(s)
    • Flooring: Tile, Carpet, Linoleum / Vinyl
    • Windows: Blinds, Drapes
    Interior area
    • Structure area source: Public Records
    • Total interior livable area: 3,168 sqft

    Property

    Parking
    • Total spaces: 3
    • Parking features: Garage - Attached
    Features
    • Levels: One
    • Patio & porch: Screened, Enclosed
    • Exterior features: Stucco
    • Pool features: Auto Cleaner, Gunite, Heated, In Ground, Salt Water, Screen Enclosure
    • Fencing: Other
    • Has view: Yes
    • View description: Water
    • Has water view: Yes
    • Water view: Water
    Lot
    • Size: 0.28 Acres
    • Features: In County, Level/Flat, Sidewalk, Street Paved, Cul-de-sac
    • Residential vegetation: Mature Landscaping, Trees/Landscaped
    Details
    • Parcel number: 2725180120000003430
    • Zoning: MPUD

    Construction

    Type & style
    • Home type: SingleFamily
    • Architectural style: Spanish/Mediterranean
    • Property subtype: Single Family Residence
    Materials
    • Concrete Block
    • Roof: Asphalt
    Condition
    • Year built: 2013

    Utilities & green energy

    • Sewer: Public Sewer
    • Water: Public
    • Utilities for property: Electricity Connected, Natural Gas Connected, Public, Cable Connected, Fire Hydrant

    Community & HOA

    Community
    • Security: Smoke Detector(s), Security System
    • Subdivision: LAKESHORE RANCH PH 2 & 3
    HOA
    • Has HOA: Yes
    • Amenities included: Playground, Fitness Center, Pool, Gated, Tennis Court(s)
    • Services included: Community Pool
    • HOA fee: $75 monthly
    Location
    • Region: Land O Lakes

    Financial & listing details

    • Price per square foot: $217/sqft
    • Tax assessed value: $565,734
    • Annual tax amount: $4,023
    • Listing terms: Cash, Conventional, FHA, VA Loan
    • Ownership: Fee Simple

    Price history

    DateEventPrice
    7/13/2021Sold$619,000+36.9%$195/sqft
    Source: Public Record Report a problem
    12/10/2020Sold$452,000+0.5%$143/sqft
    Source: Public Record Report a problem
    9/21/2020Pending sale$449,900$142/sqft
    Source: RE/MAX PREMIER GROUP #T3265614 Report a problem
    9/18/2020Listed for sale$449,900+37.9%$142/sqft
    Source: RE/MAX PREMIER GROUP #T3265614 Report a problem
    7/3/2013Sold$326,300$103/sqft
    Source: Public Record Report a problem

    Public tax history

    YearProperty taxesTax assessment
    2024$4,023 -64.7%$500,360
    2023$11,411 +13.9%$500,360 +7.3%
    2022$10,022 +19.8%$466,193 +28.8%
    2021$8,363 +5.6%$362,046 +5%
    2020$7,921 0%$344,880 +2.3%
    2019$7,925 $337,130 +1.9%
    2018$7,925 +1.1%$330,847
    2017$7,838 +0.2%$330,847 +4.2%
    2016$7,822 +0.2%$317,377 +0.7%
    2015$7,806 +4.8%$315,171 +6.1%
    2014$7,446 $297,040 +16.7%
    2013-- $254,464 +1152%
    2012-- $20,324
    2011-- $20,324 +464.9%
    2010-- $3,598 -19.5%
    2009-- $4,469 -21.1%
    2008-- $5,664 -40%
    2007-- $9,440
    Find assessor info on the county website

    Neighborhood: Lakeshore Ranch

    Nearby schools

    GreatSchools rating
    Schools provided by the listing agent
    • Elementary: Connerton Elem
    • Middle: Pine View Middle-PO
    • High: Land O' Lakes High-PO

    Source: The MLS. This data may not be complete. We recommend contacting the local school district to confirm school assignments for this home.

    Get a cash offer in 3 minutes
    Find out how much your home could sell for in as little as 3 minutes with a no-obligation cash offer.
    Estimated market value
    $685,900
    Get a cash offer in 3 minutes
    Find out how much your home could sell for in as little as 3 minutes with a no-obligation cash offer.
    Estimated market value
    $685,900