Short Sale. Set on a premium conservation homesite with peaceful pond views, this floor plan combines luxury, comfort, and effortless Florida living. The beautifully landscaped backyard featuring a heated saltwater pool and spa with ambient lighting, creating the perfect setting for both entertaining and unwinding. This thoughtfully designed single-story residence offers 4 bedrooms, a private office with French doors, a spacious bonus/media room, 3 full bathrooms, and an oversized 3-car garage. Inside, the open-concept layout is highlighted by soaring 12-foot ceilings, 8-foot interior doors, luxury vinyl plank flooring, plantation shutters, crown molding, and abundant natural light throughout. The kitchen is the centerpiece of the home, designed to impress with quartz countertops, a oversized island topped with a handcrafted concrete countertop, stainless steel appliances, a natural gas cooktop with pot filler, built-in wall oven, farmhouse sink, designer tile backsplash, 42-inch cabinetry, and under-cabinet lighting. Enjoy tranquil pond views while relaxing by the heated saltwater pool and spa. The outdoor living space is enhanced with motorized sun shades, misting fans for year-round comfort, and surround sound speakers, creating a private resort-style atmosphere. The spacious owner's suite provides a peaceful escape with dual custom walk-in closets and a luxurious en-suite bath featuring dual granite vanities, a garden tub, and a large walk-in shower. A desirable four-way split bedroom layout offers privacy for family and guests, while the oversized bonus/media room provides direct access to the lanai and is conveniently located next to the third full bathroom. Recent improvements include a new HVAC system (2024), new water heater (2024), and several pool equipment updates, including the filter, valve, and salt cell, providing added peace of mind. Residents of Lakeshore Ranch enjoy an exceptional amenity-rich lifestyle with a 24-hour staffed gate, three resort-style pools, clubhouse, fitness center, yoga studio, business center, tennis and pickleball courts, basketball court, playground, dog park, fishing dock, and more than 250 acres of preserved natural conservation. HOA dues also include cable, internet, and trash service. Conveniently located in Land O' Lakes, this home offers easy access to top-rated schools, I-75, the Veterans Expressway, shopping, dining, Tampa International Airport, and the Gulf Coast's beautiful beaches.
Pending
Price cut: $16K (7/19)
$699,000
19419 AUTUMN CHASE COURT, LAND O LAKES, FL 34638
4beds
3,168sqft
Single Family Residence
Built in 2014
0.27 Acres Lot
$691,200 Zestimate®
$221/sqft
$100/mo HOA
What's special
- 44 days |
- 288 |
- 14 |
Likely to sell faster than
Zillow last checked:
Listing updated:
Listed by:
Brenda Kennedy 813-732-9593,
ALIGN RIGHT REALTY CARROLLWOOD 813-374-6050
Source: Stellar MLS,MLS#: TB8525964 Originating MLS: Suncoast Tampa
Originating MLS: Suncoast Tampa
Facts & features
Interior
Bedrooms & bathrooms
- Bedrooms: 4
- Bathrooms: 3
- Full bathrooms: 3
Primary bedroom
- Features: Built-in Closet
- Level: First
- Area: 273 Square Feet
- Dimensions: 21x13
Bedroom 2
- Features: Built-in Closet
- Level: First
- Area: 121 Square Feet
- Dimensions: 11x11
Bedroom 3
- Features: Built-in Closet
- Level: First
- Area: 132 Square Feet
- Dimensions: 12x11
Great room
- Level: First
- Area: 475 Square Feet
- Dimensions: 25x19
Kitchen
- Features: Built-in Closet
- Level: First
- Area: 234 Square Feet
- Dimensions: 18x13
Heating
- Electric, Natural Gas
Cooling
- Central Air
Appliances
- Included: Oven, Dishwasher, Disposal, Microwave, Range, Refrigerator, Water Softener
- Laundry: Inside
Features
- Ceiling Fan(s), Eating Space In Kitchen, High Ceilings, Kitchen/Family Room Combo, Living Room/Dining Room Combo, Primary Bedroom Main Floor, Walk-In Closet(s)
- Flooring: Luxury Vinyl
- Doors: French Doors
- Has fireplace: No
Interior area
- Total structure area: 4,286
- Total interior livable area: 3,168 sqft
Property
Parking
- Total spaces: 3
- Parking features: Garage - Attached
- Attached garage spaces: 3
Features
- Levels: One
- Stories: 1
- Exterior features: Awning(s), Irrigation System, Lighting, Misting System, Sidewalk
- Has private pool: Yes
- Pool features: In Ground
- Has spa: Yes
- Has view: Yes
- View description: Pond
- Has water view: Yes
- Water view: Pond
Lot
- Size: 0.27 Acres
Details
- Parcel number: 1825270120000004250
- Zoning: MPUD
- Special conditions: Short Sale
Construction
Type & style
- Home type: SingleFamily
- Property subtype: Single Family Residence
Materials
- Block, Stucco
- Foundation: Slab
- Roof: Shingle
Condition
- New construction: No
- Year built: 2014
Utilities & green energy
- Sewer: Public Sewer
- Water: Public
- Utilities for property: Cable Connected, Electricity Available
Community & HOA
Community
- Pet fee: $0 monthly
- Subdivision: LAKESHORE RANCH PH I
HOA
- Has HOA: Yes
- HOA fee: $100 monthly
- HOA name: Greenacre
- HOA phone: 813-936-4130
Location
- Region: Land O Lakes
Financial & listing details
- Price per square foot: $221/sqft
- Tax assessed value: $563,123
- Annual tax amount: $12,808
- Date on market: 7/12/2026
- Cumulative days on market: 110 days
- Listing terms: Cash,Conventional,FHA,VA Loan
- Ownership: Fee Simple
- Total actual rent: 0
- Electric utility on property: Yes
- Road surface type: Asphalt
Estimated market value
$691,200
$657,000 - $726,000
$4,378/mo
Price history
| Date | Event | Price |
|---|---|---|
| 7/28/2026 | Pending sale | $699,000$221/sqft |
Source:  Stellar MLS #TB8525964 Report a problem Stellar MLS #TB8525964 Report a problem | ||
| 7/28/2026 | Contingent | $699,000$221/sqft |
Source: Stellar MLS #TB8525964 Report a problem | ||
| 7/19/2026 | Price change | $699,000-2.2%$221/sqft |
Source: Stellar MLS #TB8525964 Report a problem | ||
| 7/12/2026 | Listed for sale | $715,000-2.7%$226/sqft |
Source: Stellar MLS #TB8525964 Report a problem | ||
| 6/8/2026 | Listing removed | $735,000$232/sqft |
Source: Stellar MLS #TB8484782 Report a problem | ||
| 5/14/2026 | Price change | $735,000-1.9%$232/sqft |
Source: Stellar MLS #TB8484782 Report a problem | ||
| 4/13/2026 | Price change | $749,000-1.3%$236/sqft |
Source: Stellar MLS #TB8484782 Report a problem | ||
| 3/12/2026 | Listed for sale | $759,000+77.6%$240/sqft |
Source: Stellar MLS #TB8484782 Report a problem | ||
| 3/26/2014 | Sold | $427,400+917.6%$135/sqft |
Source: Public Record Report a problem | ||
| 10/1/2013 | Sold | $42,000$13/sqft |
Source: Public Record Report a problem | ||
Public tax history
| Year | Property taxes | Tax assessment |
|---|---|---|
| 2025 | $12,808 -0.4% | $563,123 +0.2% |
| 2024 | $12,859 +2.8% | $562,180 +4.2% |
| 2023 | $12,508 +46.2% | $539,377 +38.5% |
| 2022 | $8,553 +2.3% | $389,310 +6.1% |
| 2021 | $8,362 +3.1% | $366,980 +1.4% |
| 2020 | $8,113 +0% | $361,920 +2.3% |
| 2019 | $8,113 | $353,786 +1.6% |
| 2018 | $8,113 +0.9% | $348,312 +2.1% |
| 2017 | $8,040 +0.2% | $341,148 +1.7% |
| 2016 | $8,021 -0.1% | $335,486 +0.7% |
| 2015 | $8,029 +118.8% | $333,154 +743.1% |
| 2014 | $3,669 | $39,515 +68.7% |
| 2013 | -- | $23,429 +15.6% |
| 2012 | -- | $20,267 |
| 2011 | -- | $20,267 +465.6% |
| 2010 | -- | $3,583 -19.5% |
| 2009 | -- | $4,450 -21.1% |
| 2008 | -- | $5,640 -40% |
| 2007 | -- | $9,400 |
Find assessor info on the county website
Monthly payment
Est. payment
Payment breakdown
Explore the cost of this home by adjusting the details. Changes won't be saved.Climate risks
Neighborhood: Lakeshore Ranch
Nearby schools
GreatSchools rating
- 6/10Connerton Elementary SchoolGrades: PK-5Distance: 2.6 mi
- 6/10Pine View Middle SchoolGrades: 6-8Distance: 5.1 mi
- 6/10Land O' Lakes High SchoolGrades: 9-12Distance: 1.5 mi
- $625,200-- bd3 ba2.8k sqft19409 Autumn Chase Ct, Land O Lakes, FL 34638Off Market
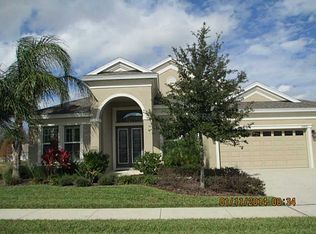
- $721,7004 bd3 ba3.1k sqft19429 Autumn Chase Ct, Land O Lakes, FL 34638Off Market
- $503,900-- bd2 ba2.1k sqft19401 Autumn Chase Ct, Land O Lakes, FL 34638Off Market
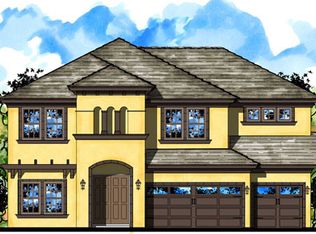
- $617,400-- bd3 ba2.8k sqft19441 Autumn Chase Ct, Land O Lakes, FL 34638Off Market
- $638,0004 bd3 ba2.8k sqft19420 Autumn Chase Ct, Land O Lakes, FL 34638Sold
- $650,8005 bd4 ba3.4k sqft19426 Autumn Chase Ct, Land O Lakes, FL 34638Off Market
- $601,400-- bd3 ba2.6k sqft19414 Autumn Chase Ct, Land O Lakes, FL 34638Off Market
- $396,0003 bd2 ba1.9k sqft19306 Red Sky Ct, Land O Lakes, FL 34638Off Market
A local agent can set up tours, give advice and negotiate with sellers.
Similar homes
- $799,9004 bd3 ba3.3k sqft8758 CRYSTAL CREEK COURT, LAND O LAKES, FL 34638For Sale
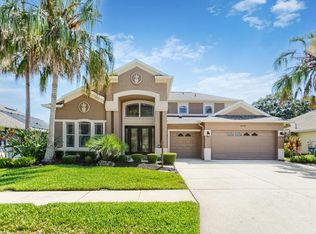
 MLS ID #TB8513004, Kim Morman, COASTAL PROPERTIES GROUP INTER. Stellar MLS
 - $675,0004 bd4 ba3.2k sqft9323 BELLA VITA CIRCLE, LAND O LAKES, FL 34637For Sale
 MLS ID #TB8518732, Susan Najar, CHARLES RUTENBERG REALTY INC. Stellar MLS
 - $659,0004 bd4 ba3.3k sqft7136 DERWENT GLEN CIRCLE, LAND O LAKES, FL 34637For Sale
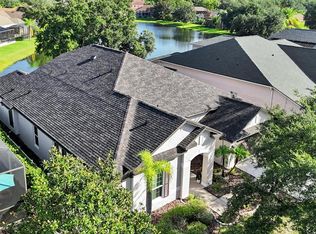 MLS ID #TB8530356, Amy Bacon Gainer, ALL FLORIDA REALTY GROUP. Stellar MLS
 - $625,0005 bd3 ba2.7k sqft17576 TERRAZZO WAY, LAND O LAKES, FL 34638For Sale
 MLS ID #TB8521605, Austin Holmes, COASTAL PROPERTIES GROUP INTER. Stellar MLS
 - $724,9004 bd3 ba2.8k sqft3629 WHISTLING LANE, LAND O LAKES, FL 34639For SaleMLS ID #TB8488265, Stacy Gervais, EPIQUE REALTY INC.. Stellar MLS
- $679,9904 bd3 ba2.9k sqft32126 GARDEN ALCOVE LOOP, WESLEY CHAPEL, FL 33545For SaleMLS ID #TB8538390, Maria Lipovsky, PINEYWOODS REALTY LLC. Stellar MLS
- $774,9005 bd3 ba3.5k sqft32306 GARDEN ALCOVE LOOP, WESLEY CHAPEL, FL 33545For SaleMLS ID #TB8530292, Giselle Gartzke, TOP FLORIDA HOMES. Stellar MLS
- $935,0004 bd5 ba3.6k sqft4000 BLUE LANTANA LANE, LAND O LAKES, FL 34638For SaleMLS ID #TB8521959, Nicole Pierce, CIGAR CITY REAL ESTATE. Stellar MLS
- $680,0004 bd3 ba2.5k sqft18106 FAIRMEAD COURT, LUTZ, FL 33548For SaleMLS ID #TB8521936, Jourdin Reece, GULF SHORES REALTY ERA POWERED LLC. Stellar MLS
- $749,0004 bd3 ba2.5k sqft9115 BRINDLEWOOD DRIVE, ODESSA, FL 33556For SaleMLS ID #TB8538225, Shannon Minsch, LPT REALTY, LLC. Stellar MLS
- $649,9005 bd5 ba3.5k sqft24115 SAN GIOVANNI DRIVE, LAND O LAKES, FL 34639For SaleMLS ID #TB8510326, Deana Fortner, CENTURY 21 INTEGRA. Stellar MLS
- $750,0005 bd4 ba3.4k sqft19350 BLUE POND DRIVE, LUTZ, FL 33558For SaleMLS ID #TB8536406, Nadine Maldonado, EXP REALTY LLC. Stellar MLS
- $499,0005 bd3 ba3.2k sqft8816 SHADY PAVILLION COURT, LAND O LAKES, FL 34637For SaleMLS ID #G5107201, Jon Powell, OPTIMA ONE REALTY. Stellar MLS
- $599,9995 bd3 ba3.2k sqft18799 HENEQUEN LANE SE, SPRING HILL, FL 34610For SaleMLS ID #O6382467, Rosemarie Tacon, COLDWELL BANKER REALTY. Stellar MLS
- $625,0004 bd2 ba2.3k sqft954 COBBLESTONE LANE, TARPON SPRINGS, FL 34688For SaleMLS ID #W7888517, Tabitha Bailey, FUTURE HOME REALTY. Stellar MLS
- $650,0004 bd3 ba2.8k sqft4020 EMPOLI COURT, WESLEY CHAPEL, FL 33543For SaleMLS ID #TB8533691, Sazan Powers, FRANK ALBERT REALTY. Stellar MLS
- $778,9994 bd3 ba3.1k sqft19930 DOLORES ANN COURT, LUTZ, FL 33549For SaleMLS ID #TB8515133, Mariam Serra, AVENUE HOMES LLC. Stellar MLS
- $649,0004 bd3 ba2.9k sqft10236 ESTUARY DRIVE, TAMPA, FL 33647For SaleMLS ID #TB8531890, Darlene Evangelist, COLDWELL BANKER REALTY. Stellar MLS
- $650,0004 bd3 ba3.1k sqft13464 SATINWOOD COURT, SPRING HILL, FL 34609For SaleMLS ID #TB8483275, Francesco Gomez, PEOPLE'S TRUST REALTY. Stellar MLS
- $825,0004 bd3 ba3.2k sqft2409 FOX FOREST DRIVE, LUTZ, FL 33549For SaleMLS ID #TB8530564, Sumanth Katta, PREMIER ATLAS REALTY CORP. Stellar MLS
