Skip main navigation
Off market
  • $469,800

    19435 E Mann Creek Dr APT B, Parker, CO 80134

    3beds
    2,380sqft
    Townhouse
    Built in 1997
    3,092 Square Feet Lot
    $469,800 Zestimate®
    $197/sqft
    $2,993 Estimated rent

    Home value

    $469,800

    $446,000 - $493,000

    $2,993/mo

    Zestimate® history
    Loading
    Loading...

    Owner options

    List your home for rent

    $2,993/mo

    Rent Zestimate®

    Find your next renter with Zillow Rental Manager. Plus, with online applications, you can quickly screen prospective tenants – for free.

    Learn more

    $2,993/mo

    Rent Zestimate®

    Refinance and save

    $3,079/mo

    Est. payment

    Refinancing to a lower rate could help reduce your monthly payments and save thousands over the life of the loan.

    See today's rates

    $3,079/mo

    Est. payment

    Explore your selling options

    Work with a Zillow partner agent

    Leverage their expertise and Zillow's premium Showcase listings to get your home seen by more buyers.

    Get started

    List with your own agent

    Get your home in front of millions of buyers by listing it on Zillow.

    Learn how to do it

    Sell it yourself

    Take full control of how buyers see your home on Zillow by listing For Sale by Owner (FSBO).

    List your home

    What's special

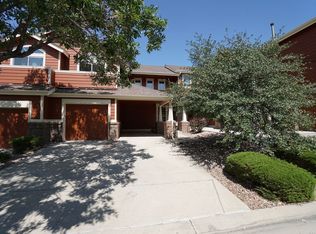
    *** WE ARE ACCEPTING BACK UP OFFERS *** Don't miss this opportunity to own a 3 bedroom 3.5 bath townhouse located in desired Stroh Ranch! Impeccably maintained contemporary town-home end unit with two gas fireplaces. The exterior features a new roof and a new vibrant coordinated color plan that complements a well-kept landscape. A west-facing deck with pergola top and a south-facing covered porch finish the look. Recent upgrades include a partially finished basement with a family room & fireplace, kitchenette, library, and 0.5 baths. An oversized two-car garage is now insulated and base-board heated with an extended width private driveway and curved sidewalk to the west-side entryway. This town-home feels spacious and cozy at the same time with vaulted ceilings and a tucked away office or 3rd bedroom across from a full bath on the first floor. Great lot orientation for lots of light with a very nice curb appeal that places the home right off of a large green belt area. No through streets create a nice quiet lifestyle. A newly finished basement area adds 360 sq. ft. of quality living space while maintaining an ample storage area accessed by two pocket doors. Nice interior flow with a dramatic overlook of the lower level. Two attached outdoor areas, one more open and one covered for outdoor entertainment variety. Very nice oversized garage that is fully insulated and heated with 220v baseboard heat. Lots of storage space.

    This property is not currently displayed as for sale or rent on Zillow. This may be different from what's on other websites or public sources.
    Facts & features

    Interior

    Bedrooms & bathrooms
    • Bedrooms: 3
    • Bathrooms: 4
    • Full bathrooms: 3
    • 1/2 bathrooms: 1
    Heating
    • Forced air
    Cooling
    • Central
    Appliances
    • Included: Dishwasher, Garbage disposal, Range / Oven, Refrigerator
    Features
    • Ceiling Fan(s), Walk-In Closet(s), Open Floorplan, Five Piece Bath
    • Flooring: Carpet, Hardwood
    • Windows: Double Pane Windows, Window Coverings, Skylight(s)
    • Basement: Finished
    • Has fireplace: Yes
    • Fireplace features: Family Room, Basement
    • Common walls with other units/homes: 1 Common Wall
    Interior area
    • Total interior livable area: 2,380 sqft
    • Finished area below ground: 536.00

    Property

    Parking
    • Total spaces: 2
    • Parking features: Garage - Attached
    Features
    • Entry location: Ground
    • Patio & porch: Patio, Covered, Front Porch
    • Exterior features: Other
    Lot
    • Size: 3,092 Square Feet
    • Features: Corner Lot, Greenbelt, Landscaped
    Details
    • Parcel number: 223334115013

    Construction

    Type & style
    • Home type: Townhouse
    • Architectural style: Contemporary
    Materials
    • Frame
    • Roof: Composition
    Condition
    • Year built: 1997

    Utilities & green energy

    • Sewer: Public Sewer
    • Water: Public

    Community & HOA

    HOA
    • Has HOA: Yes
    • Amenities included: Clubhouse, Pool
    • Services included: Maintenance Grounds
    • HOA fee: $271 monthly
    Location
    • Region: Parker

    Financial & listing details

    • Price per square foot: $197/sqft
    • Tax assessed value: $538,824
    • Annual tax amount: $2,751

    Price history

    DateEventPrice
    7/14/2020Sold$378,700-4.1%$159/sqft
    Source: Public Record Report a problem
    6/4/2020Pending sale$395,000$166/sqft
    Source: Colorado Homefinder Llc #3850989 Report a problem
    6/1/2020Listed for sale$395,000+88.1%$166/sqft
    Source: Colorado Homefinder Llc #3850989 Report a problem
    4/22/2009Sold$210,000+1%$88/sqft
    Source: Public Record Report a problem
    2/16/2007Sold$208,000+5.6%$87/sqft
    Source: Public Record Report a problem
    5/29/2002Sold$197,000+31.1%$83/sqft
    Source: Public Record Report a problem
    9/17/1997Sold$150,291$63/sqft
    Source: Public Record Report a problem

    Public tax history

    YearProperty taxesTax assessment
    2025$2,751 -1.1%$33,680 -8.6%
    2024$2,782 +35.4%$36,860 -0.9%
    2023$2,054 -4%$37,210 +45.5%
    2022$2,139 $25,570 -2.8%
    2021-- $26,300 +2.7%
    2020$2,093 -5.7%$25,610
    2019$2,219 $25,610 +15%
    2018$2,219 +6.7%$22,270
    2017$2,081 +7.9%$22,270 +12.3%
    2016$1,928 -2%$19,830
    2015$1,968 +6.5%$19,830 +19%
    2014$1,848 $16,670
    2013-- $16,670 +14.6%
    2012-- $14,540
    2011-- $14,540 -9.5%
    2010-- $16,060 -0.9%
    2009$882 $16,200
    2008-- $16,200 +0.7%
    2007-- $16,090
    2006$1,737 -12.9%$16,090 +2.9%
    2004$1,994 -33.7%$15,630 -2.7%
    2003$3,006 $16,070
    2002-- $16,070 +12.1%
    2001$1,801 -2.3%$14,340 0%
    2000$1,844 $14,346
    Find assessor info on the county website

    Neighborhood: Stroh Ranch

    Nearby schools

    GreatSchools rating
    Schools provided by the listing agent
    • Elementary: Legacy Point
    • Middle: Sagewood
    • High: Ponderosa
    • District: Douglas RE-1

    Source: The MLS. This data may not be complete. We recommend contacting the local school district to confirm school assignments for this home.

    Get a cash offer in 3 minutes
    Find out how much your home could sell for in as little as 3 minutes with a no-obligation cash offer.
    Estimated market value
    $469,800
    Get a cash offer in 3 minutes
    Find out how much your home could sell for in as little as 3 minutes with a no-obligation cash offer.
    Estimated market value
    $469,800