Skip main navigation
Sold for $400,000
  • $400,000

    19435 E Mann Creek Drive #F, Parker, CO 80134

    2beds
    1,052sqft
    Townhouse
    Built in 1998
    741 Square Feet Lot
    $376,300 Zestimate®
    $380/sqft
    $2,104 Estimated rent

    Home value

    $376,300

    $357,000 - $395,000

    $2,104/mo

    Zestimate® history
    Loading
    Loading...

    Owner options

    List your home for rent

    $2,104/mo

    Rent Zestimate®

    Find your next renter with Zillow Rental Manager. Plus, with online applications, you can quickly screen prospective tenants – for free.

    Learn more

    $2,104/mo

    Rent Zestimate®

    Refinance and save

    $2,719/mo

    Est. payment

    Refinancing to a lower rate could help reduce your monthly payments and save thousands over the life of the loan.

    See today's rates

    $2,719/mo

    Est. payment

    Explore your selling options

    Work with a Zillow partner agent

    Leverage their expertise and Zillow's premium Showcase listings to get your home seen by more buyers.

    Get started

    List with your own agent

    Get your home in front of millions of buyers by listing it on Zillow.

    Learn how to do it

    Sell it yourself

    Take full control of how buyers see your home on Zillow by listing For Sale by Owner (FSBO).

    List your home

    What's special

    Natural lightBeach areaOutdoor swimming poolsVaulted ceilingsOpen-concept livingExpansive event centerSleek stainless steel appliances
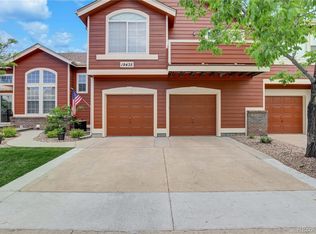
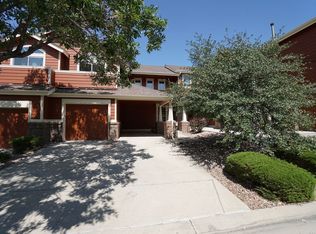
    Immerse yourself in the vibrant lifestyle offered by our meticulously designed town home, highlighted in an engaging video tour by Jim. Access the tour through the virtual tour link or discover it on YouTube by searching the property's address. Experience Modern Living in Our Bright and Spacious Townhome This town home is the epitome of open-concept living, bathed in natural light, creating a warm, inviting atmosphere. The convenience of an attached large 1-car garage welcomes you, leading up a short flight of steps to the serenity of single-level living. The primary bedroom, a spacious retreat, features a 3/4 en-suite bathroom equipped with an easily accessible walk-in shower, ensuring comfort and ease. Culinary enthusiasts will delight in the kitchen's generous dimensions, boasting white cabinetry, sleek stainless steel appliances, and a practical desk area for organizing recipes or managing household tasks. Vaulted ceilings in both the living room and primary bedroom amplify the sense of space, while the garage offers ample storage solutions for a clutter-free home. Comfort is further enhanced by the inclusion of ceiling fans and air conditioning, ensuring a pleasant environment year-round. The visual journey continues with a photo gallery showcasing the comprehensive recreation center. This hub of activity includes both indoor and outdoor swimming pools, a fully equipped weight room, an expansive event center, and courts for racquetball, tennis, volleyball (with a beach area), and basketball. Children will be thrilled with the playground, making this an ideal setting for family fun. All these amenities are available for a reasonable fee included in your dues, promising a lifestyle filled with leisure and enjoyment. Don't miss the opportunity to make this town home your oasis of comfort and convenience, set within a community rich in amenities and vibrant living spaces.

    Zillow last checked:

    Listing updated:

    Listed by:

    Jim Urban 303-588-7000 Jim@HomeReferralTeam.Net,

    Urban Companies,

    Aleeca Thomas 303-933-7000,

    Urban Companies

    Bought with:

    Susan Snow, 100031671

    Keller Williams DTC

    Source: REcolorado as distributed by MLS GRID,MLS#: 2127616MLS Logo

    Facts & features

    Interior

    Bedrooms & bathrooms
    • Bedrooms: 2
    • Bathrooms: 2
    • Full bathrooms: 1
    • 3/4 bathrooms: 1
    • Main level bathrooms: 2
    • Main level bedrooms: 2
    Primary bedroom
    • Description: All Rooms Are On The Main Level, Once You Go Up A Flight Of Stairs
    • Level: Main
    • Area: 143 Square Feet
    • Dimensions: 11 x 13
    Bedroom
    • Level: Main
    • Area: 108 Square Feet
    • Dimensions: 9 x 12
    Primary bathroom
    • Level: Main
    Bathroom
    • Level: Main
    Dining room
    • Level: Main
    • Area: 99 Square Feet
    • Dimensions: 9 x 11
    Kitchen
    • Level: Main
    • Area: 117 Square Feet
    • Dimensions: 9 x 13
    Living room
    • Level: Main
    • Area: 169 Square Feet
    • Dimensions: 13 x 13
    Heating
    • Forced Air, Natural Gas
    Cooling
    • Central Air
    Appliances
    • Included: Dishwasher, Disposal, Dryer, Microwave, Oven, Range, Range Hood, Refrigerator, Washer
    • Laundry: In Unit, Laundry Closet
    Features
    • Laminate Counters, Open Floorplan, Smoke Free, Vaulted Ceiling(s)
    • Flooring: Carpet, Tile, Wood
    • Windows: Double Pane Windows
    • Has basement: No
    • Common walls with other units/homes: 1 Common Wall
    Interior area
    • Total structure area: 1,052
    • Total interior livable area: 1,052 sqft
    • Finished area above ground: 1,052

    Property

    Parking
    • Total spaces: 2
    • Parking features: Concrete, Dry Walled, Storage
    • Attached garage spaces: 1
    • Details: Reserved Spaces: 1
    Features
    • Levels: One
    • Stories: 1
    • Entry location: Stairs
    • Exterior features: Balcony
    • Pool features: Indoor, Outdoor Pool
    • Fencing: None
    Lot
    • Size: 741 Square Feet
    Details
    • Parcel number: R0381189
    • Zoning: RES
    • Special conditions: Standard

    Construction

    Type & style
    • Home type: Townhouse
    • Property subtype: Townhouse
    • Attached to another structure: Yes
    Materials
    • Brick, Wood Siding
    • Foundation: Concrete Perimeter
    • Roof: Composition
    Condition
    • Year built: 1998

    Utilities & green energy

    • Electric: 110V, 220 Volts
    • Sewer: Public Sewer
    • Water: Public
    • Utilities for property: Cable Available, Electricity Connected, Internet Access (Wired), Natural Gas Connected, Phone Available

    Community & HOA

    Community
    • Security: Radon Detector, Smoke Detector(s)
    • Subdivision: Stroh Ranch
    HOA
    • Has HOA: Yes
    • Amenities included: Clubhouse, Fitness Center, Front Desk, Parking, Playground, Pool, Tennis Court(s)
    • Services included: Insurance, Maintenance Grounds, Maintenance Structure, Sewer, Snow Removal, Trash, Water
    • HOA fee: $351 monthly
    • HOA name: Creekside Town homes
    • HOA phone: 303-224-0004
    • Second HOA fee: $48 monthly
    • Second HOA name: CCSMD
    • Second HOA phone: 303-224-0004
    • Third HOA fee: $98 annually
    • Third HOA name: Stroh Ranch
    • Third HOA phone: 303-224-0004
    Location
    • Region: Parker

    Financial & listing details

    • Price per square foot: $380/sqft
    • Tax assessed value: $408,459
    • Annual tax amount: $1,547
    • Date on market: 2/23/2024
    • Listing terms: Cash,Conventional,FHA,VA Loan
    • Exclusions: Personal Property Items Of The Seller
    • Ownership: Individual
    • Electric utility on property: Yes
    • Road surface type: Paved

    Price history

    DateEventPrice
    4/26/2024Sold$400,000+0.3%$380/sqft
    Source: REcolorado as distributed by MLS GRID #2127616 Report a problem
    3/29/2024Pending sale$398,900$379/sqft
    Source: REcolorado as distributed by MLS GRID #2127616 Report a problem
    2/23/2024Listed for sale$398,900+24%$379/sqft
    Source: REcolorado as distributed by MLS GRID #2127616 Report a problem
    4/26/2021Sold$321,700+5.5%$306/sqft
    Source: Public Record Report a problem
    3/21/2021Pending sale$305,000$290/sqft
    Source: Keller Williams #4087444 Report a problem
    3/17/2021Listed for sale$305,000+106.1%$290/sqft
    Source: Keller Williams #4087444 Report a problem
    11/2/2011Sold$148,000-1.3%$141/sqft
    Source: Public Record Report a problem
    9/19/2011Listed for sale$150,000+3.4%$143/sqft
    Source: Edge Real Estate #1036178 Report a problem
    11/15/2001Sold$145,000$138/sqft
    Source: Public Record Report a problem
    8/29/2001Sold$145,000+23.8%$138/sqft
    Source: Public Record Report a problem
    5/26/1998Sold$117,162$111/sqft
    Source: Public Record Report a problem

    Public tax history

    YearProperty taxesTax assessment
    2025$1,988 -1.1%$25,530 -7.7%
    2024$2,010 +30%$27,660 -1%
    2023$1,547 -4%$27,930 +45.1%
    2022$1,611 $19,250 -2.8%
    2021-- $19,810 +3.7%
    2020$1,561 -3.3%$19,100
    2019$1,614 $19,100 +17.9%
    2018$1,614 +6.7%$16,200
    2017$1,514 +10.9%$16,200 +15.4%
    2016$1,365 -2%$14,040
    2015$1,394 +7.4%$14,040 +19.9%
    2014$1,298 $11,710
    2013-- $11,710 +13.5%
    2012-- $10,320
    2011-- $10,320 -10.1%
    2010-- $11,480 -3.2%
    2009$646 $11,860
    2008-- $11,860 -0.8%
    2007-- $11,950
    2006$1,290 -16%$11,950 -0.7%
    2004$1,536 -34.6%$12,040 -4.1%
    2003$2,349 $12,560
    2002-- $12,560 +23.4%
    2001$1,278 -2.4%$10,180 -0.1%
    2000$1,309 $10,187
    Find assessor info on the county website

    Neighborhood: Stroh Ranch

    Nearby schools

    GreatSchools rating
    Schools provided by the listing agent
    • Elementary: Legacy Point
    • Middle: Sagewood
    • High: Ponderosa
    • District: Douglas RE-1

    Source: REcolorado as distributed by MLS GRID. This data may not be complete. We recommend contacting the local school district to confirm school assignments for this home.

    Get a cash offer in 3 minutes
    Find out how much your home could sell for in as little as 3 minutes with a no-obligation cash offer.
    Estimated market value
    $376,300
    Get a cash offer in 3 minutes
    Find out how much your home could sell for in as little as 3 minutes with a no-obligation cash offer.
    Estimated market value
    $376,300