Skip main navigation
Closed
  • Listing Provided by: Platinum Realty of St. Louis
    Bought with: Coldwell Banker Realty - Gundaker
    Price Unknown

    1944 Americana Way, Fenton, MO 63026

    3beds
    1,638sqft
    Single Family Residence
    Built in 1976
    0.26 Acres Lot
    $283,600 Zestimate®
    $--/sqft
    $2,068 Estimated rent

    Home value

    $283,600

    $252,000 - $320,000

    $2,068/mo

    Zestimate® history
    Loading
    Loading...

    Owner options

    List your home for rent

    $2,068/mo

    Rent Zestimate®

    Find your next renter with Zillow Rental Manager. Plus, with online applications, you can quickly screen prospective tenants – for free.

    Learn more

    $2,068/mo

    Rent Zestimate®

    Refinance and save

    Refinancing to a lower rate could help reduce your monthly payments and save thousands over the life of the loan.

    See today's rates

    Explore your selling options

    Work with a Zillow partner agent

    Leverage their expertise and Zillow's premium Showcase listings to get your home seen by more buyers.

    Get started

    List with your own agent

    Get your home in front of millions of buyers by listing it on Zillow.

    Learn how to do it

    Sell it yourself

    Take full control of how buyers see your home on Zillow by listing For Sale by Owner (FSBO).

    List your home

    What's special

    Woodburning fireplaceBrand new roofNewer acSpacious laundry roomRec roomConvenient islandHuge windows
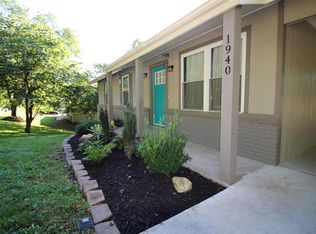
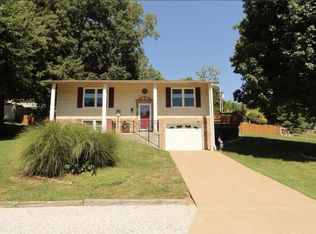
    Lovely ranch home in a quiet tree lined setting located 5 minutes from the popular Gravois Bluffs. This home has a brand NEW roof (8/25) and has been freshly painted both inside and out (8/25). The parking is oversized and spacious with a oversized 1car garage and 3 car parking on newly sealed driveway (8/25) Plus there is a shed with a new roof (8/25) so you will never run out of storage space. Inside you'll immediately notice an abundance of light in the home featuring huge windows and lots of overhead recessed lighting. Newer AC, stove and refrigerator (2022) The country kitchen is cozy and ready for warm conversation. The convenient island is staying with the home and serves as both a well placed breakfast bar and extra storage. You will notice a nook near open stairwell which enters conveniently from the garage for those rainy days brining in the groceries. Main bath is much larger than most and has been completely updated. Off the kitchen is a 2 tiered deck that sits like a tree house overlooking the tops of trees. Rustling trees and dinner in the evening is a bonus at this home! Open stairwell leads to the finished walk out lower level featuring a rec room, spacious laundry room with shelving, storage. This room could double as a craft or utility room. Youll also find a bar and woodburning fireplace plus a spacious bedroom and full bath with shower. This charming home offers lots of possibilities for you and your family!

    Zillow last checked:

    Listing updated:

    Listing Provided by:

    Barrett Pastor 636-399-3220,

    Platinum Realty of St. Louis

    Bought with:

    David Stebe, 2004036787

    Coldwell Banker Realty - Gundaker

    Source: MARIS,MLS#: 25059724MLS LogoOriginating MLS: St. Louis Association of REALTORS

    Facts & features

    Interior

    Bedrooms & bathrooms
    • Bedrooms: 3
    • Bathrooms: 2
    • Full bathrooms: 2
    • Main level bathrooms: 1
    • Main level bedrooms: 2
    Heating
    • Forced Air
    Cooling
    • Ceiling Fan(s), Central Air
    Appliances
    • Included: Dishwasher, Oven, Electric Range, Free-Standing Refrigerator
    • Laundry: In Basement, Lower Level
    Features
    • Bar, Breakfast Room, Ceiling Fan(s), Eat-in Kitchen, High Speed Internet, Kitchen Island, Laminate Counters, Storage, Wet Bar, Workshop/Hobby Area
    • Flooring: Carpet, Luxury Vinyl
    • Doors: French Doors, Sliding Doors
    • Basement: Concrete,Finished,Full,Sleeping Area,Walk-Out Access
    • Number of fireplaces: 1
    • Fireplace features: Basement, Masonry, Recreation Room, Wood Burning
    Interior area
    • Total structure area: 1,638
    • Total interior livable area: 1,638 sqft
    • Finished area above ground: 1,092
    • Finished area below ground: 910

    Property

    Parking
    • Total spaces: 1
    • Parking features: Additional Parking, Covered
    • Attached garage spaces: 1
    Features
    • Levels: One
    • Patio & porch: Covered, Deck, Patio, Porch, Rear Porch
    • Exterior features: Storage
    • Fencing: Back Yard
    Lot
    • Size: 0.26 Acres
    • Features: Gentle Sloping, Gently Rolling
    Details
    • Additional structures: Shed(s), Storage
    • Parcel number: 022.009.00000079
    • Special conditions: Standard

    Construction

    Type & style
    • Home type: SingleFamily
    • Architectural style: Ranch
    • Property subtype: Single Family Residence
    Materials
    • Concrete
    • Foundation: Brick/Mortar
    • Roof: Asphalt
    Condition
    • Updated/Remodeled
    • New construction: No
    • Year built: 1976

    Utilities & green energy

    • Electric: 220 Volts
    • Sewer: Public Sewer
    • Water: Public
    • Utilities for property: Cable Available, Cable Connected, Electricity Connected, Natural Gas Connected, Phone Connected, Sewer Connected, Water Connected

    Community & neighborhood

    Community
    • Community features: None
    Location
    • Region: Fenton
    • Subdivision: Hermitage Hills

    Other

    Other facts
    • Listing terms: Cash,Conventional,FHA,FHA 203(b),FHA 203(k)
    • Ownership: Private
    • Road surface type: Asphalt, Concrete

    Price history

    DateEventPrice
    10/16/2025Sold--
    Source: MARIS #25059724 Report a problem
    9/12/2025Pending sale$275,000$168/sqft
    Source: MARIS #25059724 Report a problem
    9/7/2025Price change$275,000-3.5%$168/sqft
    Source: MARIS #25059724 Report a problem
    8/30/2025Listed for sale$285,000$174/sqft
    Source: MARIS #25059724 Report a problem

    Public tax history

    YearProperty taxesTax assessment
    2025$1,559 +4.6%$21,700 +7.4%
    2024$1,490 +0.2%$20,200
    2023$1,488 -0.1%$20,200
    2022$1,489 -2.7%$20,200
    2021$1,530 +7.5%$20,200 +10.4%
    2020$1,423 -0.1%$18,300
    2019$1,424 $18,300
    2018$1,424 +4.5%$18,300
    2017$1,363 $18,300 +10.9%
    2016$1,363 +19.6%$16,500
    2015$1,139 $16,500 +4.4%
    2013$1,139 $15,800 +11.3%
    2005-- $14,200 +6%
    2004-- $13,400
    2003-- $13,400
    2002-- $13,400
    2001-- $13,400

    Find assessor info on the county website

    Neighborhood: 63026

    Nearby schools

    GreatSchools rating
    Schools provided by the listing agent
    • Elementary: Murphy Elem.
    • Middle: Wood Ridge Middle School
    • High: Northwest High

    Source: MARIS. This data may not be complete. We recommend contacting the local school district to confirm school assignments for this home.

    Get a cash offer in 3 minutes
    Find out how much your home could sell for in as little as 3 minutes with a no-obligation cash offer.
    Estimated market value
    $283,600
    Get a cash offer in 3 minutes
    Find out how much your home could sell for in as little as 3 minutes with a no-obligation cash offer.
    Estimated market value
    $283,600