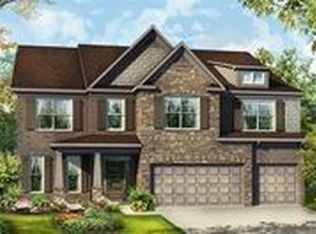
NEW CONSTRUCTION, 3-SIDED BRICK, PRIMARY BEDROOM ON MAIN, home located in a highly sought-after school district in North Oconee County. Westland is a beautiful new community, and Amenities include an oversized pool and cabana, pickleball courts, tennis courts, sidewalks and playground. BUILDER PAID CLOSING COST & RATE BUY DOWN when using their preferred lender. The Edison floorplan is a 4 bedroom, 3 full bath plus powder room two-story home. Upon entering this estate-style home, you'll find a formal dining room and the central family room with an open island kitchen that offers quartz countertops, GAS COOKTOP, DOUBLE OVEN, and stainless-steel appliances. In addition to a casual dining area so everyone stays connected. The primary bedroom suite is also on the main level, located to one side of the home for privacy. The adjoining spa-like bath includes a garden tub, separate shower and dual vanities, plus there is an oversized closet. Upstairs boasts a huge second living room ideal for recreation, movie nights and gaming. Three spacious secondary bedrooms include generous closets and there are two full baths to ensure everyone has their own space. Conveniently located on Hwy 78 & Hwy 53, just minutes from 316, schools, shopping, parks, the University of Georgia, downtown Athens, and so much more! Stop by for a tour and walk the completed homes! You won't be disappointed! PHOTOS ARE FOR ILLUSTRATIVE PURPOSES AS THIS HOME IS CURRENTLY UNDER CONSTRUCTION. ESTIMATED COMPLETION IS MAY. Stop by for a tour and walk the completed homes! You won't be disappointed!
Closed
Zillow last checked:
Listing updated:
Bought with:
Non Mls Salesperson
Non-Mls Company
Source: GAMLS,MLS#: 10687376
Price history
| Date | Event | Price |
|---|---|---|
| 6/30/2026 | Sold | $566,810$197/sqft |
Source:  GAMLS #10687376 Report a problem GAMLS #10687376 Report a problem | ||
| 5/17/2026 | Pending sale | $566,810$197/sqft |
Source: GAMLS #10687376 Report a problem | ||
| 4/4/2026 | Price change | $566,810+0%$197/sqft |
Source: GAMLS #10687376 Report a problem | ||
| 4/1/2026 | Price change | $566,750+0.5%$197/sqft |
Source: GAMLS #10687376 Report a problem | ||
| 3/29/2026 | Price change | $563,750-2.3%$196/sqft |
Source: GAMLS #10687376 Report a problem | ||
| 2/7/2026 | Listed for sale | $576,750$201/sqft |
Source:  Hive MLS #CL348594 Report a problem Hive MLS #CL348594 Report a problem | ||
Sell for more on Zillow
Get a Zillow Showcase℠ listing at no additional cost and you could sell for .
$566,800
2% more
+$11,336
With Zillow Showcase(estimated)
$578,136
