Skip main navigation
Off market
  • $718,600

    1944 Carrollton Mill Dr, Spring, TX 77380

    4beds
    3,005sqft
    SingleFamily
    Built in 2020
    4,356 Square Feet Lot
    $718,600 Zestimate®
    $239/sqft
    $4,267 Estimated rent

    Home value

    $718,600

    $675,000 - $769,000

    $4,267/mo

    Zestimate® history
    Loading
    Loading...

    Owner options

    List your home for rent

    $4,267/mo

    Rent Zestimate®

    Find your next renter with Zillow Rental Manager. Plus, with online applications, you can quickly screen prospective tenants – for free.

    Learn more

    $4,267/mo

    Rent Zestimate®

    Refinance and save

    $4,956/mo

    Est. payment

    Refinancing to a lower rate could help reduce your monthly payments and save thousands over the life of the loan.

    See today's rates

    $4,956/mo

    Est. payment

    Explore your selling options

    Work with a Zillow partner agent

    Leverage their expertise and Zillow's premium Showcase listings to get your home seen by more buyers.

    Get started

    List with your own agent

    Get your home in front of millions of buyers by listing it on Zillow.

    Learn how to do it

    Sell it yourself

    Take full control of how buyers see your home on Zillow by listing For Sale by Owner (FSBO).

    List your home

    What's special

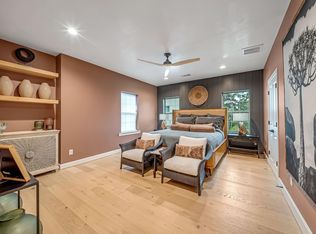
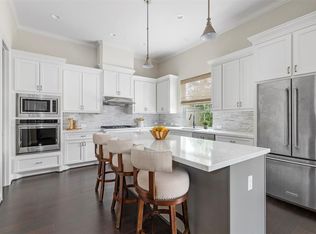
    Built by renowned Pelican Builders. This gated community features 64 luxurious 2 and 3-story, elevator capable homes - boasting the perfect combination of breathtaking views, premium designer finishes, and a comfortable low-maintenance lifestyle. With award-winning French/New Orleans architecture, a sparkling resort-style pool, a 1+ acre dog park, miles of nature trails, and a permanent lush tree-lined Nature Preserve wrapping the community - The Reserve at Woodmill Creek offers a quiet & secluded lifestyle surround by pristine nature and timeless sunsets! Gorgeous flooring, excess square footage, Quartz counters, and designer finishes throughout all our homes. Tons of natural light! Open concept kitchen overlooks dining and a spacious den. All four bedrooms have en-suite baths and enormous closets. HOA maintains all resident yards! Low yard-maintenance with patio means you can lock up and go.

    This property is off market, which means it's not currently listed for sale or rent on Zillow. This may be different from what's available on other websites or public sources.

    Facts & features

    Interior

    Bedrooms & bathrooms
    • Bedrooms: 4
    • Bathrooms: 5
    • Full bathrooms: 4
    • 1/2 bathrooms: 1
    Heating
    • Other, Gas
    Cooling
    • Central
    Features
    • Fire/Smoke Alarm, Prewired for Alarm System, High Ceiling, Dry Bar, Elevator Shaft, Crown Molding, Wired for Sound, Formal Entry/Foyer
    • Flooring: Tile, Carpet, Hardwood
    • Has fireplace: Yes
    • Fireplace features: Gaslog Fireplace
    Interior area
    • Total interior livable area: 3,005 sqft

    Property

    Parking
    • Parking features: Garage - Attached
    Features
    • Patio & porch: Patio
    • Exterior features: Stucco, Brick
    • Has view: Yes
    • View description: Water
    • Has water view: Yes
    • Water view: Water
    Lot
    • Size: 4,356 sqft
    Details
    • Parcel number: 96270003300

    Construction

    Type & style
    • Home type: SingleFamily
    • Architectural style: Traditional, French
    Materials
    • Other
    • Foundation: Slab
    • Roof: Composition
    Condition
    • Under Construction
    • Year built: 2020
    Details
    • Builder name: PELICAN BUILDERS

    Utilities & green energy

    Green energy
    • Energy efficient items: Windows, Insulation, Water Heater, HVAC, Appliances, Thermostat, Exposure/Shade, Lighting

    Community & neighborhood

    Location
    • Region: Spring

    HOA & financial

    HOA
    • Has HOA: Yes
    • HOA fee: $175 monthly

    Other

    Other facts
    • Flooring: Carpet, Tile, Hardwood
    • NewConstructionYN: true
    • AssociationYN: true
    • FireplaceYN: true
    • GarageYN: true
    • AttachedGarageYN: true
    • HeatingYN: true
    • CoolingYN: true
    • PatioAndPorchFeatures: Patio
    • FoundationDetails: Slab
    • RoomsTotal: 9
    • FireplacesTotal: 1
    • Furnished: Unfurnished
    • ConstructionMaterials: Stucco, Brick Veneer
    • AssociationName: The Woodlands
    • CurrentFinancing: Conventional, FHA, VA
    • Roof: Composition
    • StoriesTotal: 3
    • GreenEnergyEfficient: Windows, Insulation, Water Heater, HVAC, Appliances, Thermostat, Exposure/Shade, Lighting
    • ArchitecturalStyle: Traditional, French
    • BedroomsPossible: 4
    • ExteriorFeatures: Back Yard Fenced, Patio/Deck, Back Yard, Covered Patio/Deck, Controlled Subdivision Access, Sprinkler System
    • FireplaceFeatures: Gaslog Fireplace
    • LotSizeSource: Appraiser
    • LivingAreaSource: Builder
    • ParkingFeatures: Auto Garage Door Opener, Double-Wide Driveway
    • YearBuiltSource: Builder
    • DirectionFaces: South
    • PropertyCondition: Under Construction
    • InteriorFeatures: Fire/Smoke Alarm, Prewired for Alarm System, High Ceiling, Dry Bar, Elevator Shaft, Crown Molding, Wired for Sound, Formal Entry/Foyer
    • BuilderName: PELICAN BUILDERS
    • AssociationPhone: 713-871-8170
    • PublicSurveySection: 1
    • MaintenanceExpense: 2100
    • MlsStatus: Pending

    Price history

    DateEventPrice
    7/30/2020Listing removed$499,000$166/sqft
    Source: Douglas Elliman #97769919 Report a problem
    2/4/2020Pending sale$499,000$166/sqft
    Source: Douglas Elliman Real Estate #97769919 Report a problem
    12/11/2019Price change$499,000-9.1%$166/sqft
    Source: Douglas Elliman Real Estate #97769919 Report a problem
    11/21/2019Listed for sale$549,000$183/sqft
    Source: Douglas Elliman Real Estate #97769919 Report a problem

    Public tax history

    YearProperty taxesTax assessment
    2025$8,237 +5.9%$643,500 +10%
    2024$7,776 +0.7%$585,000 +0.9%
    2023$7,718 $580,000 -9.8%
    2022-- $642,850 +20%
    2021$9,101 +111.9%$535,710 +138.2%
    2020$4,296 +94.8%$224,860 +98.3%
    2019$2,205 -30.5%$113,400
    2018$3,171 -0.2%$113,400
    2017$3,179 $113,400

    Find assessor info on the county website

    Neighborhood: Grogan's Mill

    Nearby schools

    GreatSchools rating
    Schools provided by the listing agent
    • District: 11 - Conroe

    Source: The MLS. This data may not be complete. We recommend contacting the local school district to confirm school assignments for this home.

    Get a cash offer in 3 minutes
    Find out how much your home could sell for in as little as 3 minutes with a no-obligation cash offer.
    Estimated market value
    $718,600
    Get a cash offer in 3 minutes
    Find out how much your home could sell for in as little as 3 minutes with a no-obligation cash offer.
    Estimated market value
    $718,600