Skip main navigation
Sold
  • Price Unknown

    25206 Calhoun Creek Drive, The Woodlands, TX 77380

    4beds
    3,003sqft
    Single Family Residence
    Built in 2019
    4,591.22 Square Feet Lot
    $770,600 Zestimate®
    $--/sqft
    $4,218 Estimated rent

    Home value

    $770,600

    $732,000 - $817,000

    $4,218/mo

    Zestimate® history
    Loading
    Loading...

    Owner options

    List your home for rent

    $4,218/mo

    Rent Zestimate®

    Find your next renter with Zillow Rental Manager. Plus, with online applications, you can quickly screen prospective tenants – for free.

    Learn more

    $4,218/mo

    Rent Zestimate®

    Refinance and save

    $2,100/mo

    Est. payment

    Refinancing to a lower rate could help reduce your monthly payments and save thousands over the life of the loan.

    See today's rates

    $2,100/mo

    Est. payment

    Explore your selling options

    Work with a Zillow partner agent

    Leverage their expertise and Zillow's premium Showcase listings to get your home seen by more buyers.

    Get started

    List with your own agent

    Get your home in front of millions of buyers by listing it on Zillow.

    Learn how to do it

    Sell it yourself

    Take full control of how buyers see your home on Zillow by listing For Sale by Owner (FSBO).

    List your home

    What's special

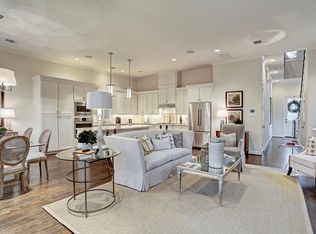
    Stunning home that backs to a lush greenbelt in the Reserve at Woodmill Creek! Built by Pelican Builders in a gated neighborhood, this home is located on one of the best lots across the street from the area pool, and is close to Exxon campus, restaurants and shops at Woodlands Waterway. Gorgeous curb appeal with a gated courtyard entry, an open concept main living area with gas log fireplace, dining room with dual French doors, and a sleek and functional island kitchen with quartz counters, stainless steel appliances, wine chiller, and upgraded cabinetry. Take the elevator or stairs to your owner's retreat with built-in bookshelves, luxurious bath with dual sinks, enormous shower and two walk-in closets. Two additional guest bedrooms are located on this floor with en-suite baths, as well as the laundry room. Third floor features a game room and a 4th bedroom with full bath. Two car attached garage with epoxy flooring. Great storage in the a/c controlled Texas basement!

    Zillow last checked:

    Listing updated:

    Listed by:

    Michael Seder,

    eXp Realty LLC,

    Cameron Galatas,

    eXp Realty LLC

    Bought with:

    Fereshta Jabarkhail, 0804633

    eXp Realty LLC

    Source: eXp Realty,MLS#: 95558850

    Facts & features

    Interior

    Bedrooms & bathrooms
    • Bedrooms: 4
    • Bathrooms: 5
    • Full bathrooms: 4
    • 1/2 bathrooms: 1
    Heating
    • Natural Gas
    Cooling
    • Ceiling Fan(s), Electric
    Appliances
    • Included: ENERGY STAR Qualified Appliances, Water Heater, Disposal, Double Oven, Electric Oven, Microwave, Gas Cooktop, Dishwasher
    • Laundry: Electric Dryer Hookup, Gas Dryer Hookup, Washer Hookup
    Features
    • Balcony, Elevator, Elevator Shaft, High Ceilings, Prewired for Alarm System, Wired for Sound, All Bedrooms Up, Primary Bed - 2nd Floor, Walk-In Closet(s), Countertops(Quartz)
    • Flooring: Carpet, Tile, Wood
    • Doors: Insulated Doors
    • Windows: Window Coverings
    • Number of fireplaces: 1
    • Fireplace features: Gas
    Interior area
    • Total structure area: 3,003
    • Total interior livable area: 3,003 sqft

    Property

    Parking
    • Total spaces: 2
    • Parking features: Automatic Gate, Attached, Garage Door Opener, Double-Wide Driveway
    • Attached garage spaces: 2
    Features
    • Stories: 3
    • Patio & porch: Covered, Patio/Deck, Porch
    • Exterior features: Side Yard, Sprinkler System
    • Fencing: Back Yard,Full
    Lot
    • Size: 4,591 sqft
    • Features: Back Yard, Subdivided, 0 Up To 1/4 Acre
    Details
    • Parcel number: 96270003000

    Construction

    Type & style
    • Home type: SingleFamily
    • Architectural style: Traditional
    • Property subtype: Single Family Residence
    Materials
    • Stucco
    • Foundation: Slab
    • Roof: Composition
    Condition
    • New construction: No
    • Year built: 2019
    Details
    • Builder name: PELICAN BUILDERS

    Utilities & green energy

    Green energy
    • Energy efficient items: Thermostat, Lighting, HVAC

    Community & neighborhood

    Location
    • Region: Spring
    • Subdivision: Woodmill Creek 01

    HOA & financial

    HOA
    • Has HOA: Yes
    • HOA fee: $2,100 annually
    • Amenities included: Controlled Access

    Other

    Other facts
    • Ownership: Full Ownership
    • Road surface type: Concrete

    Price history

    DateEventPrice
    10/10/2024Sold--
    Source: eXp Realty #149091832 Report a problem
    9/18/2024Pending sale$775,000$258/sqft
    Source: HAR #95558850 Report a problem
    9/5/2024Listed for sale$775,000+14.8%$258/sqft
    Source: HAR #95558850 Report a problem
    5/14/2022Listing removed--
    Source: RE/MAX International Report a problem
    3/4/2022Pending sale$675,000$225/sqft
    Source: HAR #46914423 Report a problem
    3/3/2022Listed for sale$675,000+23%$225/sqft
    Source: HAR #46914423 Report a problem
    10/8/2020Listing removed$549,000$183/sqft
    Source: RE/MAX The Woodlands & Spring II #94402995 Report a problem
    10/6/2020Pending sale$549,000$183/sqft
    Source: RE/MAX The Woodlands & Spring #94402995 Report a problem
    10/6/2020Listed for sale$549,000$183/sqft
    Source: RE/MAX The Woodlands & Spring #94402995 Report a problem

    Public tax history

    YearProperty taxesTax assessment
    2025$9,345 +5.5%$718,052 +9.2%
    2024$8,861 +0.4%$657,744 +0.6%
    2023$8,825 $653,930 -3.1%
    2022-- $674,570 +19.7%
    2021$9,154 +363.8%$563,770 +445.7%
    2020$1,974 -1.7%$103,320
    2019$2,009 -30.5%$103,320
    2018$2,889 -0.2%$103,320
    2017$2,896 $103,320

    Find assessor info on the county website

    Neighborhood: Grogan's Mill

    Nearby schools

    GreatSchools rating
    Schools provided by the listing agent
    • Elementary: Sam Hailey Elementary School
    • Middle: Knox Junior High School
    • High: The Woodlands College Park High School

    Source: eXp Realty. This data may not be complete. We recommend contacting the local school district to confirm school assignments for this home.

    Get a cash offer in 3 minutes
    Find out how much your home could sell for in as little as 3 minutes with a no-obligation cash offer.
    Estimated market value
    $770,600
    Get a cash offer in 3 minutes
    Find out how much your home could sell for in as little as 3 minutes with a no-obligation cash offer.
    Estimated market value
    $770,600