Skip main navigation
Sold
  • Price Unknown

    25214 Calhoun Creek Drive, Spring, TX 77380

    4beds
    3,167sqft
    Single Family Residence
    Built in 2018
    4,234.03 Square Feet Lot
    $755,100 Zestimate®
    $--/sqft
    $4,449 Estimated rent

    Home value

    $755,100

    $702,000 - $808,000

    $4,449/mo

    Zestimate® history
    Loading
    Loading...

    Owner options

    List your home for rent

    $4,449/mo

    Rent Zestimate®

    Find your next renter with Zillow Rental Manager. Plus, with online applications, you can quickly screen prospective tenants – for free.

    Learn more

    $4,449/mo

    Rent Zestimate®

    Refinance and save

    $2,100/mo

    Est. payment

    Refinancing to a lower rate could help reduce your monthly payments and save thousands over the life of the loan.

    See today's rates

    $2,100/mo

    Est. payment

    Explore your selling options

    Work with a Zillow partner agent

    Leverage their expertise and Zillow's premium Showcase listings to get your home seen by more buyers.

    Get started

    List with your own agent

    Get your home in front of millions of buyers by listing it on Zillow.

    Learn how to do it

    Sell it yourself

    Take full control of how buyers see your home on Zillow by listing For Sale by Owner (FSBO).

    List your home

    What's special

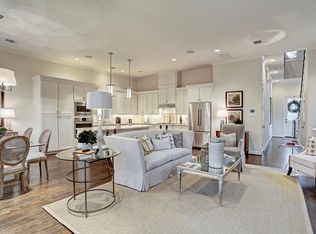
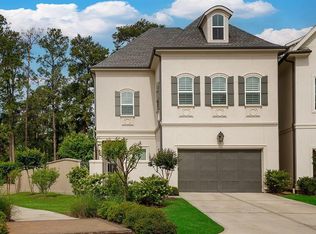
    BACKS TO A RESERVE! Peaceful and serene living in the front of The Woodlands! This pristine, all brick Pelican Builders home is upgraded from top to bottom! Elevator shaft is already in place! Open concept kitchen/family & dining room features stainless KitchenAid appliances including a built-in fridge, double ovens, 2 "mini" wine/drink fridges and a high-tech microwave drawer. Double sided stainless apron sink has a commercial grade faucet. Large island with additional seating. Quartz counters in kitchen, marble in bathrooms. Family room has built in surround sound & a cast stone fireplace. Custom black out draperies adorn both sets of French doors. Plantation shutters and crown molding throughout. Primary suite has a private balcony overlooking the greenbelt behind. One of the secondary bedrooms boasts custom built ins and has duality as a home office! All bedrooms are ensuite! The garage is spotless with its epoxy floor. Covered patio and low maintenance "high-end" artificial turf.

    Zillow last checked:

    Listing updated:

    Listed by:

    Cecelia Smith,

    eXp Realty LLC

    Bought with:

    Better Homes and Gardens Real Estate Gary Greene - Champions

    Source: eXp Realty,MLS#: 52662289

    Facts & features

    Interior

    Bedrooms & bathrooms
    • Bedrooms: 4
    • Bathrooms: 5
    • Full bathrooms: 4
    • 1/2 bathrooms: 1
    Heating
    • Natural Gas
    Cooling
    • Attic Fan, Ceiling Fan(s), Electric
    Appliances
    • Included: ENERGY STAR Qualified Appliances, Water Heater, Disposal, Refrigerator Included, Wine Refrigerator, Electric Oven, Microwave, Electric Range, Gas Cooktop, Dishwasher
    • Laundry: Electric Dryer Hookup, Gas Dryer Hookup, Washer Hookup
    Features
    • 2 Staircases, Balcony, Crown Molding, Dry Bar, Elevator Shaft, High Ceilings, Wired for Sound, All Bedrooms Up, Split Plan, Walk-In Closet(s)
    • Flooring: Carpet, Wood
    • Windows: Window Coverings
    • Number of fireplaces: 1
    • Fireplace features: Gas
    Interior area
    • Total structure area: 3,167
    • Total interior livable area: 3,167 sqft

    Property

    Parking
    • Total spaces: 2
    • Parking features: Automatic Gate, Attached, Oversized, Additional Parking, Garage Door Opener, Double-Wide Driveway
    • Attached garage spaces: 2
    Features
    • Stories: 3
    • Patio & porch: Covered, Patio/Deck
    • Exterior features: Back Green Space, Balcony, Sprinkler System
    • Fencing: Back Yard
    Lot
    • Size: 4,234 sqft
    • Features: Back Yard, Greenbelt, Subdivided, Wooded, 0 Up To 1/4 Acre
    Details
    • Parcel number: 96270002900

    Construction

    Type & style
    • Home type: SingleFamily
    • Architectural style: Contemporary/Modern, Traditional
    • Property subtype: Single Family Residence
    Materials
    • Brick
    • Foundation: Slab
    • Roof: Composition
    Condition
    • New construction: No
    • Year built: 2018
    Details
    • Builder name: Pelican Builders

    Utilities & green energy

    Green energy
    • Energy efficient items: Thermostat, Lighting

    Community & neighborhood

    Community
    • Community features: Subdivision Tennis Court
    Location
    • Region: Spring
    • Subdivision: Woodmill Creek 01

    HOA & financial

    HOA
    • Has HOA: Yes
    • HOA fee: $2,100 annually
    • Amenities included: Picnic Area, Pool, Trail(s), Trash
    • Association name: Woodmill Creek HOA
    • Association phone: 713-329-7114

    Other

    Other facts
    • Listing terms: Cash,Conventional
    • Road surface type: Concrete

    Price history

    DateEventPrice
    7/18/2025Sold--
    Source: eXp Realty #176712368 Report a problem
    7/1/2025Pending sale$776,900$245/sqft
    Source: HAR #52662289 Report a problem
    3/27/2025Listed for sale$776,900-0.1%$245/sqft
    Source: HAR #52662289 Report a problem
    9/16/2024Listing removed$778,000$246/sqft
    Source: HAR #43751985 Report a problem
    7/14/2024Listed for sale$778,000+11.2%$246/sqft
    Source: HAR #43751985 Report a problem
    10/27/2021Listing removed--
    Source: HAR #79700073 Report a problem
    9/30/2021Pending sale$699,921+1.2%$221/sqft
    Source: HAR #79700073 Report a problem
    7/11/2019Listing removed$691,902$218/sqft
    Source: RE/MAX The Woodlands & Spring #59939975 Report a problem
    7/8/2019Pending sale$691,902$218/sqft
    Source: RE/MAX The Woodlands & Spring #59939975 Report a problem
    7/8/2019Listed for sale$691,902$218/sqft
    Source: RE/MAX The Woodlands & Spring #59939975 Report a problem

    Public tax history

    YearProperty taxesTax assessment
    2025$11,544 +8.2%$730,656 +8.7%
    2024$10,665 +2.3%$672,485 +2.5%
    2023$10,425 $656,000 -5%
    2022-- $690,330 +22.1%
    2021$9,625 -16.1%$565,580 -13%
    2020$11,474 +223.9%$650,220 +256.9%
    2019$3,542 $182,190

    Find assessor info on the county website

    Neighborhood: Grogan's Mill

    Nearby schools

    GreatSchools rating
    Schools provided by the listing agent
    • Elementary: Sam Hailey Elementary School
    • Middle: Knox Junior High School
    • High: The Woodlands College Park High School

    Source: eXp Realty. This data may not be complete. We recommend contacting the local school district to confirm school assignments for this home.

    Get a cash offer in 3 minutes
    Find out how much your home could sell for in as little as 3 minutes with a no-obligation cash offer.
    Estimated market value
    $755,100
    Get a cash offer in 3 minutes
    Find out how much your home could sell for in as little as 3 minutes with a no-obligation cash offer.
    Estimated market value
    $755,100