Stunning Luxury Patio Home in Premier Community - The Perfect Blend of Comfort and ConvenienceWelcome to this beautifully appointed luxury patio home, nestled in one of the most sought-after patio home communities. Ideally located close to everything, you'll enjoy easy access to shopping, dining, parks, and more - all while being able to retreat to the serene beauty of your own home.As you step inside, you're greeted by a gorgeous kitchen designed for both style and function. Featuring a spacious island, an abundance of cabinetry, and solid surface countertops, it's perfect for preparing meals and entertaining guests. The open-concept design flows seamlessly into a bright and inviting four-season room, offering versatile space for a sunroom, screened porch, or simply a place to unwind. With easy retractable windows, you can enjoy the outdoors year-round.The luxurious primary suite is conveniently located on the main floor, providing a private oasis. The ensuite bath boasts a separate tub and a walk-in shower, creating the ultimate spa-like experience. For added convenience, the attached garage is outfitted with custom-built cabinetry, offering ample storage space.Upstairs, two generously sized bedrooms share a well-appointed Jack-and-Jill bath, complete with a tiled bathtub and shower combo - ideal for family or guests.Step outside and be enchanted by the beautifully landscaped backyard, where stone walkways lead you through lush greenery, a charming swing beckons for relaxation, and the shade of mature trees provides comfort on warm summer days.This home is designed for low-maintenance living, with a new roof, upgraded upstairs HVAC, and water heater - all replaced within the past few years. Whether you're looking for your next home or a luxurious retreat, this patio home offers the perfect blend of style, function, and location.Don't miss the opportunity to make this dream home yours!
Sold for $460,000
$460,000
1944 Cornerstone Drive, Winterville, NC 28590
3beds
2,295sqft
Single Family Residence
Built in 1999
8,276 Square Feet Lot
$452,500 Zestimate®
$200/sqft
$2,355 Estimated rent
Home value
$452,500
$412,000 - $498,000
$2,355/mo
Zestimate® history
Owner options
List your home for rent
$2,355/mo
Rent Zestimate®
Find your next renter with Zillow Rental Manager. Plus, with online applications, you can quickly screen prospective tenants – for free.
$2,355/mo
Rent Zestimate®
Refinance and save
$2,817/mo
Est. payment
Refinancing to a lower rate could help reduce your monthly payments and save thousands over the life of the loan.
$2,817/mo
Est. payment
Explore your selling options
Work with a Zillow partner agent
Leverage their expertise and Zillow's premium Showcase listings to get your home seen by more buyers.
Get startedList with your own agent
Get your home in front of millions of buyers by listing it on Zillow.
Learn how to do itSell it yourself
Take full control of how buyers see your home on Zillow by listing For Sale by Owner (FSBO).
List your homeWhat's special
Zillow last checked:
Listing updated:
Listed by:
KEVIN LEE 252-327-9668,
Lee and Harrell Real Estate Professionals
Bought with:
Matthew Pollock, 274341
Nathan Perry Realty LLC
Source: Hive MLS,MLS#: 100498365 Originating MLS: Coastal Plains Association of Realtors
Originating MLS: Coastal Plains Association of RealtorsFacts & features
Interior
Bedrooms & bathrooms
- Bedrooms: 3
- Bathrooms: 3
- Full bathrooms: 2
- 1/2 bathrooms: 1
Rooms
- Room types: Dining Room
Primary bedroom
- Level: Primary Living Area
Dining room
- Features: Formal
Heating
- Gas Pack, Heat Pump, Electric
Cooling
- Central Air
Features
- Master Downstairs, Walk-in Closet(s), Vaulted Ceiling(s), Tray Ceiling(s), High Ceilings, Entrance Foyer, Mud Room, Solid Surface, Whirlpool, Kitchen Island, Ceiling Fan(s), Pantry, Walk-in Shower, Blinds/Shades, Gas Log, Walk-In Closet(s)
- Has fireplace: Yes
- Fireplace features: Gas Log
Interior area
- Total structure area: 2,295
- Total interior livable area: 2,295 sqft
Property
Parking
- Total spaces: 2
- Parking features: Garage Door Opener, Paved
Features
- Levels: Two
- Stories: 2
- Patio & porch: Covered, Enclosed, Screened
- Fencing: None
Lot
- Size: 8,276 Square Feet
- Dimensions: 70 x 120 x 70 x 120
Details
- Parcel number: 4675981452
- Zoning: res
- Special conditions: Standard
Construction
Type & style
- Home type: SingleFamily
- Property subtype: Single Family Residence
Materials
- Brick
- Foundation: Crawl Space
- Roof: Architectural Shingle
Condition
- New construction: No
- Year built: 1999
Utilities & green energy
- Sewer: Public Sewer
- Water: Public
- Utilities for property: Sewer Available, Water Available
Community & HOA
Community
- Security: Smoke Detector(s)
- Subdivision: Cornerstone
HOA
- Has HOA: Yes
- Amenities included: Maintenance Common Areas, Maintenance Grounds, Management
- HOA fee: $900 monthly
- HOA name: cornerstone HOA
- HOA phone: 252-000-0000
Location
- Region: Winterville
Financial & listing details
- Price per square foot: $200/sqft
- Tax assessed value: $399,833
- Annual tax amount: $2,646
- Date on market: 7/9/2025
- Cumulative days on market: 100 days
- Listing agreement: Exclusive Right To Sell
- Listing terms: Cash,Conventional,FHA,VA Loan
Price history
| Date | Event | Price |
|---|---|---|
| 10/2/2025 | Sold | $460,000-3.2%$200/sqft |
Source:  Hive MLS #100498365 Report a problem Hive MLS #100498365 Report a problem | ||
| 9/7/2025 | Pending sale | $475,000$207/sqft |
Source: Hive MLS #100498365 Report a problem | ||
| 8/18/2025 | Price change | $475,000-5%$207/sqft |
Source: Hive MLS #100498365 Report a problem | ||
| 6/27/2025 | Listed for sale | $499,900$218/sqft |
Source: Hive MLS #100498365 Report a problem | ||
| 4/30/2025 | Contingent | $499,900$218/sqft |
Source: Hive MLS #100498365 Report a problem | ||
| 4/2/2025 | Price change | $499,900+0.2%$218/sqft |
Source: Hive MLS #100498365 Report a problem | ||
| 3/29/2025 | Listed for sale | $499,000$217/sqft |
Source: Owner Report a problem | ||
| 3/23/2025 | Pending sale | $499,000$217/sqft |
Source: Owner Report a problem | ||
| 1/27/2025 | Listed for sale | $499,000$217/sqft |
Source: Owner Report a problem | ||
Public tax history
| Year | Property taxes | Tax assessment |
|---|---|---|
| 2025 | $2,646 +0.5% | $399,833 |
| 2024 | $2,634 +27.1% | $399,833 +53.2% |
| 2023 | $2,073 +0.6% | $261,007 |
| 2022 | $2,061 | $261,007 |
| 2021 | -- | $261,007 |
| 2020 | $2,074 -0.6% | $261,007 +0.7% |
| 2019 | $2,087 +4.9% | $259,129 |
| 2018 | $1,990 | $259,129 |
| 2017 | $1,990 | $259,129 |
| 2016 | $1,990 | $259,129 -2% |
| 2015 | $1,990 | $264,330 |
| 2014 | $1,990 | $264,330 |
| 2013 | -- | $264,330 |
| 2012 | -- | $264,330 -14.8% |
| 2011 | -- | $310,369 |
| 2010 | -- | $310,369 |
| 2009 | -- | $310,369 |
| 2008 | -- | $310,369 +20.4% |
| 2007 | -- | $257,710 |
| 2006 | -- | $257,710 |
| 2005 | -- | $257,710 |
| 2004 | -- | $257,710 +35.5% |
| 2003 | -- | $190,180 |
| 2002 | -- | $190,180 |
| 2001 | -- | $190,180 |
Find assessor info on the county website
Neighborhood: 28590
Nearby homes
- $535,6003 bd3 ba3.2k sqft1948 Cornerstone Dr, Winterville, NC 28590Off Market
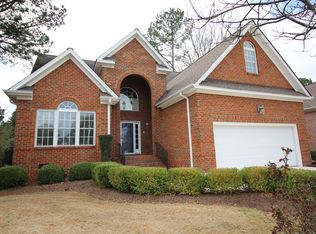
- $403,7003 bd2 ba2.1k sqft1938 Cornerstone Dr, Winterville, NC 28590Off Market
- $465,0003 bd2 ba2.5k sqft1956 Cornerstone Dr, Winterville, NC 28590Sold
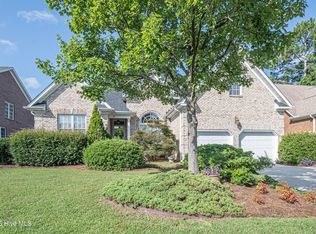
- $461,9803 bd2 ba2.8k sqft1934 Cornerstone Dr, Winterville, NC 28590Off Market
- $449,8003 bd3 ba2.7k sqft544 Baywood Dr, Winterville, NC 28590Off Market
- $512,1003 bd4 ba2.8k sqft1945 Cornerstone Dr, Winterville, NC 28590Off Market
- $320-- bd-- ba-- sqftCornerstone Dr, Winterville, NC 28590Off Market
- $536,8004 bd4 ba3.3k sqft1962 Cornerstone Dr, Winterville, NC 28590Off Market
Nearby schools
GreatSchools rating
- 7/10W H Robinson Elementary SchoolGrades: PK-5Distance: 1.2 mi
- 6/10E B Aycock Middle SchoolGrades: 6-8Distance: 3.3 mi
- 6/10South Central High SchoolGrades: 9-12Distance: 2.3 mi
Schools provided by the listing agent
- Elementary: W. H. Robinson
- Middle: E.B. Aycock Middle School
- High: South Central High School
Source: Hive MLS. This data may not be complete. We recommend contacting the local school district to confirm school assignments for this home.


Get pre-qualified for a loan
At Zillow Home Loans, we can pre-qualify you in as little as 5 minutes with no impact to your credit score.An equal housing lender. NMLS #10287.
Sell for more on Zillow
Get a Zillow Showcase℠ listing at no additional cost and you could sell for .
$452,500
2% more
+$9,050
With Zillow Showcase(estimated)
$461,550
- North Carolina
- Pitt County
- Winterville
- 28590
- 1944 Cornerstone Drive
Nearby cities
Nearby zip codes
Other Winterville Topics
