Welcome to this stunning all-brick home, where meticulous care and thoughtful upgrades have created a truly exceptional living experience. This mostly single-level home offers a spacious and bright atmosphere, beginning with a freshly painted living room, foyer, and halls. A new solar tube above the stairway fills the space with natural light. The home's split floor plan features three bedrooms and two bathrooms, along with a versatile upstairs bonus room and a huge walk-in attic for all your storage needs.
The heart of this home is the remarkable four-seasons room, which was expertly converted from a screened-in porch. With its own dedicated HVAC unit, it's a perfect retreat for year-round relaxation. Step outside to a large, private rear garden that includes beautiful new trellises, offering a serene and secluded outdoor retreat.
This home has been thoughtfully updated inside and out. The new roof, installed in July 2025, provides peace of mind for years to come. In the kitchen, you'll find a new Jen Air downdraft cooktop and a new refrigerator, complemented by new LED under-counter lighting, a tile backsplash, and garbage disposal. The guest bathroom has been beautifully renovated with new tile flooring, updated fixtures, fresh paint, and new mirrors, while the master bathroom now features a custom shower surround.
Additional updates include:
A new programmable thermostat and a new HVAC unit Installed 2017.
A New Tankless Water Heater Installed
Cedar Flooring in the master bedroom closet and guest bedroom closets.
A new closet with cedar flooring and a light in the bonus room.
New landscaping has been added to the sides of the house.
A new programmable timer for the front porch light and a Simply Safe alarm system for added security.
This home is not just beautiful; it's ready for you to move in and enjoy a lifestyle of comfort and elegance.
Sold for $465,000
$465,000
1956 Cornerstone Drive, Winterville, NC 28590
3beds
2,528sqft
Single Family Residence
Built in 1999
8,276 Square Feet Lot
$457,700 Zestimate®
$184/sqft
$2,367 Estimated rent
Home value
$457,700
$417,000 - $499,000
$2,367/mo
Zestimate® history
Owner options
List your home for rent
$2,367/mo
Rent Zestimate®
Find your next renter with Zillow Rental Manager. Plus, with online applications, you can quickly screen prospective tenants – for free.
$2,367/mo
Rent Zestimate®
Refinance and save
$2,852/mo
Est. payment
Refinancing to a lower rate could help reduce your monthly payments and save thousands over the life of the loan.
$2,852/mo
Est. payment
Explore your selling options
Work with a Zillow partner agent
Leverage their expertise and Zillow's premium Showcase listings to get your home seen by more buyers.
Get startedList with your own agent
Get your home in front of millions of buyers by listing it on Zillow.
Learn how to do itSell it yourself
Take full control of how buyers see your home on Zillow by listing For Sale by Owner (FSBO).
List your homeWhat's special
Zillow last checked:
Listing updated:
Listed by:
Odom, Kelly & Dellano Team 252-756-3500,
Aldridge & Southerland
Bought with:
LIZ FREEMAN, 195222
Lee and Harrell Real Estate Professionals
Source: Hive MLS,MLS#: 100524564 Originating MLS: Coastal Plains Association of Realtors
Originating MLS: Coastal Plains Association of RealtorsFacts & features
Interior
Bedrooms & bathrooms
- Bedrooms: 3
- Bathrooms: 2
- Full bathrooms: 2
Rooms
- Room types: Dining Room
Primary bedroom
- Level: Primary Living Area
Dining room
- Features: Combination, Formal
Heating
- Gas Pack, Natural Gas
Cooling
- Central Air
Appliances
- Included: Electric Cooktop, Refrigerator, Range, Humidifier, Dishwasher
- Laundry: Dryer Hookup, Washer Hookup, Laundry Room
Features
- Walk-in Closet(s), High Ceilings, Kitchen Island, Ceiling Fan(s), Blinds/Shades, Walk-In Closet(s)
- Flooring: Carpet, Tile, Wood
- Doors: Thermal Doors
- Basement: None
- Attic: Partially Floored,Walk-In
- Has fireplace: No
- Fireplace features: None
Interior area
- Total structure area: 2,528
- Total interior livable area: 2,528 sqft
Property
Parking
- Total spaces: 2
- Parking features: Additional Parking, Concrete, Garage Door Opener
Accessibility
- Accessibility features: None
Features
- Levels: One,One and One Half,Two
- Stories: 2
- Patio & porch: Enclosed, See Remarks
- Exterior features: Thermal Doors
- Pool features: None
- Fencing: Metal/Ornamental,Other,Back Yard
- Waterfront features: None
Lot
- Size: 8,276 Square Feet
- Dimensions: 70.5 x 120 Appro x .
- Features: Wooded
Details
- Additional structures: See Remarks
- Parcel number: 059834
- Zoning: SFR
- Special conditions: Standard
Construction
Type & style
- Home type: SingleFamily
- Property subtype: Single Family Residence
Materials
- Brick Veneer
- Foundation: Crawl Space
- Roof: Architectural Shingle
Condition
- New construction: No
- Year built: 1999
Utilities & green energy
- Sewer: Public Sewer
- Water: Public
- Utilities for property: See Remarks
Green energy
- Green verification: None
Community & HOA
Community
- Subdivision: Cornerstone
HOA
- Has HOA: Yes
- Amenities included: Maintenance Common Areas, Maintenance Grounds, Management
- HOA fee: $900 monthly
- HOA name: Cornerstone Homeowners' Association
- HOA phone: 252-355-8884
- Second HOA name: Keystone Property Management
Location
- Region: Winterville
Financial & listing details
- Price per square foot: $184/sqft
- Tax assessed value: $407,302
- Annual tax amount: $4,513
- Date on market: 9/26/2025
- Cumulative days on market: 21 days
- Listing agreement: Exclusive Right To Sell
- Listing terms: Cash,Conventional,FHA,VA Loan
- Road surface type: Paved
Price history
| Date | Event | Price |
|---|---|---|
| 10/16/2025 | Sold | $465,000-2.1%$184/sqft |
Source:  Hive MLS #100524564 Report a problem Hive MLS #100524564 Report a problem | ||
| 9/1/2025 | Pending sale | $475,000$188/sqft |
Source: Hive MLS #100524564 Report a problem | ||
| 8/12/2025 | Listed for sale | $475,000+102.1%$188/sqft |
Source: Hive MLS #100524564 Report a problem | ||
| 10/5/2016 | Sold | $235,000-6%$93/sqft |
Source: Hive MLS #100011846 Report a problem | ||
| 9/16/2016 | Pending sale | $250,000$99/sqft |
Source: ALDRIDGE & SOUTHERLAND #100011846 Report a problem | ||
| 9/14/2016 | Listed for sale | $250,000$99/sqft |
Source: ALDRIDGE & SOUTHERLAND #100011846 Report a problem | ||
| 9/6/2016 | Pending sale | $250,000$99/sqft |
Source: ALDRIDGE & SOUTHERLAND #100011846 Report a problem | ||
| 5/25/2016 | Listed for sale | $250,000$99/sqft |
Source: ALDRIDGE & SOUTHERLAND #100011846 Report a problem | ||
| 5/16/2016 | Pending sale | $250,000$99/sqft |
Source: ALDRIDGE & SOUTHERLAND #100011846 Report a problem | ||
| 5/10/2016 | Listed for sale | $250,000$99/sqft |
Source: ALDRIDGE & SOUTHERLAND #100011846 Report a problem | ||
Public tax history
| Year | Property taxes | Tax assessment |
|---|---|---|
| 2025 | $2,693 +0.4% | $407,302 |
| 2024 | $2,681 +24.6% | $407,302 +49.9% |
| 2023 | $2,152 +0.6% | $271,690 |
| 2022 | $2,140 | $271,690 |
| 2021 | -- | $271,690 |
| 2020 | $2,154 -1% | $271,690 +0.4% |
| 2019 | $2,176 +5.3% | $270,542 |
| 2018 | $2,067 | $270,542 |
| 2017 | $2,067 | $270,542 |
| 2016 | $2,067 | $270,542 -1.6% |
| 2015 | $2,067 | $274,984 |
| 2014 | $2,067 | $274,984 |
| 2013 | -- | $274,984 |
| 2012 | -- | $274,984 -14.2% |
| 2011 | -- | $320,580 |
| 2010 | -- | $320,580 |
| 2009 | -- | $320,580 |
| 2008 | -- | $320,580 +18.6% |
| 2007 | -- | $270,300 |
| 2006 | -- | $270,300 |
| 2005 | -- | $270,300 |
| 2004 | -- | $270,300 +35.4% |
| 2003 | -- | $199,680 |
| 2002 | -- | $199,680 |
| 2001 | -- | $199,680 |
Find assessor info on the county website
Neighborhood: 28590
Nearby homes
- $538,7004 bd4 ba3.3k sqft1962 Cornerstone Dr, Winterville, NC 28590Off Market

- $535,6003 bd3 ba3.2k sqft1948 Cornerstone Dr, Winterville, NC 28590Off Market
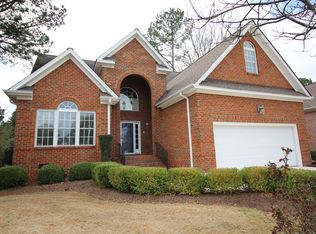
- $460,0003 bd3 ba2.2k sqft1944 Cornerstone Dr, Winterville, NC 28590Sold

- $476,6003 bd2 ba2.7k sqft1968 Cornerstone Dr, Winterville, NC 28590Off Market
- $532,2004 bd4 ba3.3k sqft1961 Cornerstone Dr, Winterville, NC 28590Off Market
- $531,3004 bd4 ba3.1k sqft1967 Cornerstone Dr, Winterville, NC 28590Off Market
- $471,0005 bd3 ba2.9k sqft526 Baywood Dr, Winterville, NC 28590Off Market
- $403,7003 bd2 ba2.1k sqft1938 Cornerstone Dr, Winterville, NC 28590Off Market
Nearby schools
GreatSchools rating
- 7/10W H Robinson Elementary SchoolGrades: PK-5Distance: 1.2 mi
- 6/10E B Aycock Middle SchoolGrades: 6-8Distance: 3.3 mi
- 6/10South Central High SchoolGrades: 9-12Distance: 2.3 mi
Schools provided by the listing agent
- Elementary: W. H. Robinson
- Middle: E.B. Aycock Middle School
- High: South Central (Winterville)
Source: Hive MLS. This data may not be complete. We recommend contacting the local school district to confirm school assignments for this home.


Get pre-qualified for a loan
At Zillow Home Loans, we can pre-qualify you in as little as 5 minutes with no impact to your credit score.An equal housing lender. NMLS #10287.
Sell for more on Zillow
Get a Zillow Showcase℠ listing at no additional cost and you could sell for .
$457,700
2% more
+$9,154
With Zillow Showcase(estimated)
$466,854
- North Carolina
- Pitt County
- Winterville
- 28590
- 1956 Cornerstone Drive
Nearby cities
Nearby zip codes
Other Winterville Topics
