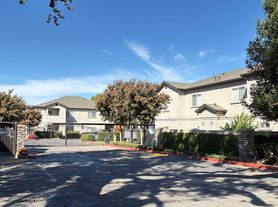
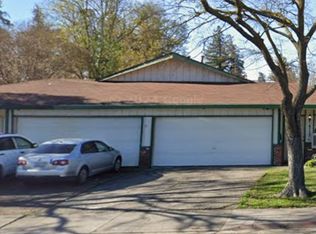
Welcome to 1944 Hickock Ct, Stockton! This well-maintained duplex offers two 2-bedroom, 1.5-bathroom, with 1,031 sq. ft.
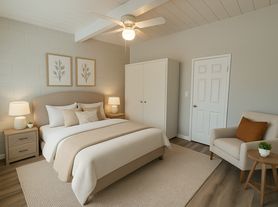
The master bedroom features a private half bath and a walk-in closet, with additional storage throughout the home. The living area includes laminate and tile flooring, while the fireplace is a decorative feature and is not operational for heating or burning. The kitchen is equipped with a refrigerator, dishwasher, and stove. Washer and dryer hookups are located in the attached garage, which also features an automatic opener.
Tenants are responsible for electricity and sewage/water, while the landlord covers garbage service.
Stockton is located in Northern California's Central Valley. Situated directly along the major I-5 and Highway 99 corridors. Beyond commuting, Stockton provides unique access to the San Joaquin Delta waterways, making it easy to stay connected to Northern California's outdoor recreation, shopping, and dining destinations.
12-month minimum lease.
Renter Pays for Utilities
No smoking.
All adults 18 or older must complete an application.
The owner may consider one pet under 25 lbs.
Pet approval is subject to owner approval and completion of the required pet screening. A $150 one-time, non-refundable pet onboarding charge applies to household pets. Monthly pet rent will be determined based on the pet screening result.
Move-In Timeline: Move-in is about 14 days after application approval to allow time for paperwork and final preparations.
APPLICATION TO RENT / SCREENING FEE:
Each adult applicant must provide a valid driver's license or government-issued identification.
Company Employed:
Two (2) most recent pay stubs, 2025 W-2, and most recent bank statement (PDF).
Self-Employed or Independent Contractor:
2025 Federal Tax Return, including all pages.
Current Year-to-Date Profit & Loss Statement.
Three to six (3-6) months of business bank statements (No exceptions)
Other Sources of Income: Social Security, SSI, SSDI, or SDI, pension, child/spouse support: provide current documentation verifying the source and amount of income.
--TO BE CONSIDERED FOR RENTAL:
--ALL adult applicants must have a minimum FICO score of 650 to qualify for tenancy.
--Verifiable Rental History if renting from a PROPERTY MANAGEMENT COMPANY or 12 months' proof of rental payment (cash receipt/written receipt are not accepted)
--If a current homeowner, no mortgage late payments
--Household income (gross) should be 3 times the amount of rent and other expenses.
--No late payments in the most recent 24 months
--No unreconciled or outstanding collections
--Letter of explanation for any derogatory credit outside of 24 months
--Non-occupant applicants/co-signors will NOT be considered
--Screenshots are not accepted; All submitted documents must be original copies, including all pages, even if they are blank.
*All subject to owner review & approval
*Incomplete applications with missing documentation will not be considered.
*Only fully completed applications will be reviewed. Applications must be completed within 3 days of starting. Have documents ready and be reachable by phone. If we're unable to reach you, we will proceed with other applicants.
*At PropertySourced Property Management, we strive to provide an experience that is cost-effective and convenient. That's why we provide a Resident Benefits Package (RBP) to address common headaches for our residents. Our program handles insurance, air filter changes, credit building, rent rewards, and more at a rate of $50/month, added to every property as a required program. More details upon application.
Administrative Processing Charge: $60 per adult applicant is required only after application approval and is due at move-in. This charge is independent of any credit report or screening fees paid during application submission.
Townhouse for rent
Townhouse
Available now
Cats, small dogs OK
Air conditioner, central air
Hookups laundry
Attached garage parking
Forced air
What's special
Laminate and tile flooringWalk-in closet
- 119 days |
- -- |
- -- |
Zillow last checked:
Listing updated:
Travel times

Let’s turn your rent into credit progress
Build credit history with every on-time payment and get credit for the payment you’re already making.
Facts & features
Interior
Bedrooms & bathrooms
- Bedrooms: 2
- Bathrooms: 2
- Full bathrooms: 1
- 1/2 bathrooms: 1
Heating
- Forced Air
Cooling
- Air Conditioner, Central Air
Appliances
- Laundry: Hookups
Features
- Walk In Closet
Interior area
- Total interior livable area: 1,031 sqft
Property
Parking
- Parking features: Attached, Garage
- Has attached garage: Yes
- Details: Contact manager
Details
- Additional structures: Garage(s)
Construction
Type & style
- Home type: Townhouse
- Property subtype: Townhouse
Building
Management
- Pets allowed: Yes
Community & HOA
Location
- Region: Stockton
Financial & listing details
- Lease term: 1 Year
Price history
| Date | Event | Price |
|---|---|---|
| 6/18/2026 | Listed for rent | $1,750$2/sqft |
Source: Zillow Rentals Report a problem | ||
| 5/28/2025 | Listing removed | $1,750$2/sqft |
Source: Zillow Rentals Report a problem | ||
| 4/29/2025 | Price change | $1,750-7.7%$2/sqft |
Source: Zillow Rentals Report a problem | ||
| 3/18/2025 | Price change | $1,895-2.8%$2/sqft |
Source: Zillow Rentals Report a problem | ||
| 3/6/2025 | Listed for rent | $1,950$2/sqft |
Source: Zillow Rentals Report a problem | ||
Neighborhood: Stonewood
Nearby apartments for rent


Similar homes for rent


- Special offer! Appliances & Lawn Maintenance Included on the Lease: Refrigerator, Washer, and Dryer Hookups Provided!