Gorgeous Updated 2625 Sq Ft All Brick Ranch PLUS 2400 Sq Ft HUGE Basement w/10' Ceiing & Blt-in Workbench Designed by Owners & Custom Blt by Carrington Homes! AMAZING 4 Season Sunrm! Valley Brook Farms in Hancock County w/Mt. Vernon School System! 4 Bedrms (or use 4th as office), 3 Bathrms,Living Rm, Grt Rm (Tray Ceilng/recessed lights),Huge E/I Kitchen & Formal Dining Rm! Lavishly Landscaped .71/Ac Lot w/97' Water Front on 7 Acre Pond Your Huge Dock at Water's Edge offers Picturesque Sunsets w/Little Beach to Launch the Included Canoe! Play in Stocked Pond! Swim/Float/Fish/Canoe/Kayak/Paddleboard/Paddleboat/Small Boats w/Trolling Motors Allowed! Tiered Deck off Sunrm & Primary Bedrm for Outdoor Entertaining! Kitchen Lover's Dream! Cabinets(w/pull-out Shelves),Lg Pantry,Granite Countertop,Corner Lazy Susan,Cookie Sheet Cabinet,Large Center Island,Eat-in Breakfast Nook,Desk Work Area! Primary Bath w/Updated Italian Tile Floors & Shower,Huge Jetted Tub,Linen Closet! Updated Flooring, Granite Counters, Sinks, Faucets, Lighting, Paint, Hardware Throughout! All Baths w/Updated Raised Toilets! All Closets Custom-Designed w/Wood Shelving! Unique High Ceilings in LR, Great Rm, Sunroom, Formal Dining Rm & Primary Bedroom! Great Rm w/LVP Flooring! Living Rm & Dining Rm w/Engineered Hardwood! Kitchen/Nook/Sunroom/Laundry w/Porcelain Tile! Bedrms w/Carpet! Oversized Garage w/3 ft extra on Both Sides/Xtra Long at 23'! Wide Driveway w/Extra 12" on Each Side! Sump Pump w/Battery Back-up,Water Softener/Rough-in Only,Gas Furnace w/Electronic Air Filter & Whole House Humidifier! Downspouts from Gutters have been Buried out to Pond/Lake! Gutters on North & East sides have new in 2023 Gutter Helmets! Lots of Greenspace For Play Area between the House & Water with Easy Mowing since it's a Gentle Slope towards the Water! Friendly Neighborhood for Biking/Walking! Explore nearby Buck Creek Trail to ride/walk to park for Pickleball, Playground & Picnic Shelte
Sold
$500,000
1944 Lakeside Ln, Indianapolis, IN 46229
4beds
5,025sqft
Residential, Single Family Residence
Built in 1994
0.71 Acres Lot
$536,700 Zestimate®
$100/sqft
$2,910 Estimated rent
Home value
$536,700
$504,000 - $574,000
$2,910/mo
Zestimate® history
Owner options
List your home for rent
$2,910/mo
Rent Zestimate®
Find your next renter with Zillow Rental Manager. Plus, with online applications, you can quickly screen prospective tenants – for free.
$2,910/mo
Rent Zestimate®
Refinance and save
$3,740/mo
Est. payment
Refinancing to a lower rate could help reduce your monthly payments and save thousands over the life of the loan.
$3,740/mo
Est. payment
Explore your selling options
Work with a Zillow partner agent
Leverage their expertise and Zillow's premium Showcase listings to get your home seen by more buyers.
Get startedList with your own agent
Get your home in front of millions of buyers by listing it on Zillow.
Learn how to do itSell it yourself
Take full control of how buyers see your home on Zillow by listing For Sale by Owner (FSBO).
List your homeWhat's special
Zillow last checked:
Listing updated:
Listed by:
Gina Rininger 317-997-4663,
Crossroads Real Estate Group LLC
Bought with:
Bryce Jones
Keller Williams Indpls Metro N
Source: MIBOR as distributed by MLS GRID,MLS#: 21983132
Facts & features
Interior
Bedrooms & bathrooms
- Bedrooms: 4
- Bathrooms: 3
- Full bathrooms: 2
- 1/2 bathrooms: 1
- Main level bathrooms: 3
- Main level bedrooms: 4
Primary bedroom
- Features: Carpet
- Level: Main
- Area: 208 Square Feet
- Dimensions: 16x13
Bedroom 2
- Features: Carpet
- Level: Main
- Area: 156 Square Feet
- Dimensions: 13x12
Bedroom 3
- Features: Carpet
- Level: Main
- Area: 144 Square Feet
- Dimensions: 12x12
Bedroom 4
- Features: Carpet
- Level: Main
- Area: 156 Square Feet
- Dimensions: 13x12
Breakfast room
- Features: Tile-Ceramic
- Level: Main
- Area: 165 Square Feet
- Dimensions: 15x11
Dining room
- Features: Engineered Hardwood
- Level: Main
- Area: 143 Square Feet
- Dimensions: 13x11
Great room
- Features: Vinyl Plank
- Level: Main
- Area: 285 Square Feet
- Dimensions: 19x15
Kitchen
- Features: Tile-Ceramic
- Level: Main
- Area: 210 Square Feet
- Dimensions: 15x14
Laundry
- Features: Tile-Ceramic
- Level: Main
- Area: 110 Square Feet
- Dimensions: 11x10
Living room
- Features: Engineered Hardwood
- Level: Main
- Area: 180 Square Feet
- Dimensions: 15x12
Sun room
- Features: Tile-Ceramic
- Level: Main
- Area: 210 Square Feet
- Dimensions: 15x14
Heating
- Electric, Forced Air
Cooling
- Has cooling: Yes
Appliances
- Included: Dishwasher, Dryer, Disposal, Gas Water Heater, MicroHood, Convection Oven, Electric Oven, Washer
- Laundry: Laundry Room, Main Level
Features
- Attic Pull Down Stairs, High Ceilings, Tray Ceiling(s), Vaulted Ceiling(s), Kitchen Island, Entrance Foyer, Ceiling Fan(s), High Speed Internet, Pantry, Walk-In Closet(s)
- Windows: Windows Thermal, Wood Frames, WoodWorkStain/Painted
- Basement: Ceiling - 9+ feet
- Attic: Pull Down Stairs
- Number of fireplaces: 1
- Fireplace features: Gas Starter, Great Room, Wood Burning
Interior area
- Total structure area: 5,025
- Total interior livable area: 5,025 sqft
- Finished area below ground: 0
Property
Parking
- Total spaces: 2
- Parking features: Attached
- Attached garage spaces: 2
- Details: Garage Parking Other(Finished Garage, Garage Door Opener)
Features
- Levels: One
- Stories: 1
- Patio & porch: Deck
- Has view: Yes
- View description: Lake, Pond
- Has water view: Yes
- Water view: Lake,Pond
- Waterfront features: Dock, Lake Privileges, Lake Front, Pond, Water Access, Water View, Waterfront
Lot
- Size: 0.71 Acres
- Features: Rural - Subdivision, Street Lights, Suburb, Mature Trees, Trees-Small (Under 20 Ft)
Details
- Parcel number: 300535201004000007
- Special conditions: Sales Disclosure On File,Sales Disclosure Supplements
- Horse amenities: None
Construction
Type & style
- Home type: SingleFamily
- Architectural style: Ranch
- Property subtype: Residential, Single Family Residence
Materials
- Brick
- Foundation: Concrete Perimeter, Crawl Space, Block
Condition
- New construction: No
- Year built: 1994
Utilities & green energy
- Electric: 200+ Amp Service, 220 Volts For Spa
- Water: Municipal/City
- Utilities for property: Sewer Connected, Water Connected
Community & HOA
Community
- Subdivision: Valley Brook Farms
HOA
- Has HOA: Yes
- Services included: Entrance Common, Other
- HOA fee: $525 annually
- HOA phone: 317-319-1664
Location
- Region: Indianapolis
Financial & listing details
- Price per square foot: $100/sqft
- Tax assessed value: $435,300
- Annual tax amount: $4,268
- Date on market: 6/6/2024
- Cumulative days on market: 18 days
Price history
| Date | Event | Price |
|---|---|---|
| 8/2/2024 | Sold | $500,000$100/sqft |
Source:  MIBOR as distributed by MLS GRID #21983132 Report a problem MIBOR as distributed by MLS GRID #21983132 Report a problem | ||
| 6/23/2024 | Pending sale | $500,000$100/sqft |
Source: MIBOR as distributed by MLS GRID #21983132 Report a problem | ||
| 6/6/2024 | Listed for sale | $500,000$100/sqft |
Source: MIBOR as distributed by MLS GRID #21983132 Report a problem | ||
Public tax history
| Year | Property taxes | Tax assessment |
|---|---|---|
| 2025 | $4,577 +7.2% | $435,300 +2.4% |
| 2024 | $4,268 +11.1% | $424,900 +7.4% |
| 2023 | $3,843 +35.5% | $395,800 +12.9% |
| 2022 | $2,836 +5% | $350,500 +23.6% |
| 2021 | $2,700 +7.8% | $283,600 +5% |
| 2020 | $2,504 +2.6% | $270,000 +7.8% |
| 2019 | $2,440 +4.7% | $250,400 +2.6% |
| 2018 | $2,331 -2.2% | $244,000 +4.7% |
| 2017 | $2,384 | $233,100 +1.5% |
| 2016 | $2,384 +4.6% | $229,700 +7% |
| 2014 | $2,280 +2.6% | $214,600 -2.1% |
| 2013 | $2,222 -0.2% | $219,200 -0.1% |
| 2012 | $2,226 -1.5% | $219,400 -2.9% |
| 2011 | $2,259 | $225,900 |
| 2010 | $2,259 | $225,900 |
| 2009 | $2,259 -28.6% | $225,900 |
| 2007 | $3,165 -14.6% | $225,900 +0.8% |
| 2006 | $3,706 | $224,100 +3.2% |
| 2005 | -- | $217,100 |
Find assessor info on the county website
Neighborhood: 46229
Nearby homes
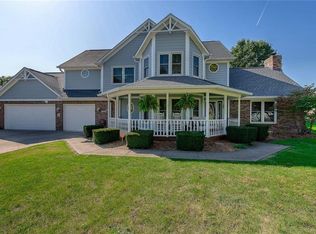
- $487,0004 bd4 ba3k sqft1936 Lakeside Ln, Indianapolis, IN 46229Off Market
- $439,6004 bd3 ba3.1k sqft12231 Huntington Cir, Indianapolis, IN 46229Off Market
- $377,5003 bd2 ba2.4k sqft12221 Huntington Cir, Indianapolis, IN 46229Off Market
- $736,6004 bd4 ba3.3k sqft1928 Lakeside Ln, Indianapolis, IN 46229Off Market
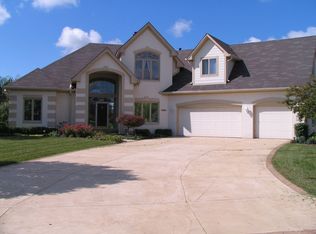
- $369,1004 bd2 ba2.2k sqft1945 Lakeside Ln, Indianapolis, IN 46229Off Market
- $314,6003 bd2 ba1.7k sqft12211 Huntington Cir, Indianapolis, IN 46229Off Market
- $325,0003 bd2 ba2.1k sqft1931 Lakeside Ln, Indianapolis, IN 46229Sold
- $363,4003 bd2 ba2k sqft12303 Huntington Dr, Indianapolis, IN 46229Off Market
Nearby schools
GreatSchools rating
- 6/10Mt Comfort Elementary SchoolGrades: K-5Distance: 3 mi
- 6/10Mt Vernon Middle SchoolGrades: 6-8Distance: 9.2 mi
- 9/10Mt Vernon High SchoolGrades: 9-12Distance: 9.1 mi
Schools provided by the listing agent
- Middle: Mt Vernon Middle School
Source: MIBOR as distributed by MLS GRID. This data may not be complete. We recommend contacting the local school district to confirm school assignments for this home.
Get a cash offer in 3 minutes
Find out how much your home could sell for in as little as 3 minutes with a no-obligation cash offer.
Estimated market value
$536,700
Get a cash offer in 3 minutes
Find out how much your home could sell for in as little as 3 minutes with a no-obligation cash offer.
Estimated market value
$536,700
- Indiana
- Hancock County
- Cumberland
- 46229
- 1944 Lakeside Ln
