Skip main navigation
Sold
  • $325,000

    1931 Lakeside Ln, Indianapolis, IN 46229

    3beds
    2,154sqft
    Residential, Single Family Residence
    Built in 1991
    0.4 Acres Lot
    $326,200 Zestimate®
    $151/sqft
    $1,864 Estimated rent

    Home value

    $326,200

    $290,000 - $365,000

    $1,864/mo

    Zestimate® history
    Loading
    Loading...

    Owner options

    List your home for rent

    $1,864/mo

    Rent Zestimate®

    Find your next renter with Zillow Rental Manager. Plus, with online applications, you can quickly screen prospective tenants – for free.

    Learn more

    $1,864/mo

    Rent Zestimate®

    Refinance and save

    $1,984/mo

    Est. payment

    Refinancing to a lower rate could help reduce your monthly payments and save thousands over the life of the loan.

    See today's rates

    $1,984/mo

    Est. payment

    Explore your selling options

    Work with a Zillow partner agent

    Leverage their expertise and Zillow's premium Showcase listings to get your home seen by more buyers.

    Get started

    List with your own agent

    Get your home in front of millions of buyers by listing it on Zillow.

    Learn how to do it

    Sell it yourself

    Take full control of how buyers see your home on Zillow by listing For Sale by Owner (FSBO).

    List your home

    What's special

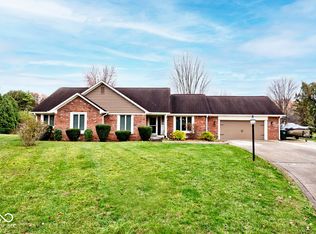
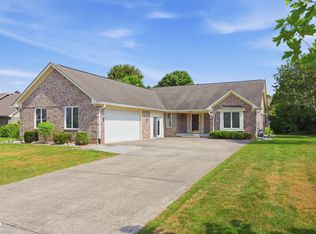
    All-brick ranch homeSpa-like retreatDramatic floor-to-ceiling brick fireplaceStylish fixturesCovered back porchLow-maintenance brick exteriorTimeless curb appeal
    Welcome to your dream single-level living experience! This stunning all-brick ranch home boasts timeless curb appeal and is 100% move-in ready, with fresh updates throughout. Spanning a spacious layout, it features 3 generous bedrooms, 2 fully updated bathrooms, and an attached 2-car garage for ultimate convenience. Step inside to be greeted by brand-new flooring flowing seamlessly from room to room, creating a modern and cohesive feel. The heart of the home is the inviting living room, highlighted by a soaring vaulted ceiling and a dramatic floor-to-ceiling brick fireplace - perfect for cozy evenings or entertaining guests. The updated kitchen is a chef's delight, complete with contemporary finishes, ample cabinetry, and plenty of counter space for meal prep. Both bathrooms have been beautifully refreshed with stylish fixtures, vanities, and tile work for a spa-like retreat. Outside, unwind on the covered back porch, ideal for morning coffee, BBQs, or simply enjoying the peaceful backyard views. Low-maintenance brick exterior means more time to relax and less on upkeep! Priced to sell and packed with value - don't miss this gem! Schedule your private showing today.

    Zillow last checked:

    Listing updated:

    Listing Provided by:

    Landon Buesching 260-573-6316,

    1 Percent Lists - Hoosier State Realty LLC,

    Samantha Lynch,

    1 Percent Lists - Hoosier State Realty LLC

    Bought with:

    Tyler Halcomb

    Keller Williams Indy Metro S

    Source: MIBOR as distributed by MLS GRID,MLS#: 22072295MLS Logo

    Facts & features

    Interior

    Bedrooms & bathrooms
    • Bedrooms: 3
    • Bathrooms: 2
    • Full bathrooms: 2
    • Main level bathrooms: 2
    • Main level bedrooms: 3
    Primary bedroom
    • Level: Main
    • Area: 280 Square Feet
    • Dimensions: 20x14
    Bedroom 2
    • Level: Main
    • Area: 300 Square Feet
    • Dimensions: 20x15
    Bedroom 3
    • Level: Main
    • Area: 100 Square Feet
    • Dimensions: 10x10
    Dining room
    • Level: Main
    • Area: 100 Square Feet
    • Dimensions: 10x10
    Kitchen
    • Level: Main
    • Area: 300 Square Feet
    • Dimensions: 20x15
    Heating
    • Natural Gas
    Cooling
    • Central Air
    Appliances
    • Included: Dishwasher, Gas Water Heater, MicroHood, Gas Oven
    Features
    • Double Vanity, Breakfast Bar, High Ceilings, Walk-In Closet(s)
    • Has basement: No
    • Number of fireplaces: 1
    • Fireplace features: Family Room
    Interior area
    • Total structure area: 2,154
    • Total interior livable area: 2,154 sqft

    Property

    Parking
    • Total spaces: 2
    • Parking features: Attached
    • Attached garage spaces: 2
    Features
    • Levels: One
    • Stories: 1
    Lot
    • Size: 0.40 Acres
    Details
    • Parcel number: 300535201064000007
    • Horse amenities: None

    Construction

    Type & style
    • Home type: SingleFamily
    • Architectural style: Ranch
    • Property subtype: Residential, Single Family Residence
    Materials
    • Brick
    • Foundation: Crawl Space
    Condition
    • New construction: No
    • Year built: 1991

    Utilities & green energy

    • Water: Public

    Community & neighborhood

    Location
    • Region: Indianapolis
    • Subdivision: Valley Brook Farms

    HOA & financial

    HOA
    • Has HOA: Yes
    • HOA fee: $25 annually

    Price history

    DateEventPrice
    2/19/2026Sold$325,000-0.9%$151/sqft
    Source: MIBOR as distributed by MLS GRID #22072295 Report a problem
    1/16/2026Pending sale$328,000$152/sqft
    Source: MIBOR as distributed by MLS GRID #22072295 Report a problem
    1/3/2026Price change$328,000-0.3%$152/sqft
    Source: MIBOR as distributed by MLS GRID #22072295 Report a problem
    12/14/2025Price change$329,000-0.3%$153/sqft
    Source: MIBOR as distributed by MLS GRID #22072295 Report a problem
    11/7/2025Listed for sale$330,000$153/sqft
    Source: MIBOR as distributed by MLS GRID #22072295 Report a problem

    Public tax history

    YearProperty taxesTax assessment
    2025$3,164 +9.5%$302,400 +2.5%
    2024$2,889 +7%$294,900 +9.5%
    2023$2,700 +30.4%$269,200 +8.7%
    2022$2,070 +4.8%$247,600 +19.6%
    2021$1,976 +7.3%$207,000 +4.8%
    2020$1,842 +4.6%$197,600 +7.3%
    2019$1,761 +4%$184,200 +4.6%
    2018$1,694 -3.8%$176,100 +4%
    2017$1,760 $169,400 -0.4%
    2016$1,760 +4.8%$170,100 +5.8%
    2014$1,680 +4.5%$160,800
    2013$1,608 +2.3%$160,800 +2.3%
    2012$1,572 -8.9%$157,200 -8.9%
    2011$1,725 $172,500
    2010$1,725 $172,500
    2009$1,725 -24%$172,500
    2007$2,269 -14.6%$172,500 +0.8%
    2006$2,656 $171,200 +4.3%
    2005-- $164,200

    Find assessor info on the county website

    Neighborhood: 46229

    Nearby schools

    GreatSchools rating
    Schools provided by the listing agent
    • Elementary: Mt Comfort Elementary School
    • Middle: Mt Vernon Middle School
    • High: Mt Vernon High School

    Source: MIBOR as distributed by MLS GRID. This data may not be complete. We recommend contacting the local school district to confirm school assignments for this home.

    Get a cash offer in 3 minutes
    Find out how much your home could sell for in as little as 3 minutes with a no-obligation cash offer.
    Estimated market value
    $326,200
    Get a cash offer in 3 minutes
    Find out how much your home could sell for in as little as 3 minutes with a no-obligation cash offer.
    Estimated market value
    $326,200